 Street View
5679 Monroe St
5679 Monroe St, Sylvania, OH 43560
Rate 5679 Monroe St

Stories
1

Units
34

Available Units For Sale
4

Unit Types
1bd, 2bd

Built Year
1970

HOA Fees
N/A
About
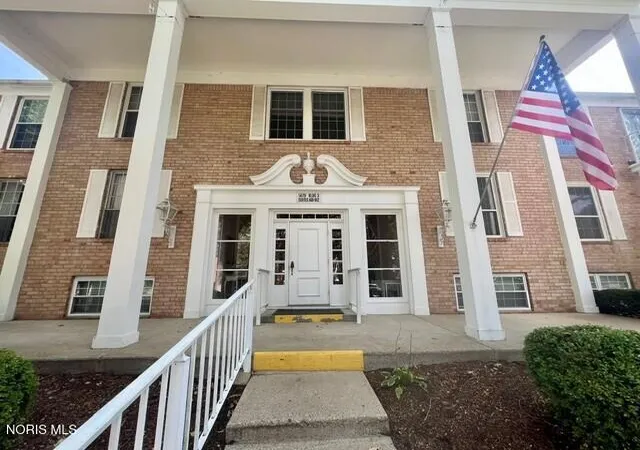
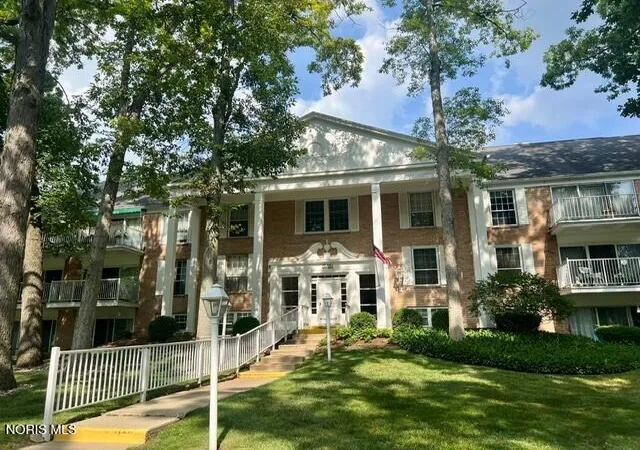
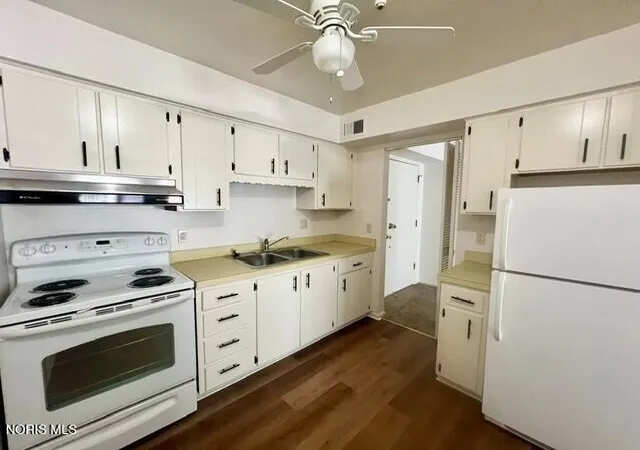
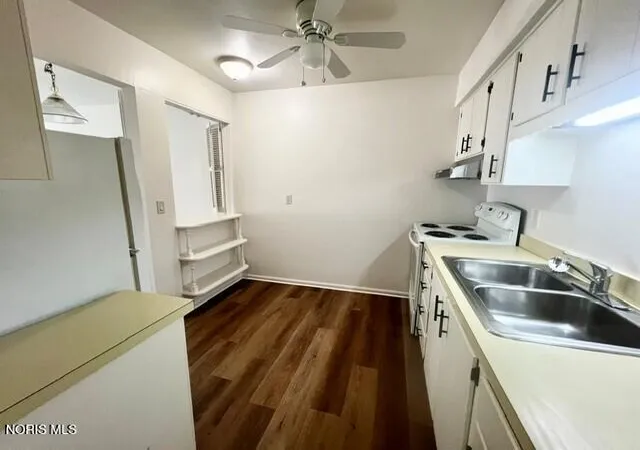
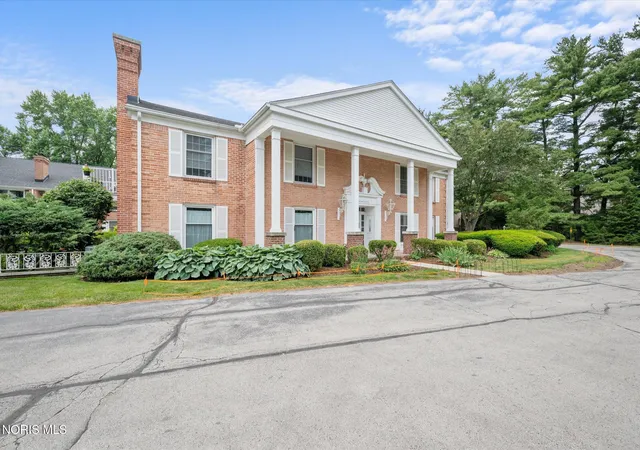
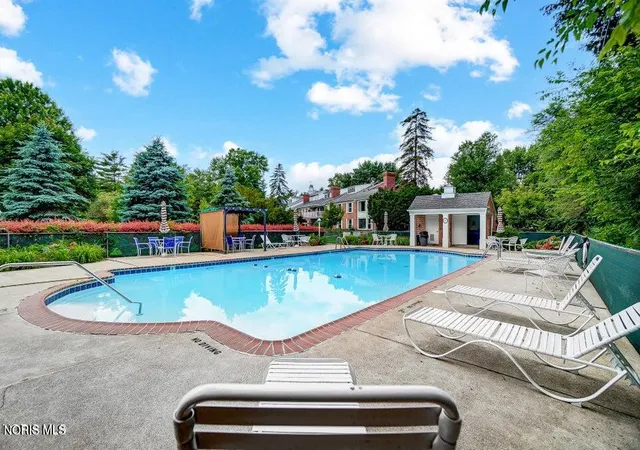
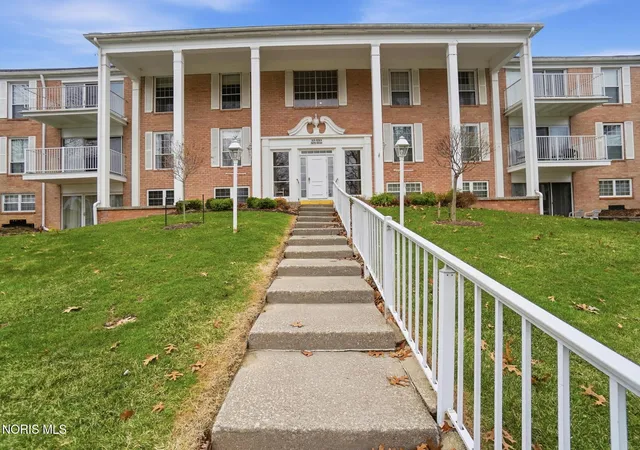
Versailles in the Woods II is a low-rise, single-story condominium community developed in 1970 and set within mature, park-like grounds. The complex offers one- and two-bedroom condominium layouts with features that emphasize accessibility and low-maintenance living: no interior steps in many units, open floorplans, vaulted or tray ceilings in select homes, walk-in closets, primary suites with attached baths, and a variety of built-in storage solutions. Units commonly include eat-in kitchens or breakfast bars, double vanities, separate showers or roll-in options, and modern conveniences such as ceiling fans and smart thermostats in some residences. Exterior amenities reflect the community’s wooded setting and resident comfort — private patios or balconies (many with retractable awnings), courtyard spaces, landscaped grounds, exterior lighting, and private yards for certain units. Shared building services include elevators, underground assigned parking with additional storage lockers, indoor mail delivery, laundry rooms on each building level, refuse chutes, and covered garage spaces. On-site recreation centers around a communal in-ground swimming pool and sheltered seating areas. The condominium association handles heat, water, exterior maintenance, lawn care, snow removal, and refuse services as part of HOA fees, simplifying ownership. Located in Sylvania, the development sits close to shopping, dining, parks and medical facilities, offering a blend of suburban tranquility and convenient access to everyday services.

Building Features
Interior
Interior Features
Attic
Bath In Primary Bedroom
Bathin Master Bedroom
Breakfast Bar
Built In Shower Chair
Built In Features
Ceiling Fan(s)
Common Entry
Double Vanity
Drop Ceiling(s)
Dual Closets
Eat In Kitchen
Electric Range Connection
Elevator
Entrance Foyer
No Interior Steps
Open Floorplan
Pantry
Permanent Attic Stairs
Primary Bathroom
Roll In Shower
Separate Shower
Smart Thermostat
Storage
Tray Ceiling(s)
Vaulted Ceiling(s)
Walk In Closet(s)
Walk In Closets
Flooring
Carpet
Ceramic Tile
Laminate
Luxury Vinyl
Tile
Vinyl
Wood
Heating
Central
Forced Air
Forced Air
Natural Gas
Natural Gas
Cooling
Ceiling Fan(s)
Central Air
Central Air
Appliances
Dishwasher
Disposal
Dryer
Electric Cooktop
Electric Oven
Electric Range
Exhaust Fan
Gas Water Heater
Humidifier
Microwave
Oven
Range
Range Hood
Refrigerator
Washer
Washer/dryer Stacked
Water Heater
Water Heater
Amenities & Parking
Other Features
Parking Features
Accessible Parking
Additional Parking
Asphalt
Assigned
Attached
Attached Garage
Basement
Concrete
Driveway
Garage
Garage Door Opener
Garage Door Opener
Guest
Heated Garage
Parking Lot
Paved
Private
Shared Driveway
Storage
Underground
Exterior Amenities
Awning(s)
Balcony
Courtyard
Lighting
Private Yard
Storage
Disclaimer: Unit Features may vary by unit; buyers must independently verify all features. Information is deemed reliable but not guaranteed
- Home
- Homes For Sale
- Ohio
- Sylvania
- 5679 Monroe St
Frequently Asked Questions
How many units are for sale at 5679 Monroe St?

How much does a condo at 5679 Monroe St cost?
What bedroom options are available in 5679 Monroe St?