 Street View
57-10 Jct Blvd
57-10 Jct Blvd, New York, NY 11373
Rate 57-10 Jct Blvd

Stories
6

Units
13

Available Units For Sale
4

Unit Types
2bd, 3bd

Built Year
1961

HOA Fees
$674/mo
About
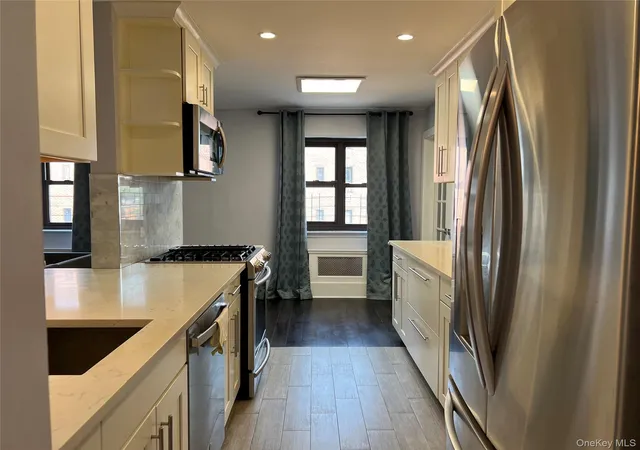
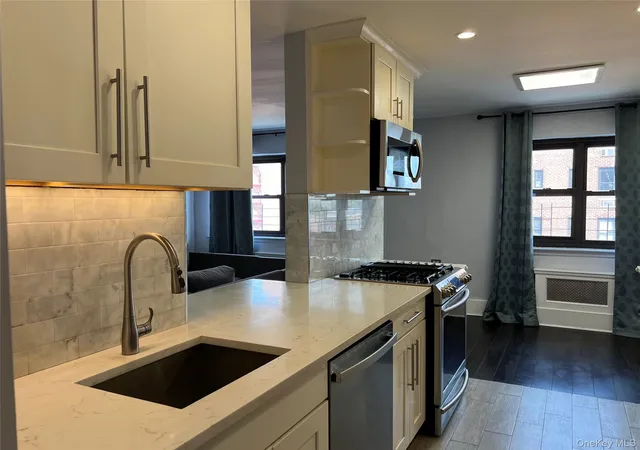
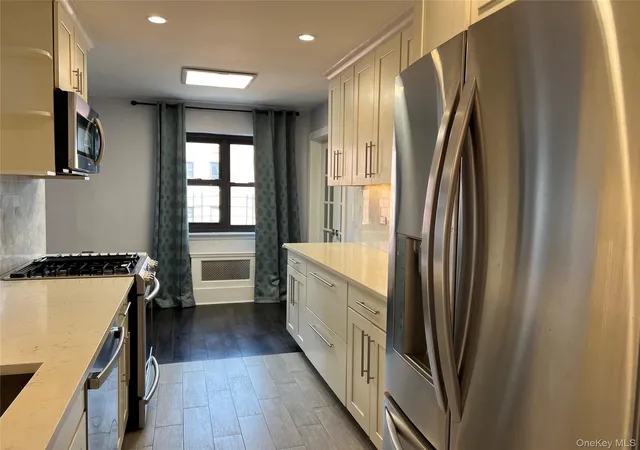
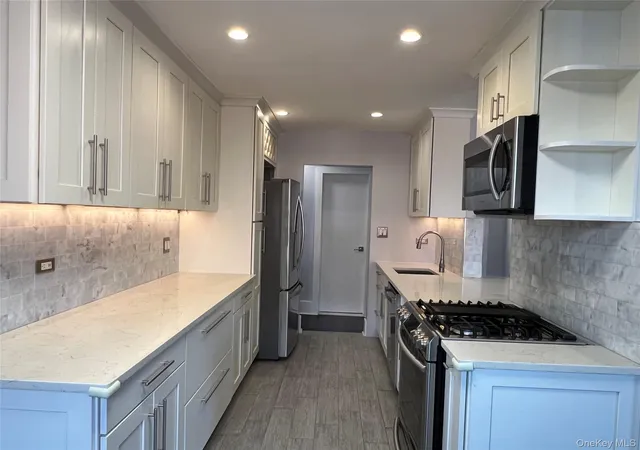
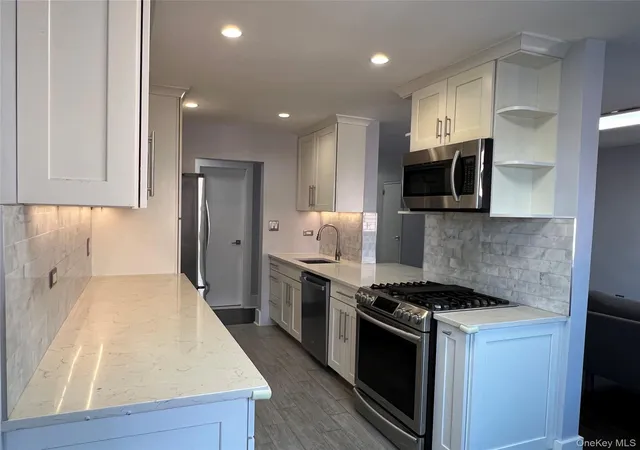
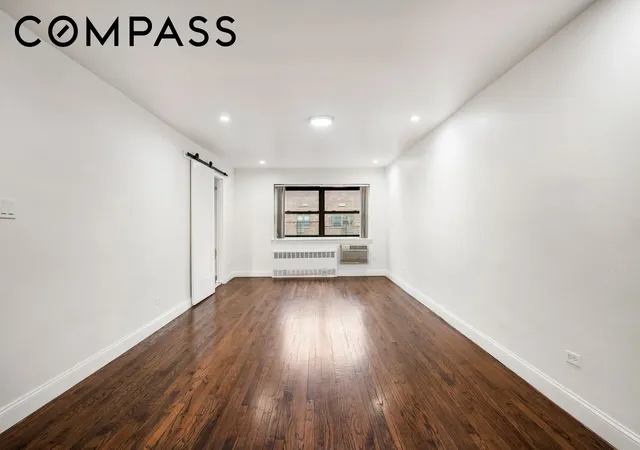
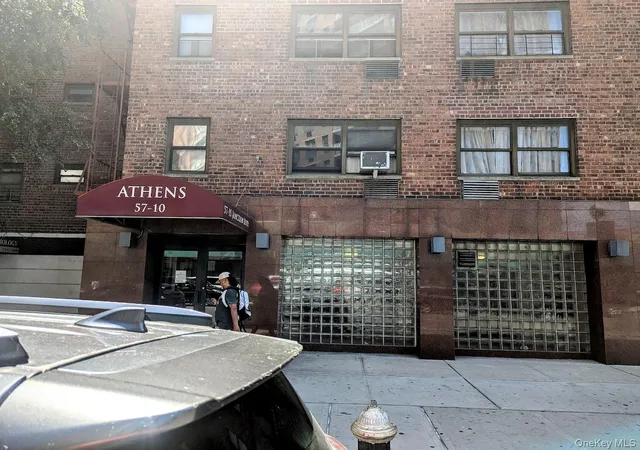
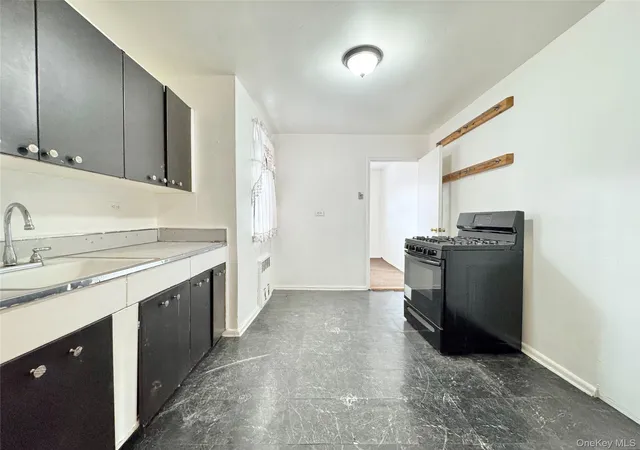
A six-story brick co-op constructed in 1961, this midrise residential building contains two- and three-bedroom layouts along with smaller studio-style units. The property is elevator-served and professionally managed, featuring a live-in superintendent and an intercom system with Wi‑Fi mobile access. Typical unit interiors emphasize practical, midcentury-to-updated finishes: eat-in or windowed kitchens (some with quartz or granite counters), formal dining zones, hardwood floors, recessed lighting, and primary suites that in several plans sit on the lower level. Bathrooms range from original to renovated with soaking tubs and updated fixtures. Common conveniences include an in-building laundry room, elevator access to all floors, and on-site maintenance; parking is available via waitlist. Co-op governance allows pets and subletting with board approval; monthly maintenance fees often cover gas, heat, water, and trash. Sited on Junction Boulevard in Elmhurst, Queens, the building sits within a dense commercial and transit corridor: short walks to the M and R subway lines, multiple bus routes, Queens Center and Rego Center shopping, and easy highway connections to the LIE and airports. The neighborhood mix provides abundant restaurants, shops, and nearby parks, supporting a commuter- and daily-errand-friendly urban lifestyle.
HOA Management
Rego Park Gardens Owners Inc.
HOA Fees
$674/ Monthly
Amenities
 Amenities and services may be covered by one or multiple associations and service providers.
 Elevator(s)
Live In Super
Disclaimer: Amenities are based on third-party information and may vary; buyers must independently verify all amenities, as information is deemed reliable but not guaranteed.
Available Units


Building Features
Interior
Interior Features
Eat In Kitchen
Elevator
Entrance Foyer
Entrance Foyer
First Floor Bedroom
First Floor Full Bath
Formal Dining
Master Downstairs
Open Floorplan
Open Kitchen
Primary Bathroom
Quartz/quartzite Counters
Recessed Lighting
Soaking Tub
Flooring
Carpet
Hardwood
Wood
Heating
Hot Air
Hot Water
Natural Gas
Oil
Radiant
Seperate Meters
Steam
Cooling
None
Wall/window Unit(s)
Appliances
Dishwasher
Dryer
Gas Range
Microwave
Refrigerator
Stainless Steel Appliance(s)
Tankless Water Heater
Washer
Amenities & Parking
Other Features
Parking Features
Garage
Waitlist
Exterior Amenities
Disclaimer: Unit Features may vary by unit; buyers must independently verify all features. Information is deemed reliable but not guaranteed
- Home
- Homes For Sale
- New York
- New York
- 57-10 Jct Blvd
Frequently Asked Questions
How many units are for sale at 57-10 Jct Blvd?

How much does a condo at 57-10 Jct Blvd cost?
What are the HOA fees at 57-10 Jct Blvd?
What bedroom options are available in 57-10 Jct Blvd?


