 Overview
 HOA
 Available Units
 Unit Features
 Getting Around
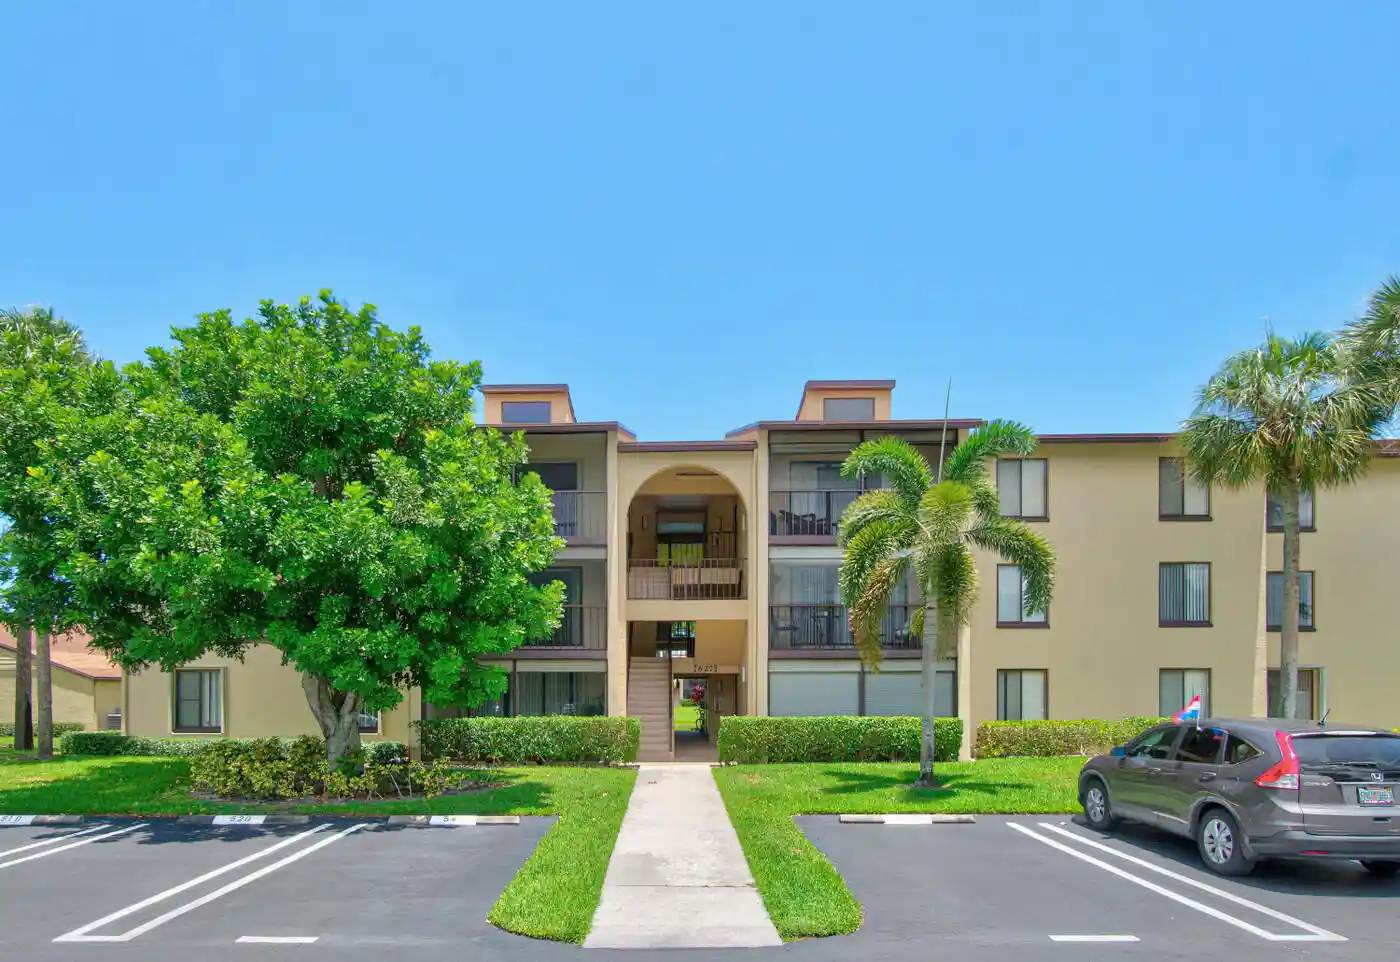
 Nearby Buildings
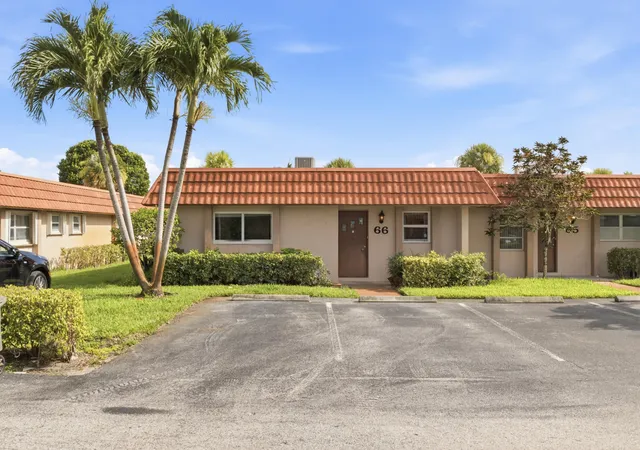
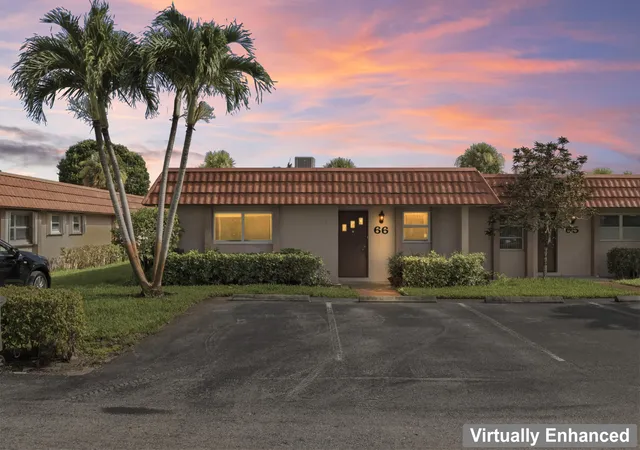
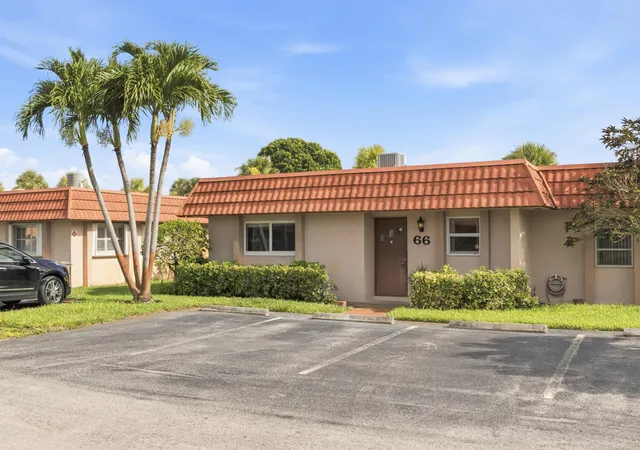
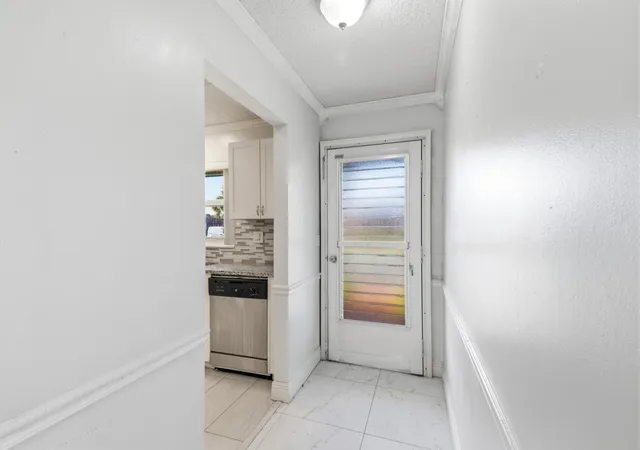
 Street View
5725 Fernley Dr E
5725 Fernley Dr E, West Palm Beach, FL 33415
Rate 5725 Fernley Dr E

Stories
1

Units
2

Available Units For Sale
1

Unit Types
2bd

Built Year
1978

HOA Fees
$563/mo
About
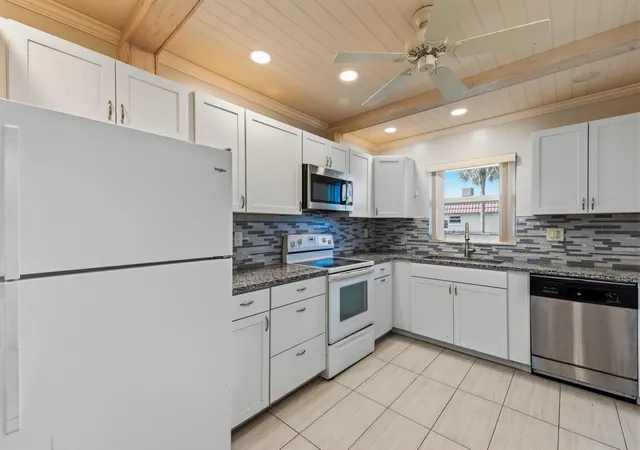
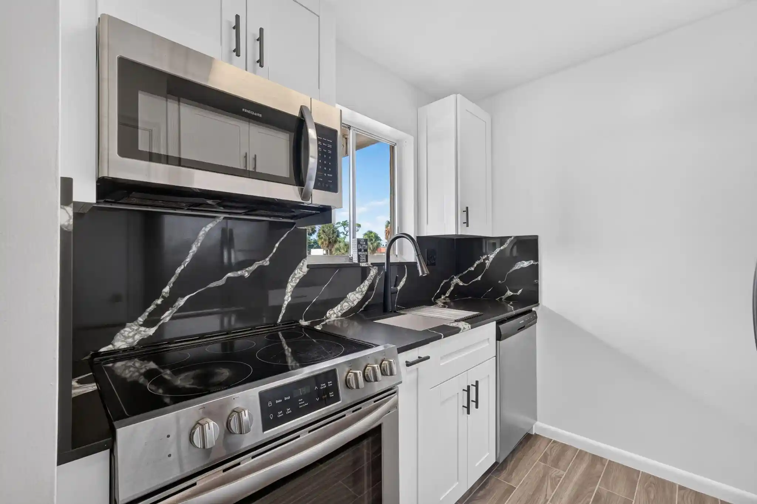
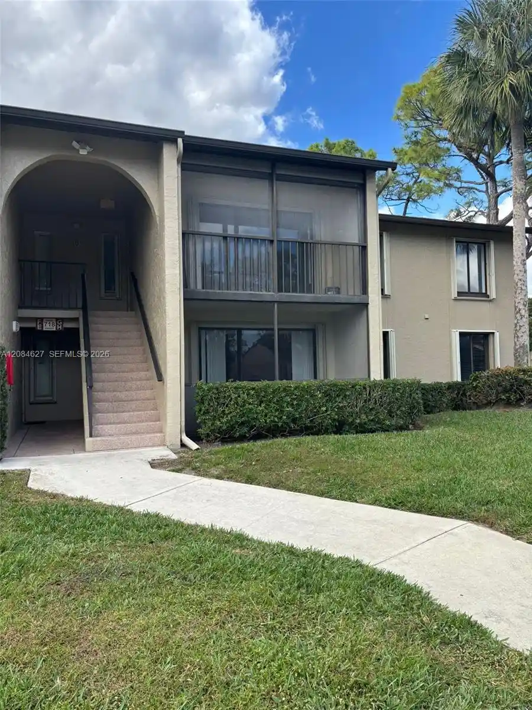
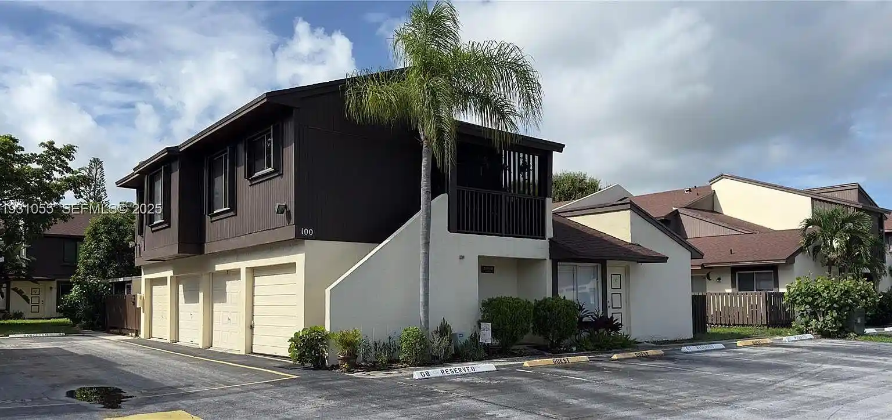
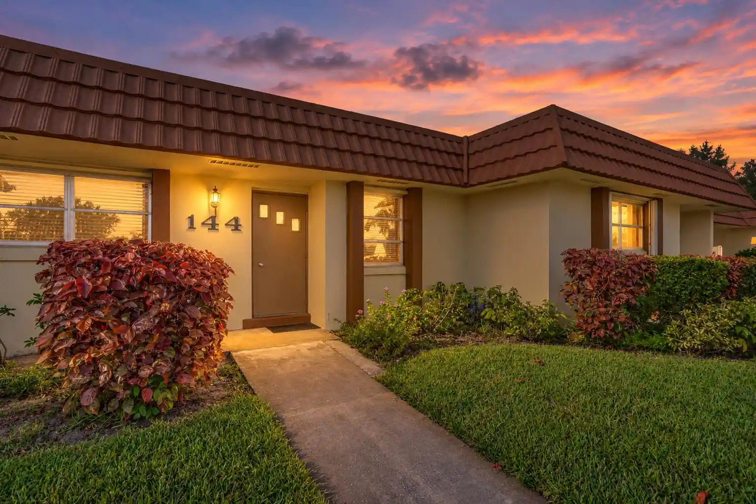
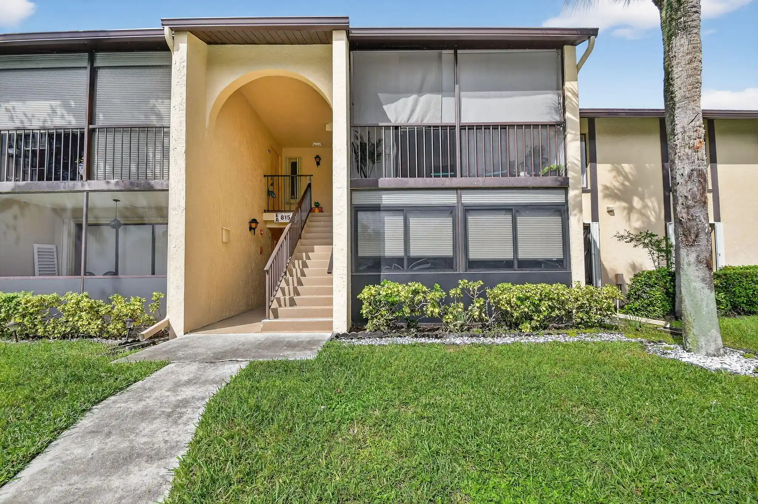
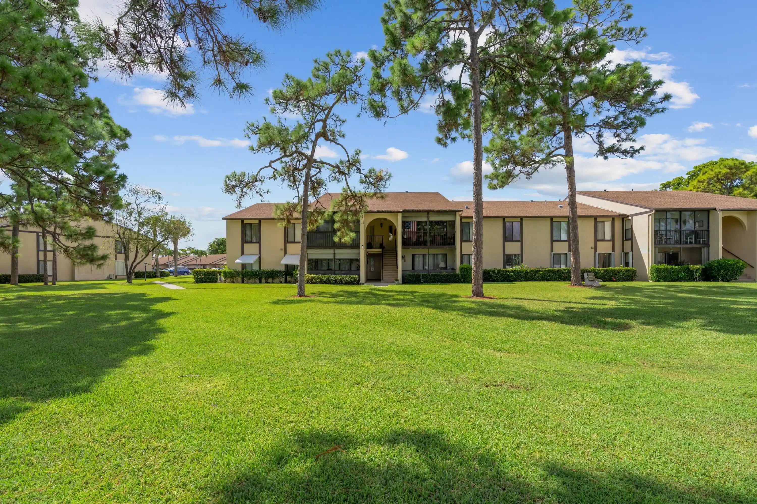
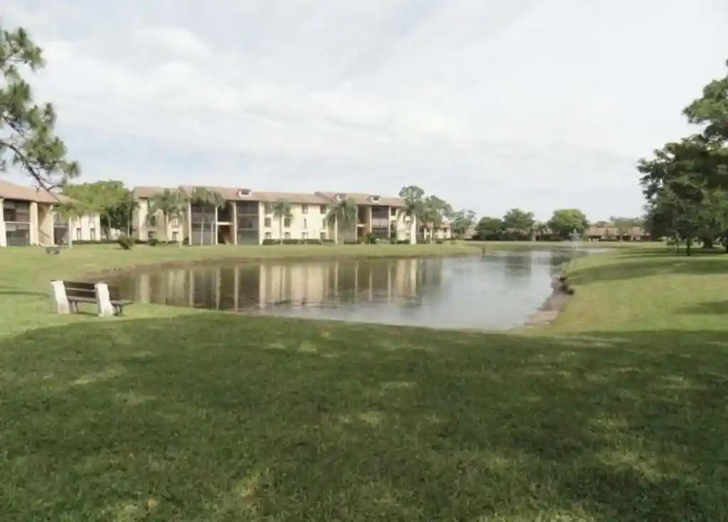
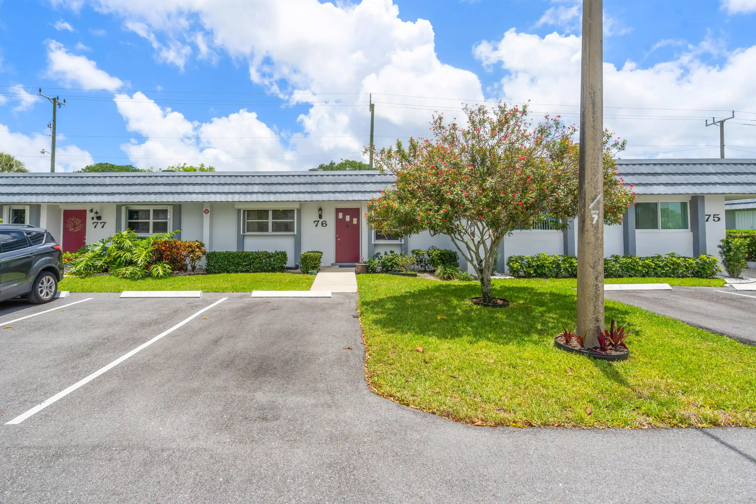
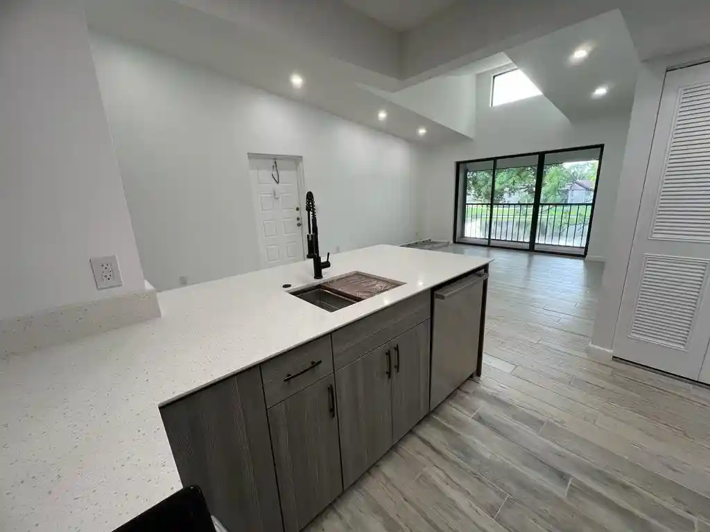
Single-story villa-style condominium community built in 1978, composed of low-rise attached 2-bedroom units arranged as end and interior villas. Units typically include two bedrooms and two bathrooms, an eat-in kitchen or breakfast area, utility/laundry room, ample built-in storage and walk-in closets in primary suites. Many units feature enclosed or screened Florida rooms/patios that have been converted for extra living space; some have roll-up storm protection or accordion/impact shutters. Interiors vary from original finishes with pocket doors and tile floors to extensively renovated units with granite or quartz counters, stainless-steel appliances, updated baths and laminate or ceramic flooring. Grounds center on communal recreation: a clubhouse, swimming pool, tennis courts, and walking areas set within mature landscaping. The association provides core services such as exterior and roof maintenance, lawn care, water, sewer and basic cable; financial reserves and roof funds are commonly noted. Parking includes assigned and guest spaces immediately adjacent to units. Longstanding association rules emphasize age and occupancy controls (predominantly 55+ or adult-oriented communities in this portfolio), credit minimums for purchasers, no-pet restrictions in many cases, and leasing limitations during the first year with short-term lease caps thereafter. The community’s low-rise layout, enclosed patios, and hurricane protections reflect its coastal-Florida setting near beaches, airports, shopping and downtown West Palm Beach conveniences.
HOA Management
Cresthaven Condominium Townhomes Section II Inc
HOA Fees
$563/ Monthly
Amenities
 Amenities and services may be covered by one or multiple associations and service providers.
 Pool
 BilliardRoom
Clubhouse
Parking
ShuffleboardCourt
Sidewalks
TennisCourts
Disclaimer: Amenities are based on third-party information and may vary; buyers must independently verify all amenities, as information is deemed reliable but not guaranteed.
Available Units

Building Features
Interior
Interior Features
Bedroomon Main Level
Eatin Kitchen
First Floor Entry
Kitchen Dining Combo
Living Dining Room
Main Level Master
Main Level Primary
Split Bedrooms
Stacked Bedrooms
Tub Shower
Walk In Closets
Flooring
Carpet
Ceramic Tile
Laminate
Tile
Vinyl
Wood
Heating
Central
Electric
Cooling
Ceiling Fans
Central Air
Electric
Appliances
Built In Oven
Dishwasher
Disposal
Dryer
Electric Range
Electric Water Heater
Ice Maker
Microwave
Range
Refrigerator
Washer
Washer Dryer
Water Heater
Amenities & Parking
Other Features
Parking Features
Assigned
Guest
Open
Twoor More Spaces
Exterior Amenities
Shutters Manual
Storm Security Shutters
Disclaimer: Unit Features may vary by unit; buyers must independently verify all features. Information is deemed reliable but not guaranteed
Nearby Buildings
- Home
- Homes For Sale
- Florida
- West Palm Beach
- 5725 Fernley Dr E
Frequently Asked Questions
How many units are for sale at 5725 Fernley Dr E?

How much does a condo at 5725 Fernley Dr E cost?
What are the HOA fees at 5725 Fernley Dr E?
What bedroom options are available in 5725 Fernley Dr E?