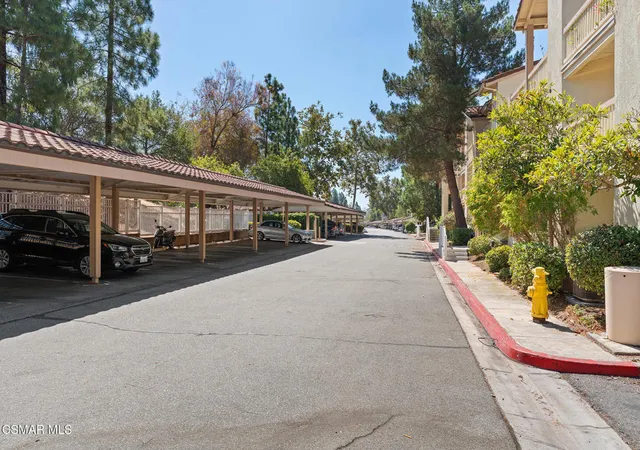
 Street View
5728 Oak Bend Ln
5728 Oak Bend Ln, Oak Park, CA 91377
Rate 5728 Oak Bend Ln

Stories
1

Units
18

Available Units For Sale
2

Unit Types
1bd

Built Year
1990

HOA Fees
$370-595/mo
About
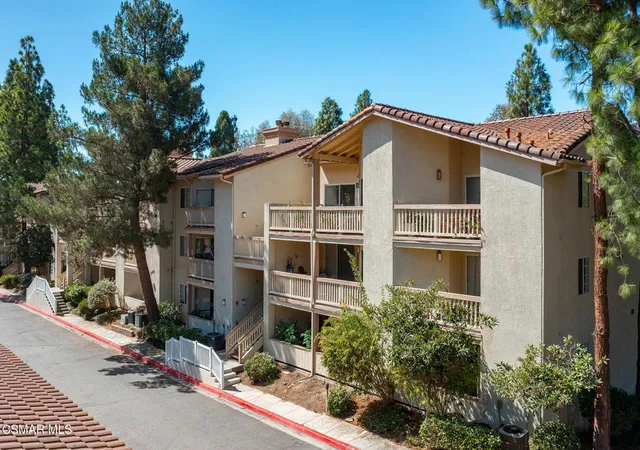
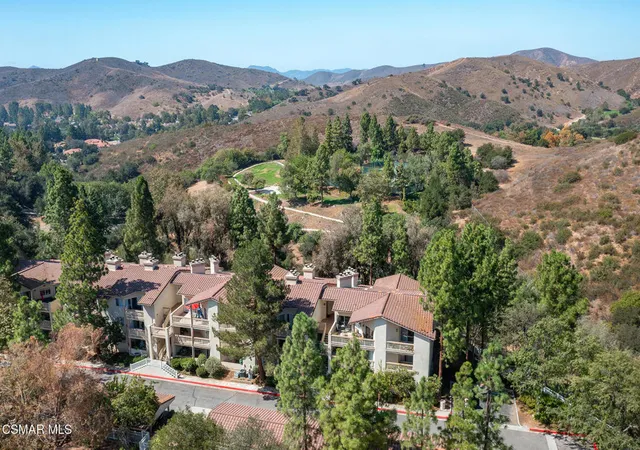
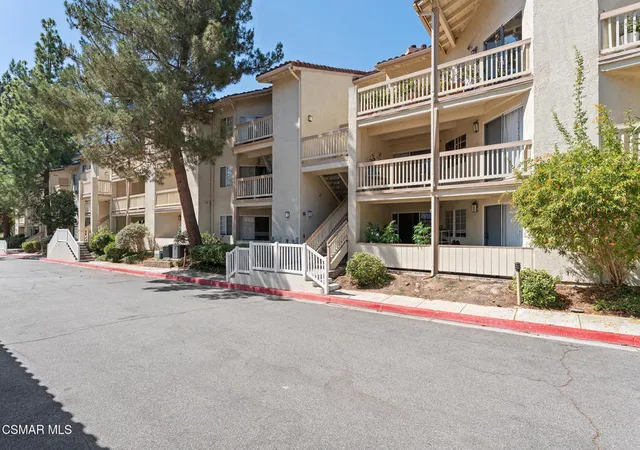
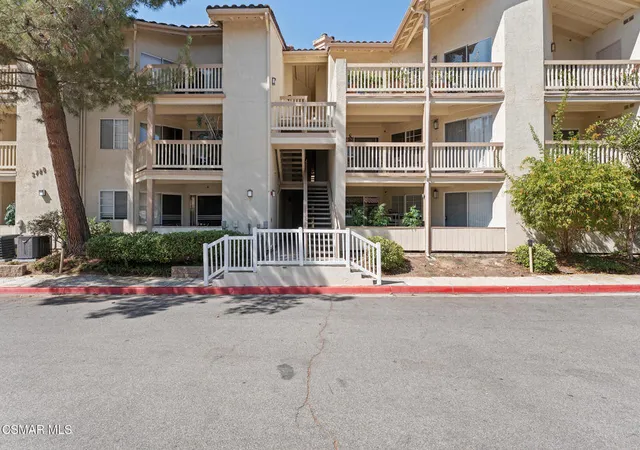
A single-story condominium community built in 1990 offering mostly one-bedroom plans arranged as end and upper units with vaulted ceilings and private outdoor patios. Architecture leans suburban-California: low-rise massing, stucco façades, and tiled roofs set against open hillside and landscaped courtyards. Interiors commonly feature open living/dining layouts, wood-like flooring, gas fireplaces, vaulted ceilings, walk-in closets, in-unit laundry or adjacent laundry rooms, and updated kitchens and baths with granite or tile counters. Common outdoor spaces include private patios or balconies for most units and shared greenbelts with views of nearby open space. On-site community amenities are extensive for a garden-style complex: two large pools and spas, a clubhouse, fitness center, multiple racquetball courts, tennis and basketball courts, playgrounds, barbecue/firepit areas and walking/hiking trail access. Parking is typical HOA-managed surface or covered stalls; some units include two parking spaces. Pet policies vary by unit/association; the HOA covers utilities such as water, trash and basic cable/Wi-Fi in many units and provides regular grounds maintenance. Located within Oak Park’s residential neighborhoods and close to schools, trails and freeway access, the community emphasizes relaxed, amenity-rich suburban living with easy outdoor recreation.
HOA Management
First Residential
HOA Fees
$449/ Monthly
First Residential-
HOA Fees
$449/ Monthly
Amenities
 Amenities and services may be covered by one or multiple associations and service providers.
 Insurance
 Playground
 Pool
Pool
 Racquetball
 Water
Water
 Barbecue
CableTV
CableTv
CallForRules
CallforRules
Clubhouse
ControlledAccess
FitnessCenter
GameRoom
MaintenanceGrounds
Management
MeetingBanquetPartyRoom
Other
OtherCourts
OutdoorCookingArea
PaddleTennis
PetRestrictions
PicnicArea
RecreationRoom
Sauna
SpaHotTub
SportCourt
TennisCourts
Trails
Trash
Disclaimer: Amenities are based on third-party information and may vary; buyers must independently verify all amenities, as information is deemed reliable but not guaranteed.


Building Features
Interior
Interior Features
All Bedrooms Down
All Bedrooms Up
Balcony
Bedroom On Main Level
Breakfast Bar
Cathedral Ceilings
Granite Counters
Loft
Main Level Primary
Multiple Primary Suites
Open Floorplan
Primary Suite
Separate Formal Dining Room
Utility Room
Walk In Closets
Flooring
Carpet
Laminate
Stone
Tile
Vinyl
Wood
Heating
Central
Fireplaces
Forced Air
Natural Gas
Cooling
Central Air
Appliances
Dishwasher
Disposal
Double Oven
Dryer
Electric Cooking
Electric Cooktop
Electric Oven
Electric Range
Electric Water Heater
Freezer
Gas Cooking
Gas Range
Gas Water Heater
Microwave
Range
Range Hood
Refrigerator
Self Cleaning Oven
Washer
Water Heater
Amenities & Parking
Other Features
Parking Features
Assigned
Carport
Detached Carport
Guest
One Space
Exterior Amenities
Fire Pit
Disclaimer: Unit Features may vary by unit; buyers must independently verify all features. Information is deemed reliable but not guaranteed
- Home
- Homes For Sale
- California
- Oak Park
- 5728 Oak Bend Ln
Frequently Asked Questions
How many units are for sale at 5728 Oak Bend Ln?

How much does a condo at 5728 Oak Bend Ln cost?
What are the HOA fees at 5728 Oak Bend Ln?
What bedroom options are available in 5728 Oak Bend Ln?