 Overview
 HOA
 Available Units
 Unit Features
 Getting Around
 Nearby Buildings
 Street View
575 S Virginia Hls Dr
575 S Virginia Hls Dr, McKinney, TX 75072
Rate 575 S Virginia Hls Dr

Stories
2

Units
78

Available Units For Sale
5

Unit Types
2bd, 3bd

Built Year
2005

HOA Fees
$173.67-353/mo
About
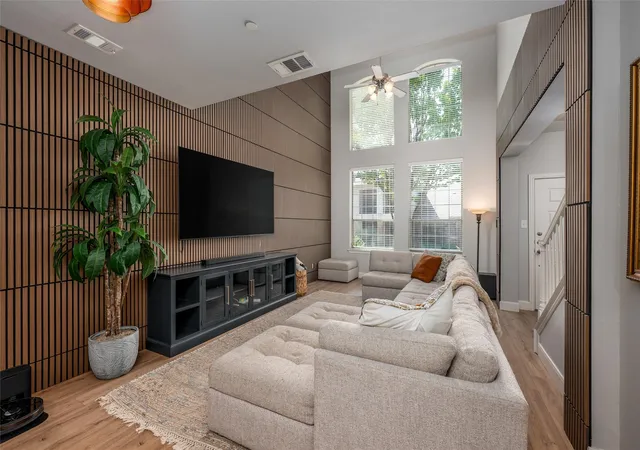
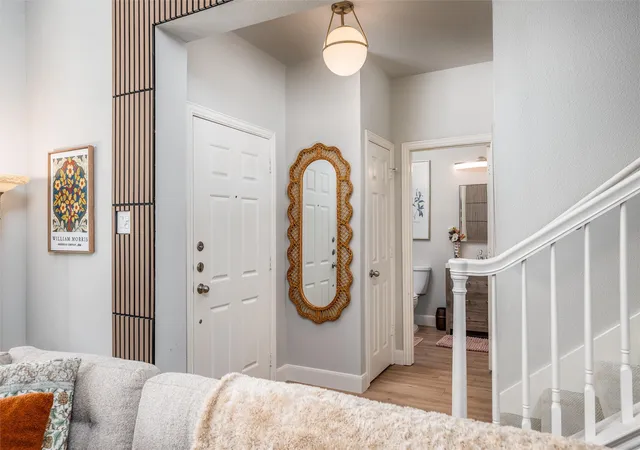
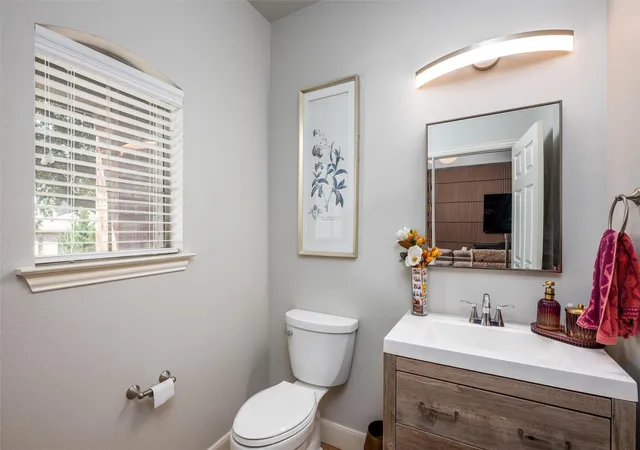
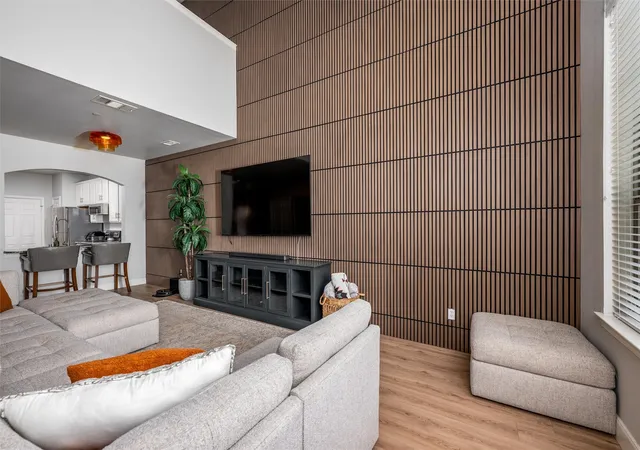
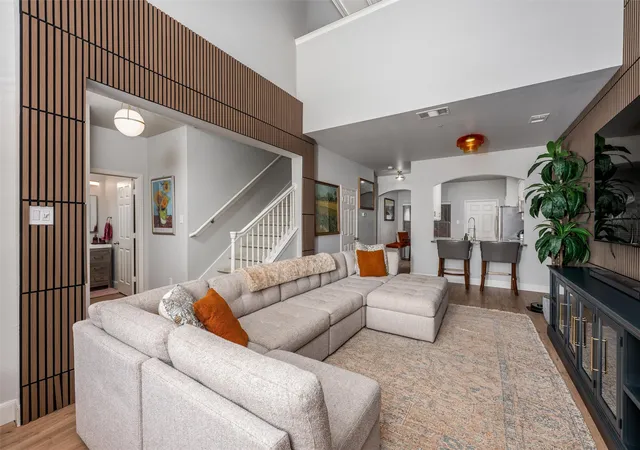
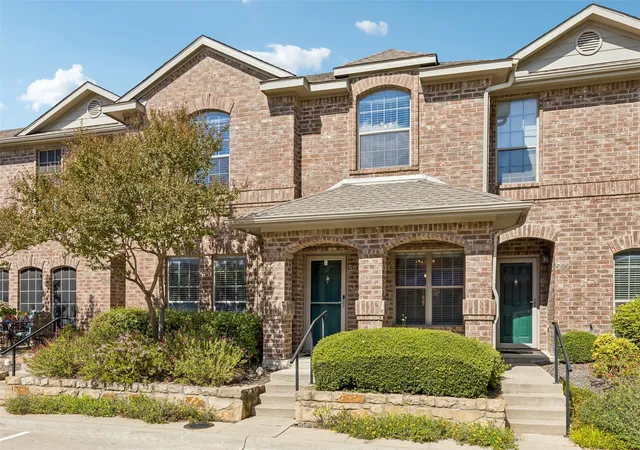
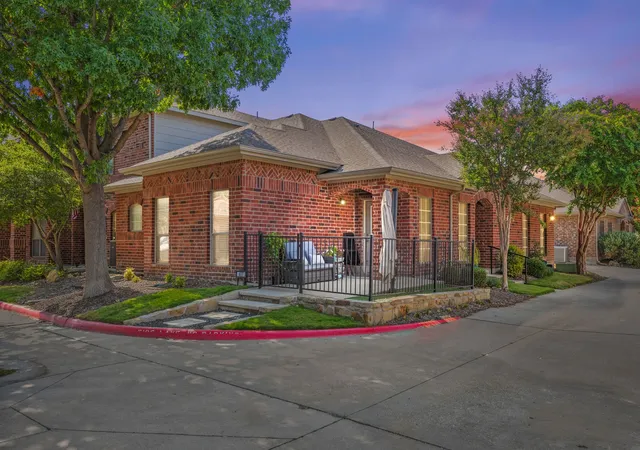
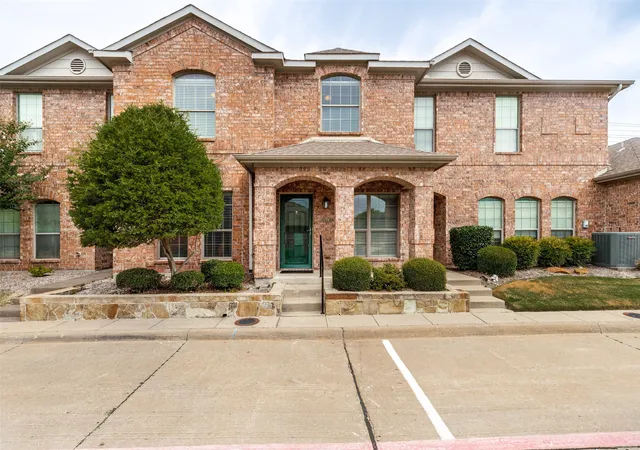
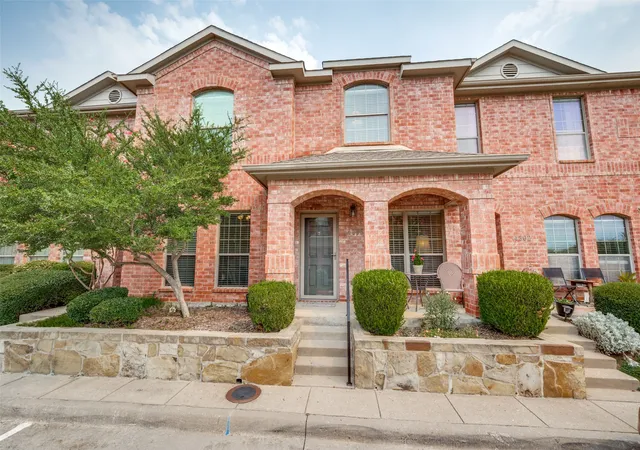
A low-rise gated condominium community built in 2005, the Villas of Westridge comprises two-story townhomes and single-level villas organized around landscaped courtyards and pedestrian paths. Unit mixes include two- and three-bedroom plans with open, light-filled layouts, vaulted or cathedral ceilings in some homes, kitchen islands, granite counters, built-ins, and multiple primary-suite configurations including downstairs masters. Interiors emphasize finished details such as hardwood floors, plantation shutters, decorative lighting, wainscoting and wired-for-sound systems. Exterior features are oriented toward low-maintenance living: private patios or yards, balconies or courtyards, gated access, dog run, community garden areas and an internal circulation of private drives and parking including attached two-car garages in many units. Shared community facilities mirror a suburban amenity set — clubhouse, swimming pool, fitness room, walking paths and proximate golf course access — while the homeowners association handles exterior maintenance, roof and landscape, and provides a blanket insurance policy. Located in West McKinney within the Frisco ISD corridor, the development sits near retail, restaurants and major arterials, offering a balance of quiet, private homelike units and convenience to area services and schools.
HOA Management
Assure Management
HOA Fees
$255.67/ Quarterly
Assured
HOA Fees
$273/ Quarterly
Amenities
 Amenities and services may be covered by one or multiple associations and service providers.
 MaintenanceFrontYard
Disclaimer: Amenities are based on third-party information and may vary; buyers must independently verify all amenities, as information is deemed reliable but not guaranteed.
Available Units


Building Features
Interior
Interior Features
Built In Features
Cable Tv
Cathedral Ceilings
Chandelier
Decorative Designer Lighting Fixtures
Double Vanity
Dry Bar
Eat In Kitchen
Granite Counters
High Speed Internet
In Law Floorplan
Kitchen Island
Loft
Multiple Master Suites
Open Floorplan
Paneling Wainscoting
Pantry
Vaulted Ceilings
Walk In Closets
Wired For Sound
Flooring
Carpet
Ceramic Tile
Cork
Engineered Hardwood
Hardwood
Laminate
Luxury Vinyl
Luxury Vinyl Plank
Terrazzo
Tile
Vinyl
Wood
Heating
Central
Electric
Energy Star Qualified Equipment
Fireplaces
Heat Pump
Natural Gas
Zoned
Cooling
Ceiling Fans
Central Air
Electric
Gas
Heat Pump
Multi Units
Zoned
Appliances
Built In Gas Range
Built In Refrigerator
Convection Oven
Dishwasher
Disposal
Double Oven
Dryer
Electric Cooktop
Electric Oven
Electric Range
Electric Water Heater
Gas Range
Gas Water Heater
Ice Maker
Microwave
Plumbed For Ice Maker
Refrigerator
Vented Exhaust Fan
Washer
Water Purifier
Wine Cooler
Amenities & Parking
Other Features
Parking Features
Additional Parking
Alley Access
Assigned
Common
Community Structure
Concrete
Covered
Deeded
Direct Access
Door Multi
Door Single
Driveway
Electric Gate
Enclosed
Garage
Garage Door Opener
Garage Faces Rear
Garage Faces Side
Gated
Guest
Inside Entrance
Kitchen Level
Lighted
On Street
Parking Lot
Private
Secured
Side By Side
Storage
Workshop In Garage
Exterior Amenities
Awnings
Balcony
Courtyard
Dog Run
Garden
Lighting
Private Entrance
Private Yard
Rain Gutters
Disclaimer: Unit Features may vary by unit; buyers must independently verify all features. Information is deemed reliable but not guaranteed
Nearby Buildings
- Home
- Homes For Sale
- Texas
- McKinney
- 575 S Virginia Hls Dr
Frequently Asked Questions
How many units are for sale at 575 S Virginia Hls Dr?

How much does a condo at 575 S Virginia Hls Dr cost?
What are the HOA fees at 575 S Virginia Hls Dr?
What bedroom options are available in 575 S Virginia Hls Dr?