 Overview
 Available Units
 Unit Features
 Getting Around
 Nearby Buildings
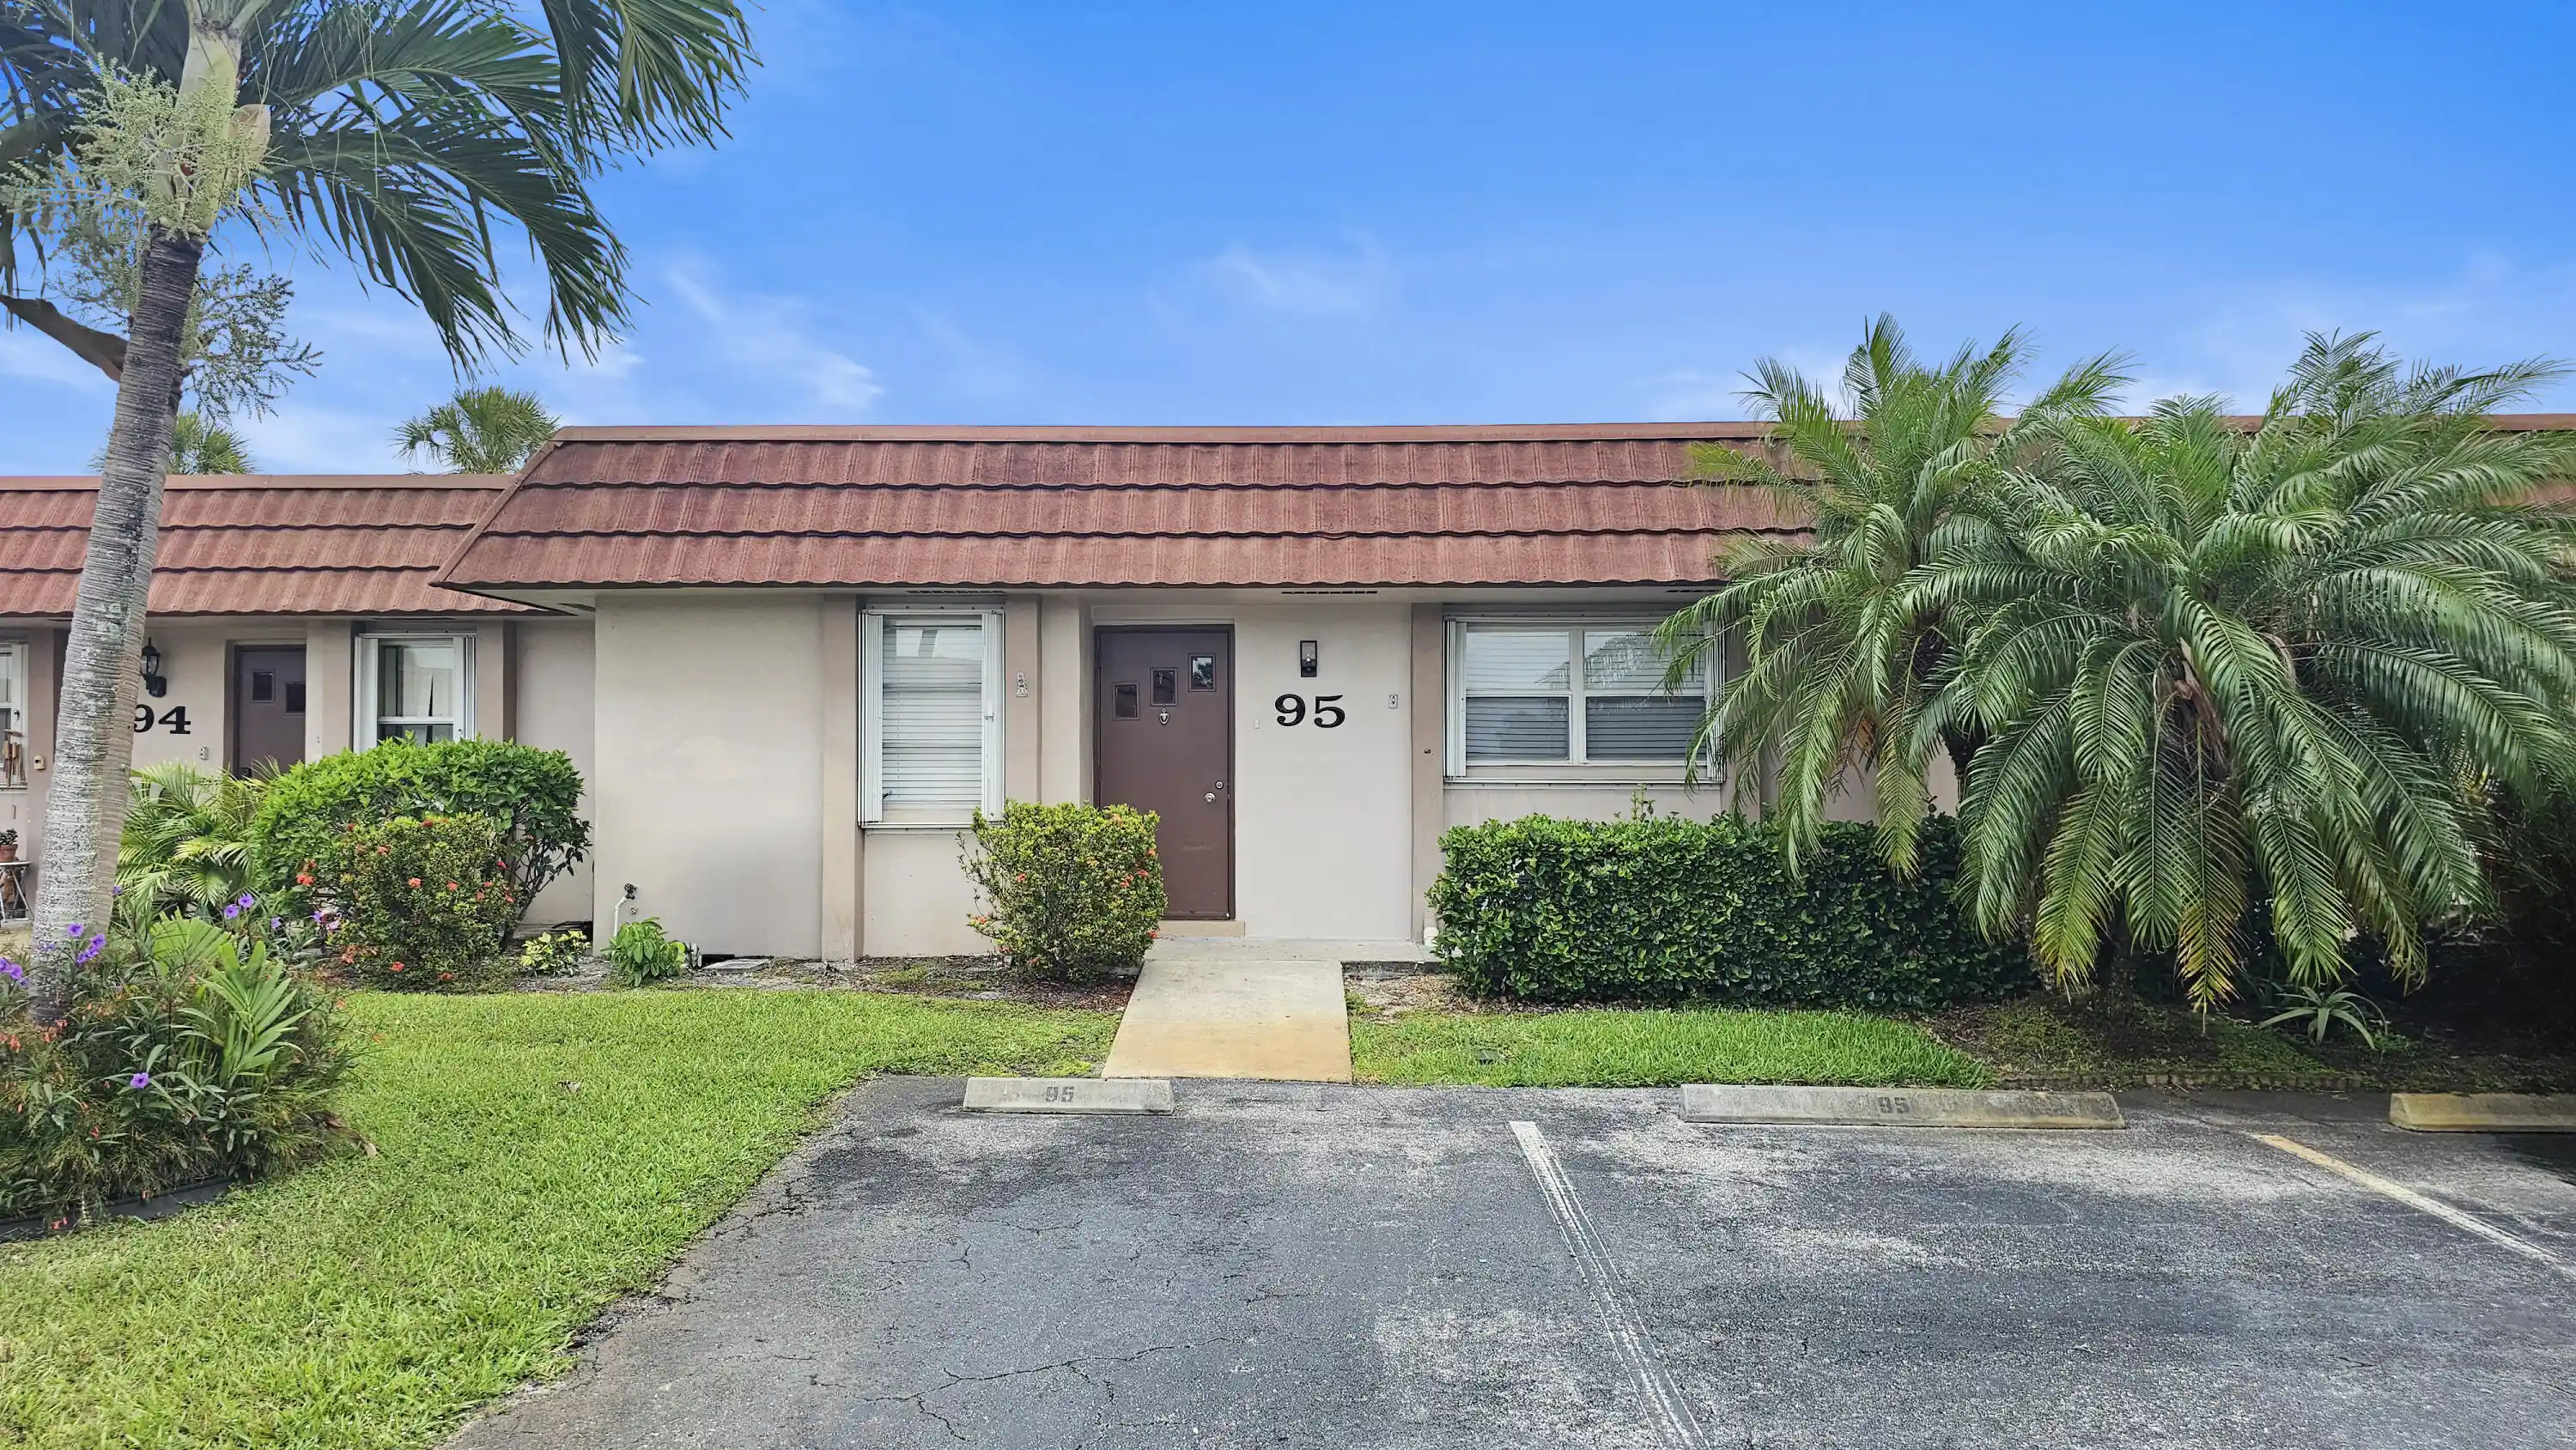


 Street View
5775 Fernley Dr W
5775 Fernley Dr W, Greenacres, FL 33415
Rate 5775 Fernley Dr W

Stories
1

Units
13

Available Units For Sale
1

Unit Types
2bd

Built Year
1979

HOA Fees
N/A
About
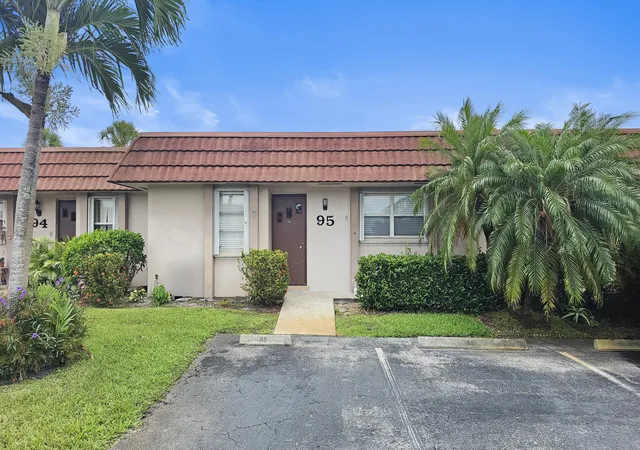
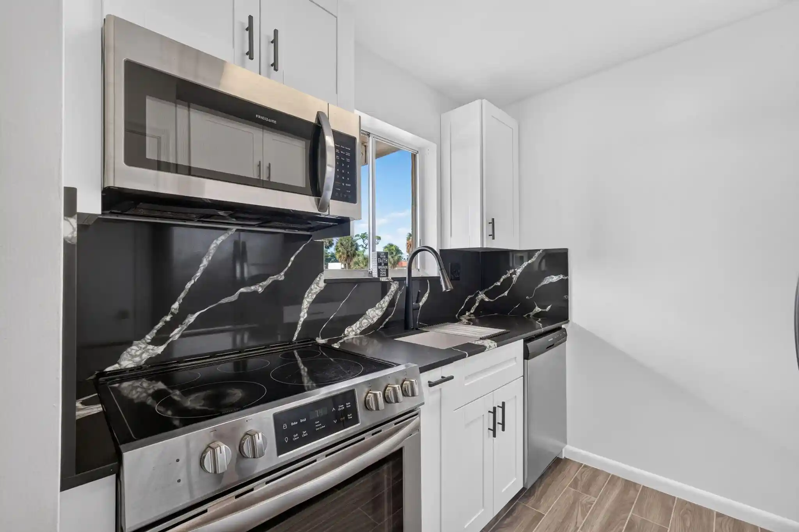
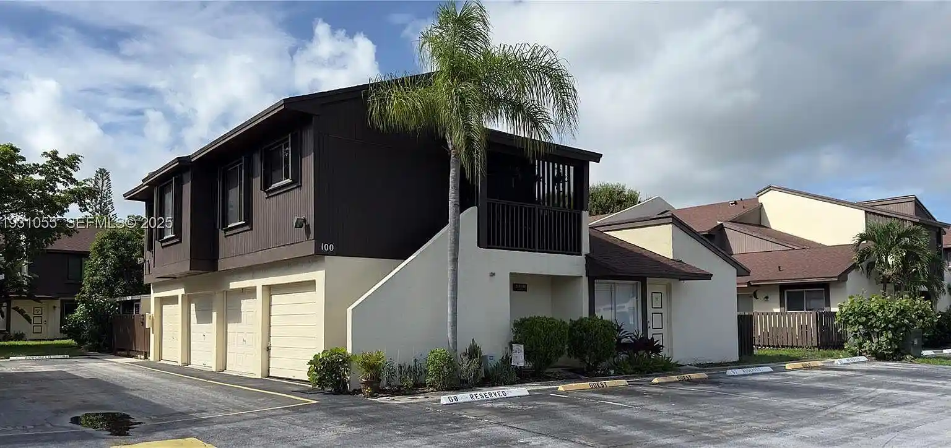
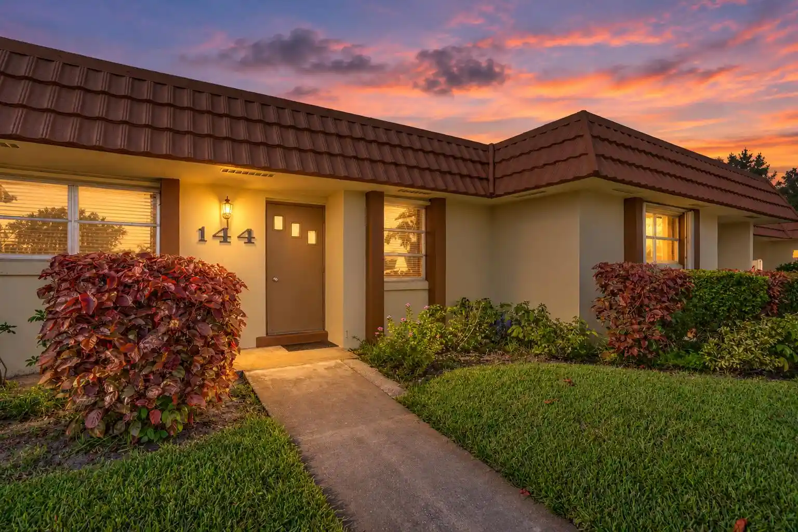
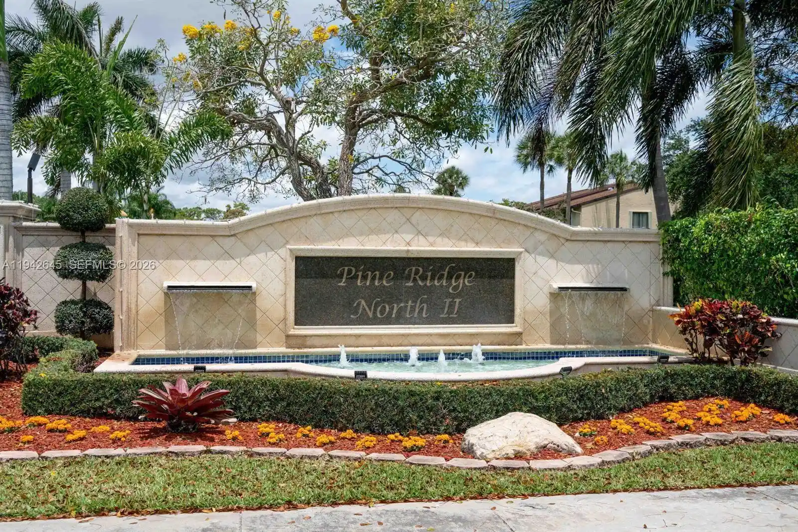
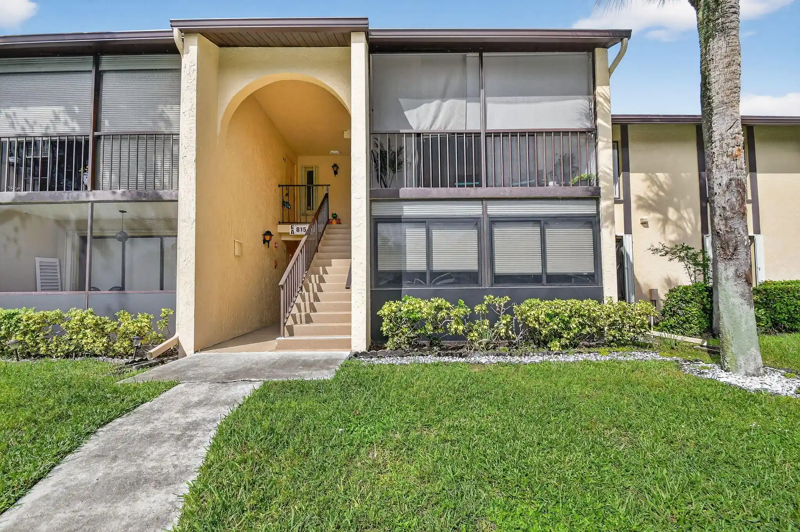
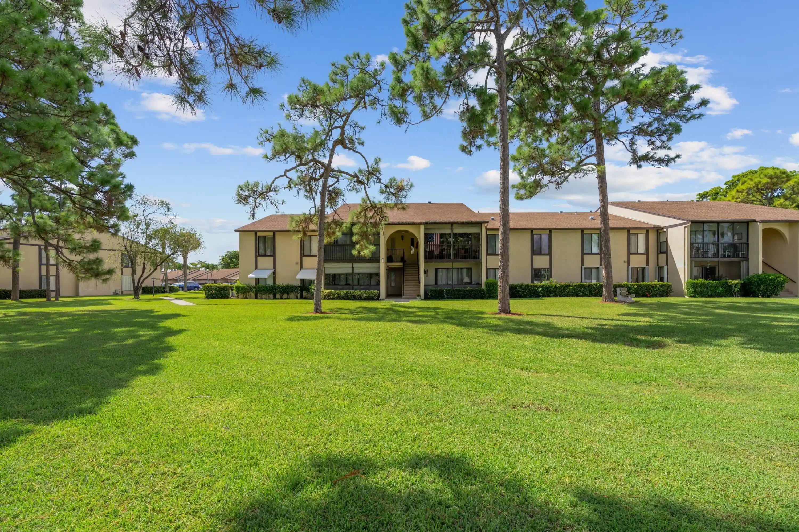
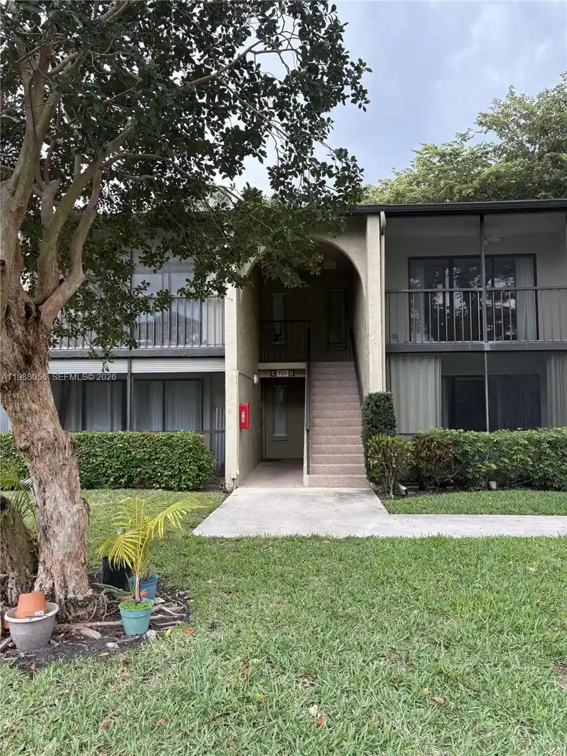
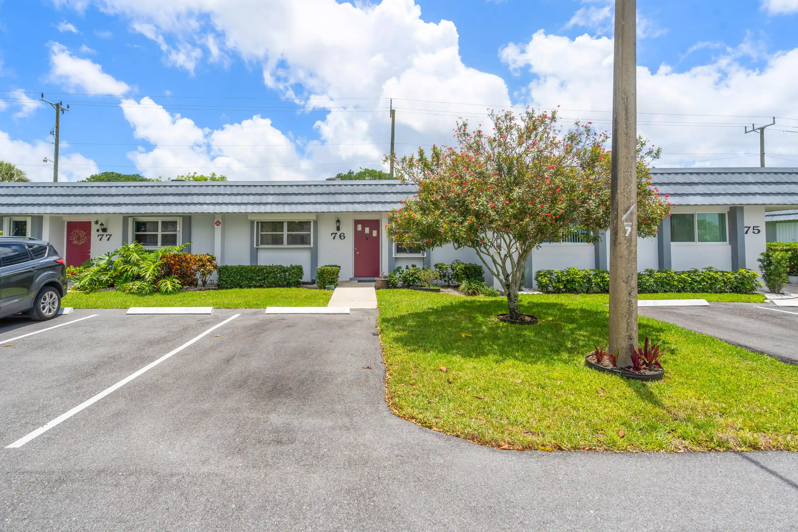
A single-story condominium complex built in 1979, the community is composed of one-level 2-bedroom units arranged as townhomes and villas. Residences typically feature oversized living rooms, eat-in kitchens with pass-throughs to dining areas, enclosed Florida rooms or patios, and utility/laundry rooms with storage. Interior traits commonly include walk-in closets, multiple primary-suite configurations, high ceilings in places, and a mix of tile and laminate flooring; many units have been updated with granite counters, newer appliances, and impact or accordion hurricane shutters. The development offers shared recreational facilities such as a clubhouse, heated pool, tennis courts, shuffleboard and occasionally a sauna; exterior care, lawn maintenance, water, sewer and basic cable are often covered by HOA fees. Parking is surface-level with assigned spots close to units, and the community enforces age-restricted rules in portions of the property (55+), with pet policies varying by parcel but several listings note no-pet restrictions. Located in West Palm Beach, the complex sits within easy reach of shopping, dining, theaters, houses of worship and the beach, presenting low-maintenance, single-level living geared toward downsizers and buyers seeking a compact, amenity-supported Florida lifestyle.
Available Units

Building Features
Interior
Interior Features
Attic
Bedroom On Main Level
Eat In Kitchen
Entrance Foyer
Kitchen Dining Combo
Living Dining Room
Main Level Primary
Multiple Primary Suites
Primary Bathroom Tub With Shower
Primary Bathroom Tub With Separate Shower
Primary Downstairs
Shower Only
Split Bedrooms
Split Bedrooms
Stacked Bedrooms
Storage
Tub Shower
Utility Room
Walk In Closet(s)
Walk In Closets
Flooring
Carpet
Ceramic Tile
Hardwood
Tile
Vinyl
Wood
Heating
Central
Electric
Hot Water
Cooling
Ceiling Fans
Central Air
Central Air
Electric
Appliances
Built In Oven
Cooktop
Dishwasher
Disposal
Dryer
Electric Range
Electric Water Heater
Electric Cooktop
Electric Range
Electric Water Heater
Microwave
Oven
Refrigerator
Self Cleaning Oven
Washer
Washer Dryer
Water Softener
Amenities & Parking
Other Features
Parking Features
Additional Parking
Assigned
Guest
Shared Driveway
Two Or More Spaces
Exterior Amenities
None
Patio
Storm Shutters
Storm Security Shutters
Disclaimer: Unit Features may vary by unit; buyers must independently verify all features. Information is deemed reliable but not guaranteed
Nearby Buildings
- Home
- Homes For Sale
- Florida
- Greenacres
- 5775 Fernley Dr W
Frequently Asked Questions
How many units are for sale at 5775 Fernley Dr W?

How much does a condo at 5775 Fernley Dr W cost?
What bedroom options are available in 5775 Fernley Dr W?