 Overview
 Available Units
 Unit Features
 Getting Around
 Nearby Buildings

 Street View
580 El Camino Real
580 El Camino Real, Naples, FL 34119
Rate 580 El Camino Real

Stories
1

Units
36

Available Units For Sale
3

Unit Types
2bd, 3bd

Built Year
2007

HOA Fees
N/A
About
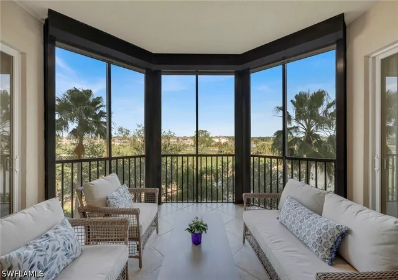
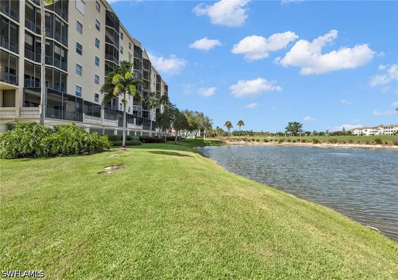
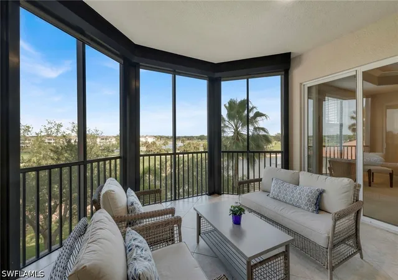
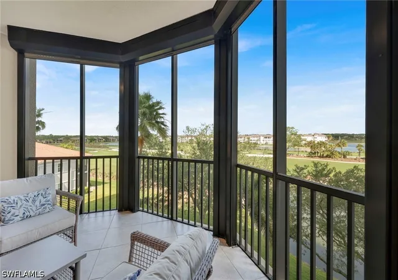
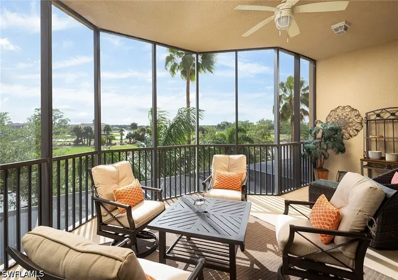
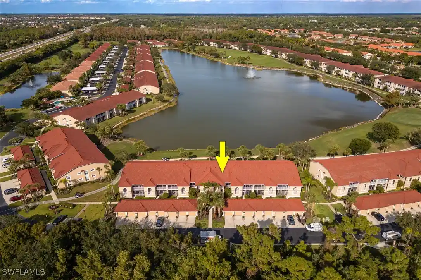
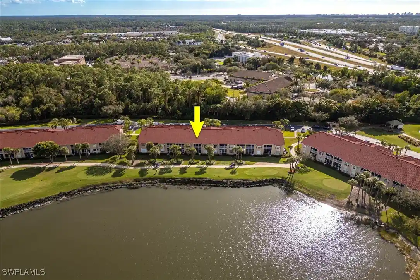
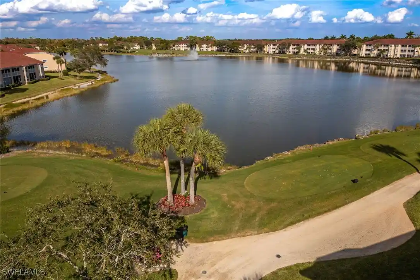
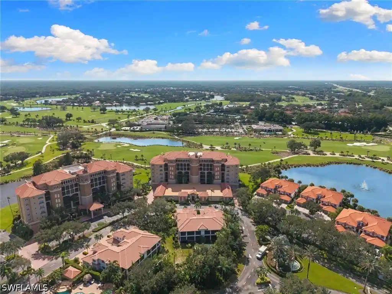
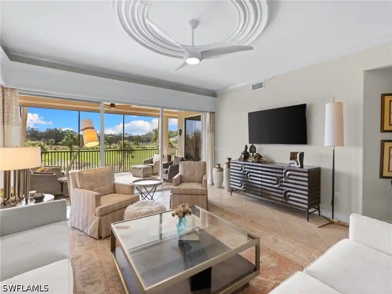
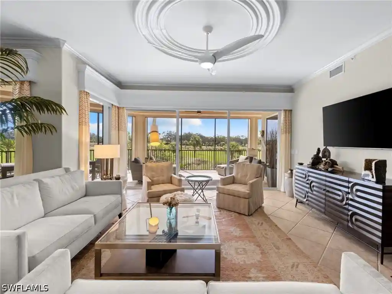
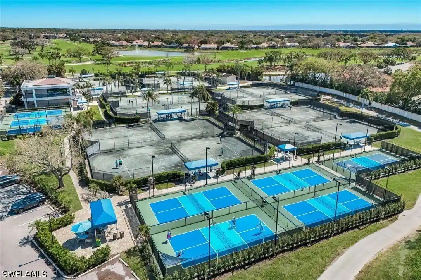
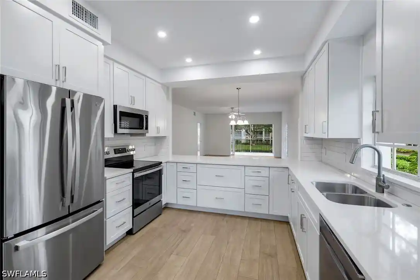
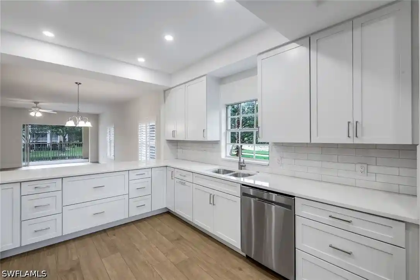
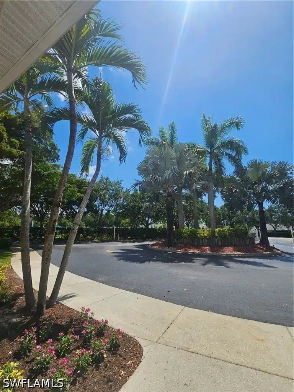
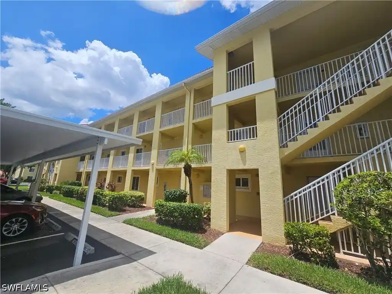
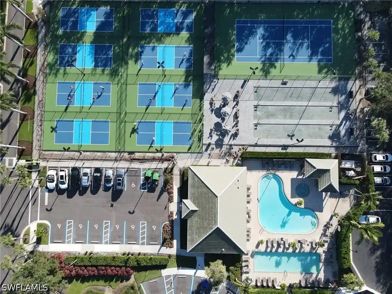
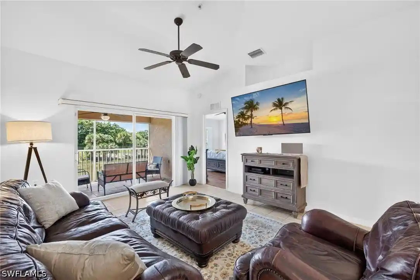
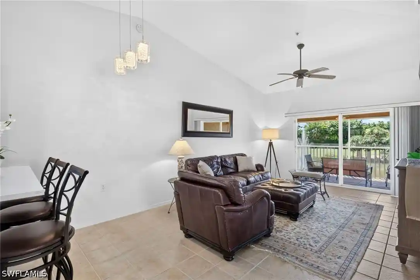
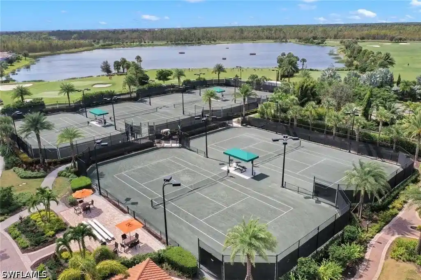
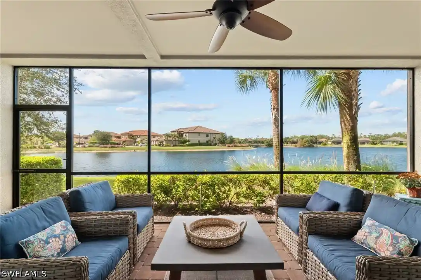
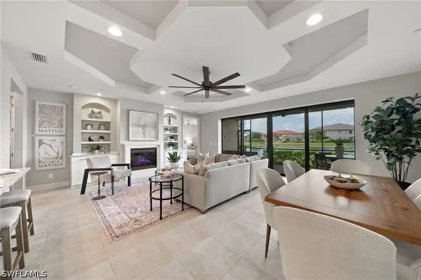
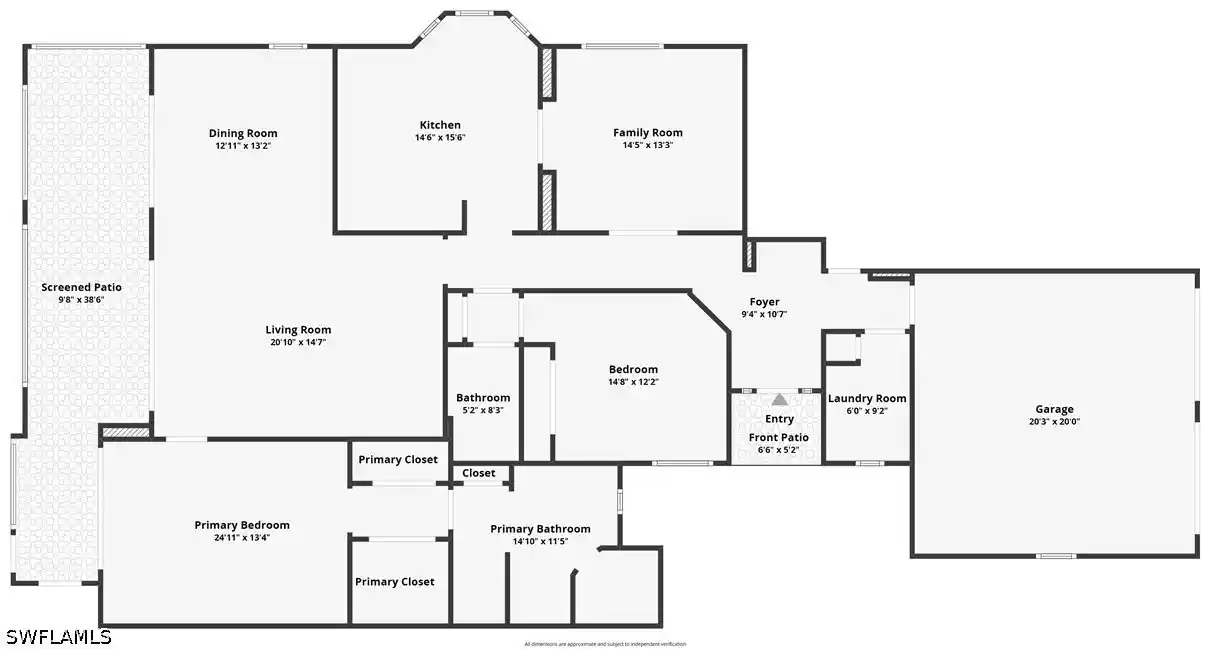
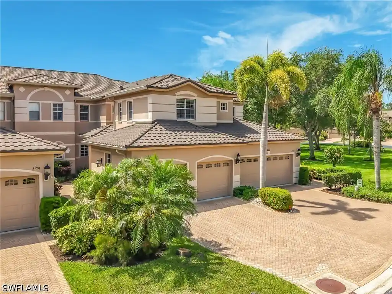
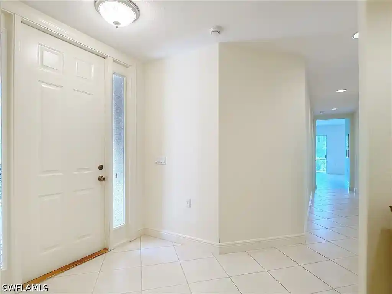
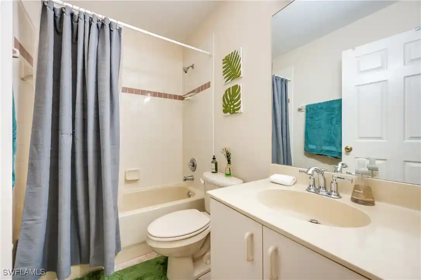
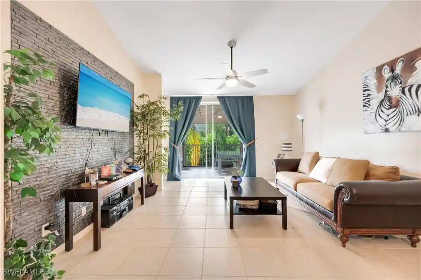
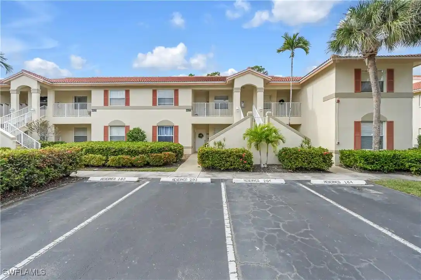
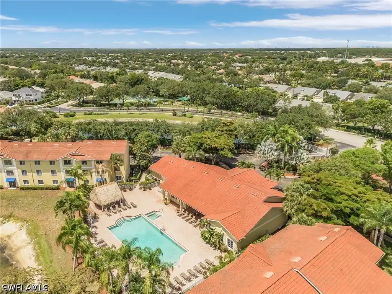
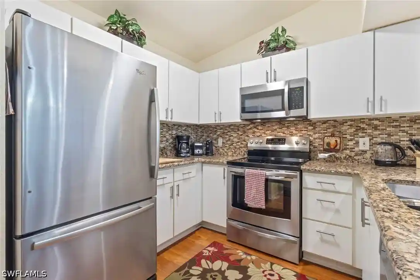
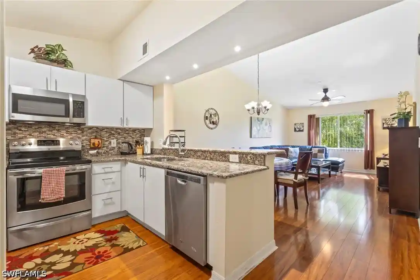
Vista Pointe is a low-rise, single-story collection of condominium residences completed in 2007 within the gated Vineyards community in Naples, Florida. The property offers two- and three-bedroom floorplans with generous covered screened terraces and private elevator access in many units, delivering direct entry into individual foyers. Interiors emphasize Florida-style living: high ceilings, coffered and tray details, formal and family dining spaces, sizable kitchens with islands and pantries, dual primary suites in some layouts, built-in cabinetry, walk-in closets, and luxury bath fittings including jetted tubs and separate showers. Common building features include an indoor lobby, secure under-building parking with storage, impact-resistant windows, and elevator service. Outdoors the complex frames long lake and golf-course vistas, landscaped grounds, tennis courts, patios and grilling areas, and an expanded resort-style pool with waterfalls, grotto and sunshelves. Community amenities extend to a clubhouse with fitness center, spa and social rooms plus optional full golf and club privileges at The Vineyards, tennis and pickleball facilities, and comprehensive maintenance and security protocols. Pet policies, assigned parking and additional services vary by unit; many listings advertise furnished turn-key options and recent interior updates such as granite or quartz countertops, stainless appliances, and mechanical upgrades.
Available Units

Building Features
Interior
Interior Features
Bar
Bathtub
Breakfast Area
Breakfast Bar
Built In Features
Cable Tv
Closet Cabinetry
Coffered Ceilings
Custom Mirrors
Dual Sinks
Eat In Kitchen
Elevator
Entrance Foyer
Family Dining Room
French Doors Atrium Doors
High Ceilings
High Speed Internet
Jetted Tub
Kitchen Island
Living Dining Room
Main Level Primary
Multiple Primary Suites
Pantry
See Remarks
Separate Formal Dining Room
Separate Shower
Shower Only
Split Bedrooms
Tray Ceilings
Walk In Closets
Walk In Pantry
Window Treatments
Flooring
Carpet
Tile
Wood
Heating
Central
Electric
Cooling
Ceiling Fans
Central Air
Electric
Appliances
Built In Oven
Cooktop
Dishwasher
Disposal
Double Oven
Dryer
Electric Cooktop
Freezer
Ice Maker
Microwave
Range
Refrigerator
Refrigerator With Ice Maker
Self Cleaning Oven
Tankless Water Heater
Washer
Water Purifier
Amenities & Parking
Other Features
Parking Features
Assigned
Attached
Common
Covered
Deeded
Detached
Detached Carport
Driveway
Garage
Garage Door Opener
Guest
Handicap
One Space
Paved
Two Spaces
Underground
Exterior Amenities
Deck
Gas Grill
None
Outdoor Grill
Outdoor Shower
Patio
Security High Impact Doors
Shutters Electric
Sprinkler Irrigation
Storage
Tennis Courts
Water Feature
Disclaimer: Unit Features may vary by unit; buyers must independently verify all features. Information is deemed reliable but not guaranteed
Nearby Buildings



- Home
- Homes For Sale
- Florida
- Naples
- 580 El Camino Real
Frequently Asked Questions
How many units are for sale at 580 El Camino Real?

How much does a condo at 580 El Camino Real cost?
What bedroom options are available in 580 El Camino Real?