 Overview
 HOA
 Available Units
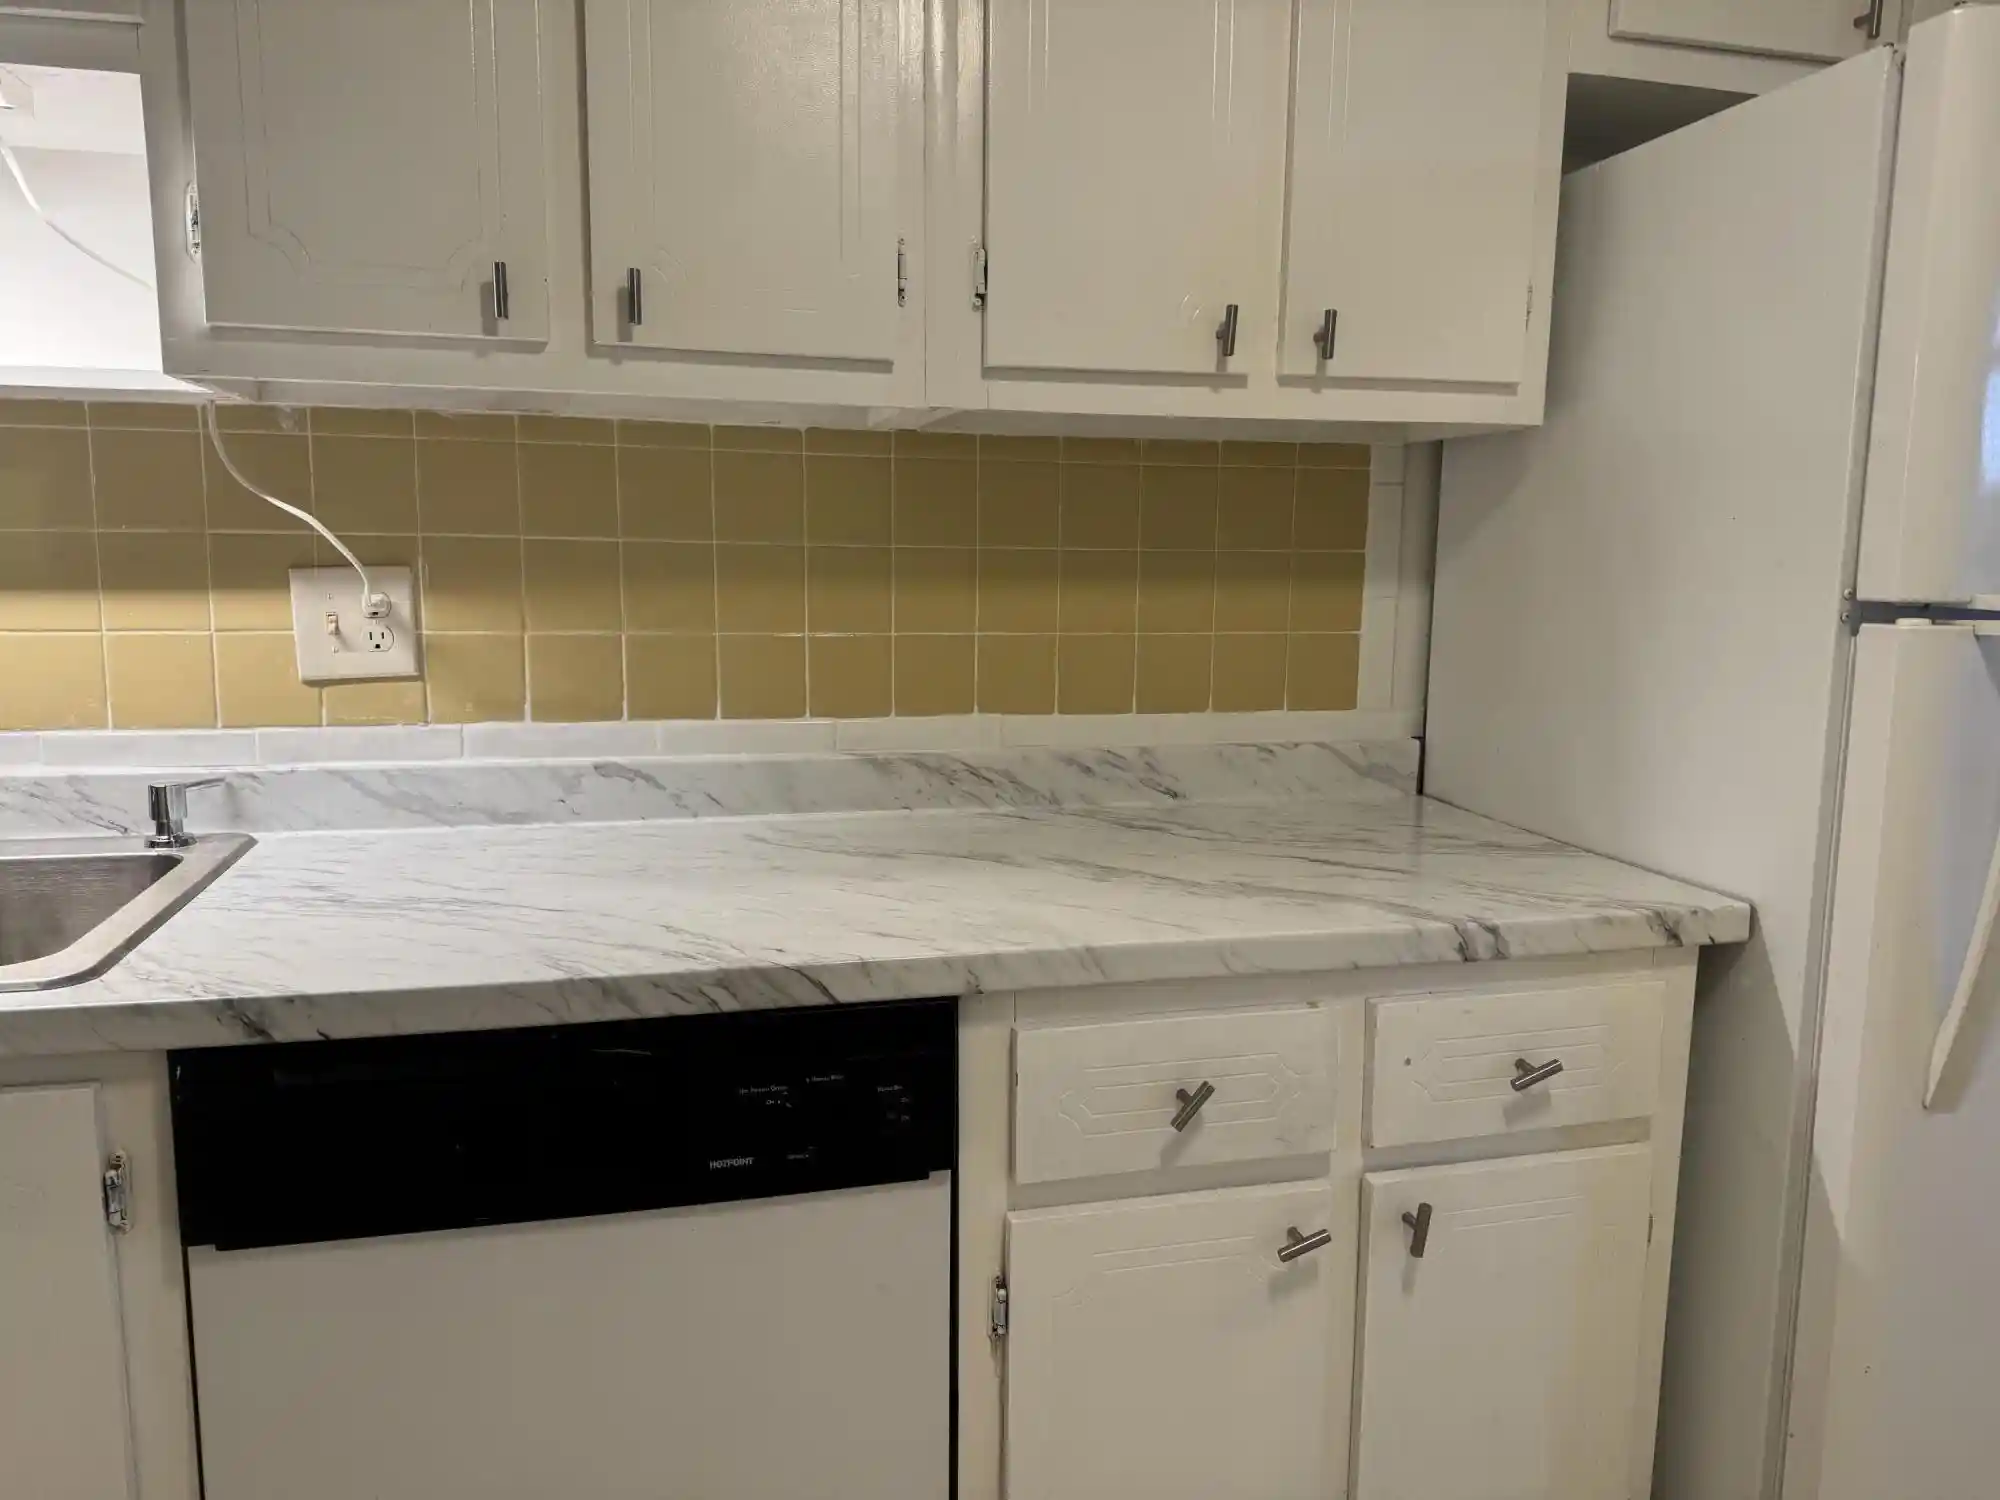
 Unit Features
 Getting Around
 Nearby Buildings
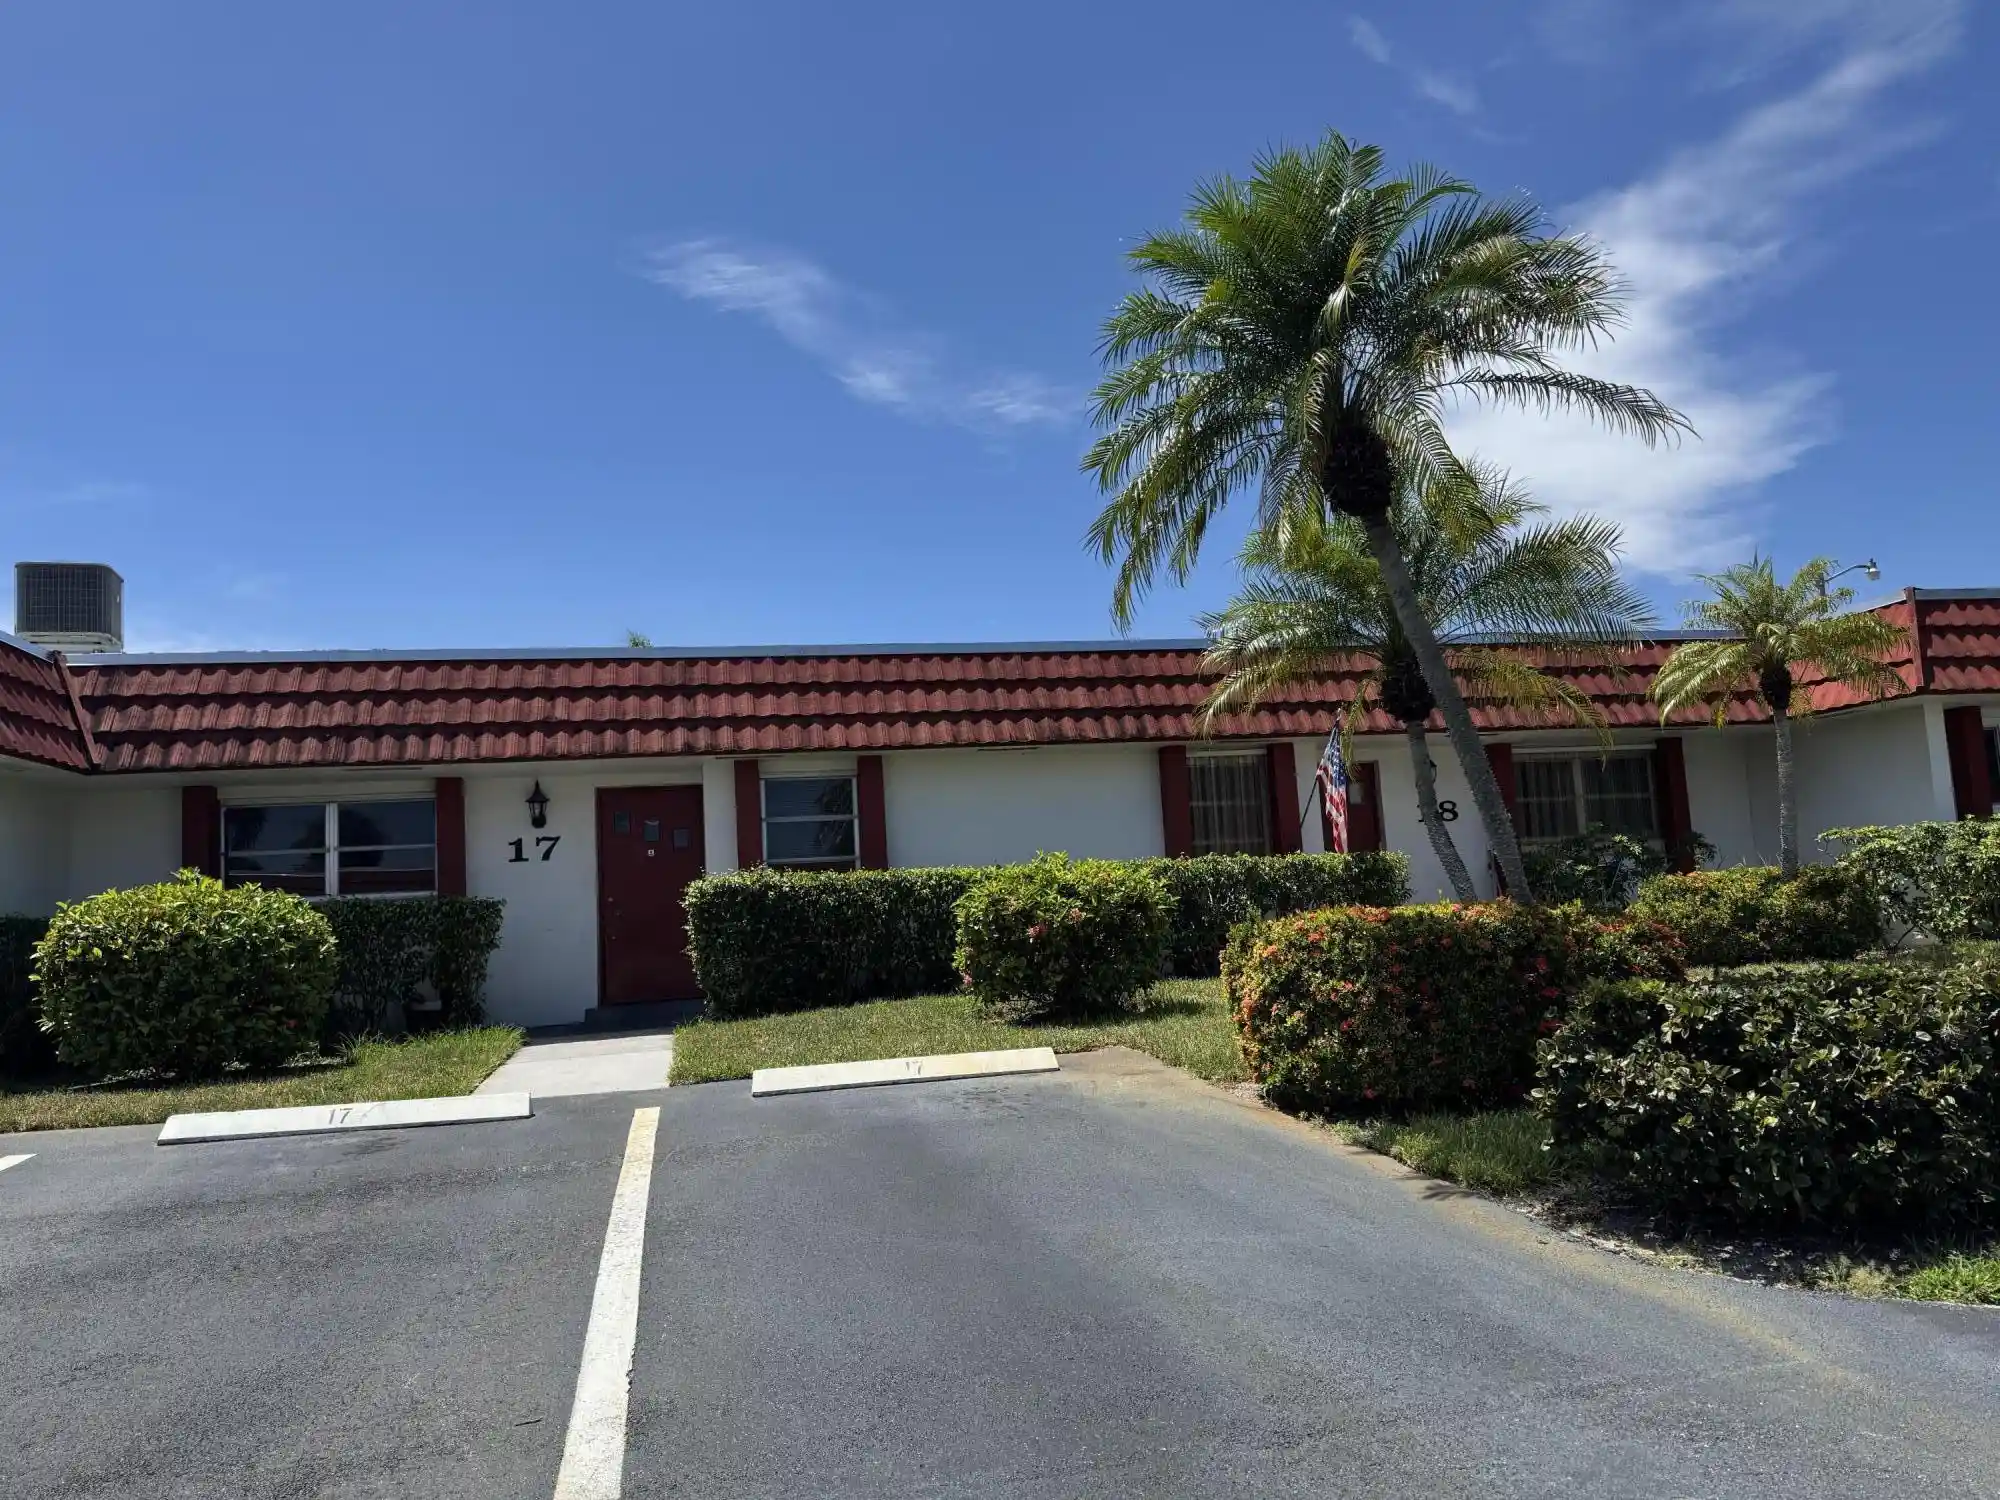



 Street View
5800 Fernley Dr W
5800 Fernley Dr W, Greenacres, FL 33415
Rate 5800 Fernley Dr W

Stories
1

Units
10

Available Units For Sale
1

Unit Types
1bd

Built Year
1980

HOA Fees
$484/mo
About
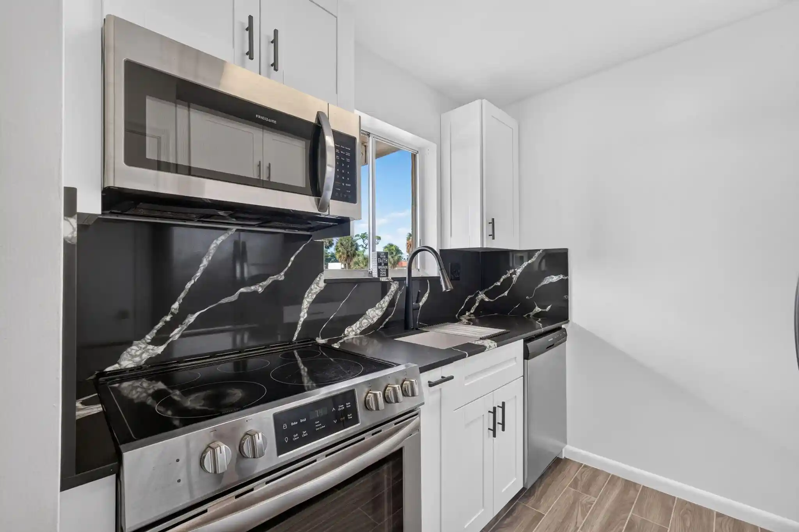
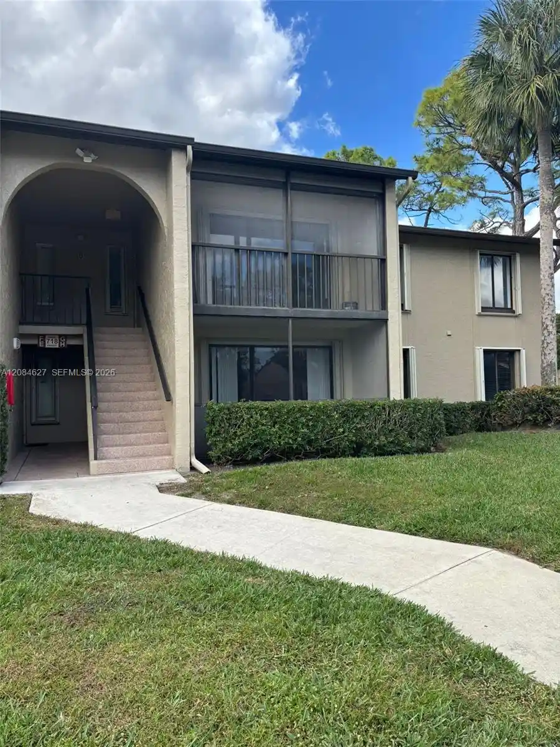
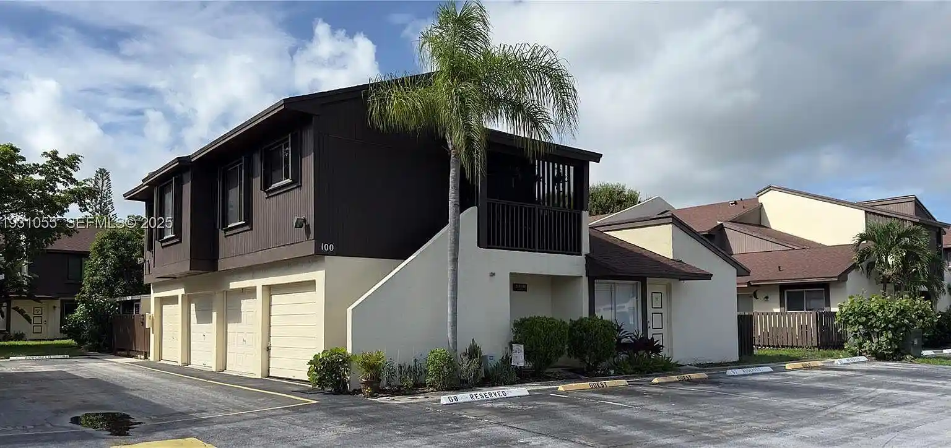
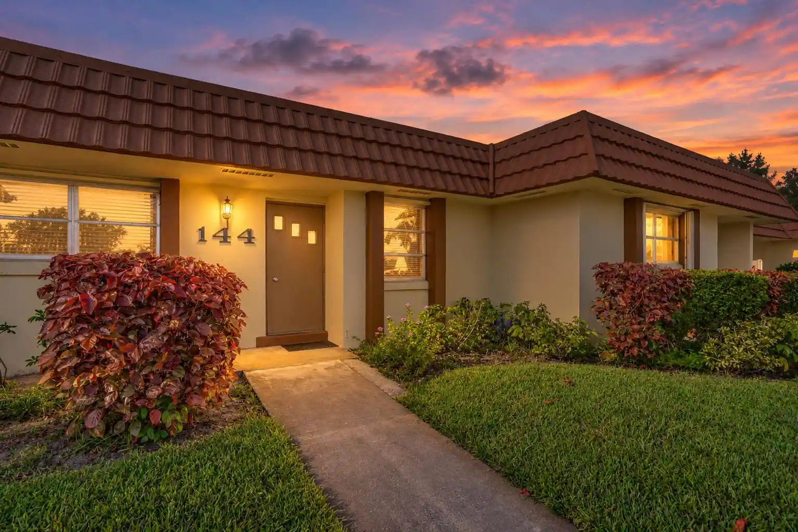
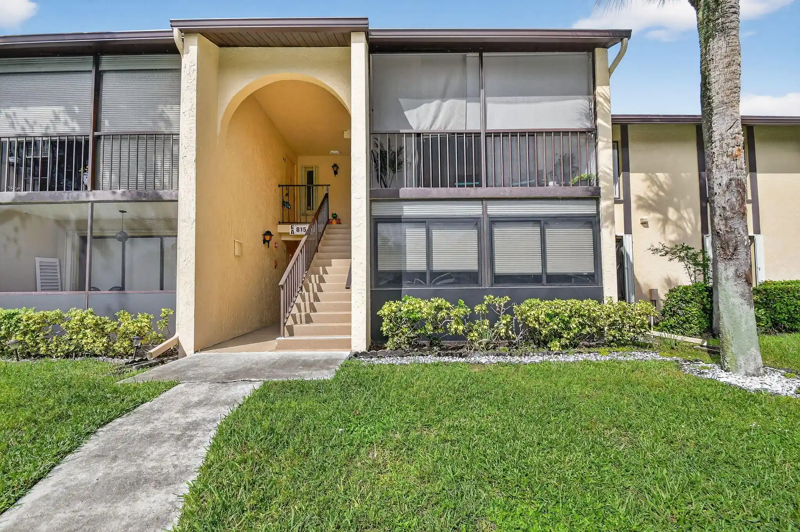
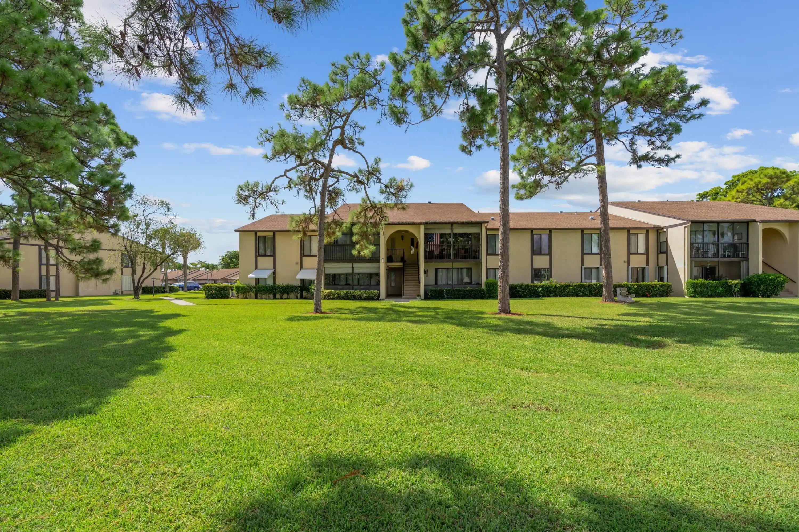
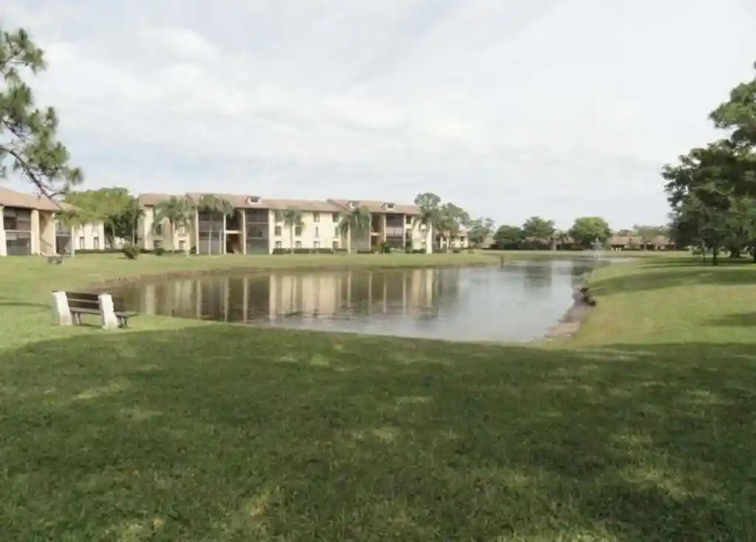
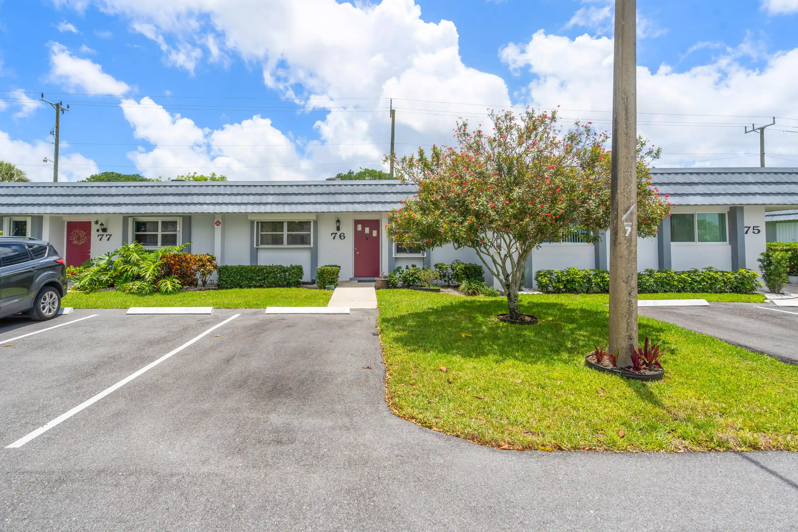
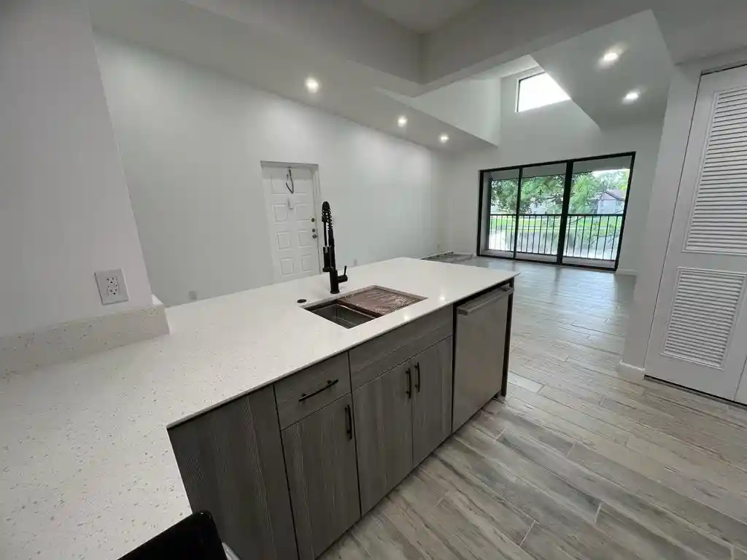
A low-rise, single-story condominium complex built in 1980 that primarily offers one-bedroom residences and a handful of larger villa-style configurations. Buildings are arranged around shared outdoor spaces with patios, enclosed porches (Florida rooms), and ground-level entrances; many units include attic or substantial utility/laundry rooms, walk-in and built-in closet cabinetry, and informal dining or breakfast areas. Interiors show a mix of original and updated finishes — common upgrades noted include vinyl or tile flooring, renovated kitchens with soft-close drawers and stainless appliances, remodeled bathrooms, and replaced HVAC and water heater systems. Exterior features center on outdoor living: screened/enclosed porches, patios, storm/hurricane shutters or roll-downs, awnings, and on-site tennis courts. Common amenities are community-focused and include a clubhouse, pool, shuffleboard/tennis facilities, and landscaped grounds; the association frequently covers basic utilities such as water and cable and handles roof insurance/maintenance. Parking is surface-level with assigned spots—units typically come with two spaces directly in front of the residence. The property market caters to seasonal residents and active adults, with occupancy and leasing rules enforced by the association and limited pet allowances.
HOA Management
Cresthaven Condominium Townhomes Section 4 Inc.
HOA Fees
$484/ Monthly
Amenities
 Amenities and services may be covered by one or multiple associations and service providers.
 Library
 Pool
 BasketballCourt
BilliardRoom
Clubhouse
Maintenance
Parking
Sauna
ShuffleboardCourt
Sidewalks
TennisCourts
Disclaimer: Amenities are based on third-party information and may vary; buyers must independently verify all amenities, as information is deemed reliable but not guaranteed.
Available Units

Building Features
Interior
Interior Features
Bedroom On Main Level
Built In Features
Custom Mirrors
Dining Area
Eat In Kitchen
Entrance Foyer
First Floor Entry
Living Dining Room
Main Level Master
Multiple En Suite Bathrooms
None
Pantry
Separate Formal Dining Room
Separate Shower
Stacked Bedrooms
Tub Shower
Walk In Closets
Flooring
Carpet
Ceramic Tile
Laminate
Tile
Vinyl
Wood
Heating
Central
Electric
Cooling
Ceiling Fans
Central Air
Electric
Whole House Fan
Appliances
Cooktop
Dishwasher
Disposal
Dryer
Electric Cooktop
Electric Range
Electric Water Heater
Microwave
Oven
Refrigerator
Washer
Washer Dryer
Water Heater
Amenities & Parking
Other Features
Parking Features
Asphalt
Assigned
Guest
One Space
Open
Two Or More Spaces
Exterior Amenities
Awnings
Enclosed Porch
None
Outdoor Living Area
Patio
Porch
Storm Security Shutters
Disclaimer: Unit Features may vary by unit; buyers must independently verify all features. Information is deemed reliable but not guaranteed
Nearby Buildings
- Home
- Homes For Sale
- Florida
- Greenacres
- 5800 Fernley Dr W
Frequently Asked Questions
How many units are for sale at 5800 Fernley Dr W?

How much does a condo at 5800 Fernley Dr W cost?
What are the HOA fees at 5800 Fernley Dr W?
What bedroom options are available in 5800 Fernley Dr W?