 Overview
 Unit Features
 Getting Around
 Nearby Buildings
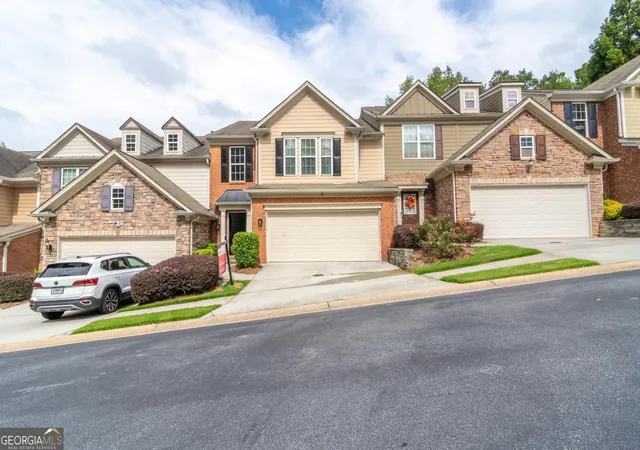
 Street View
5800 Oakdale Rd SE
5800 Oakdale Rd SE, Mableton, GA 30126
Rate 5800 Oakdale Rd SE

Stories
-

Units
35

Available Units For Sale
1

Unit Types
3bd

Built Year
2006

HOA Fees
N/A
About
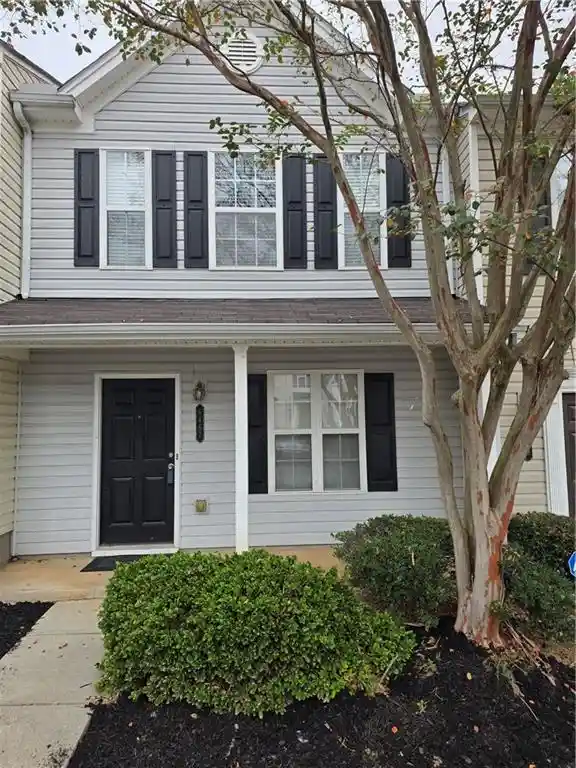
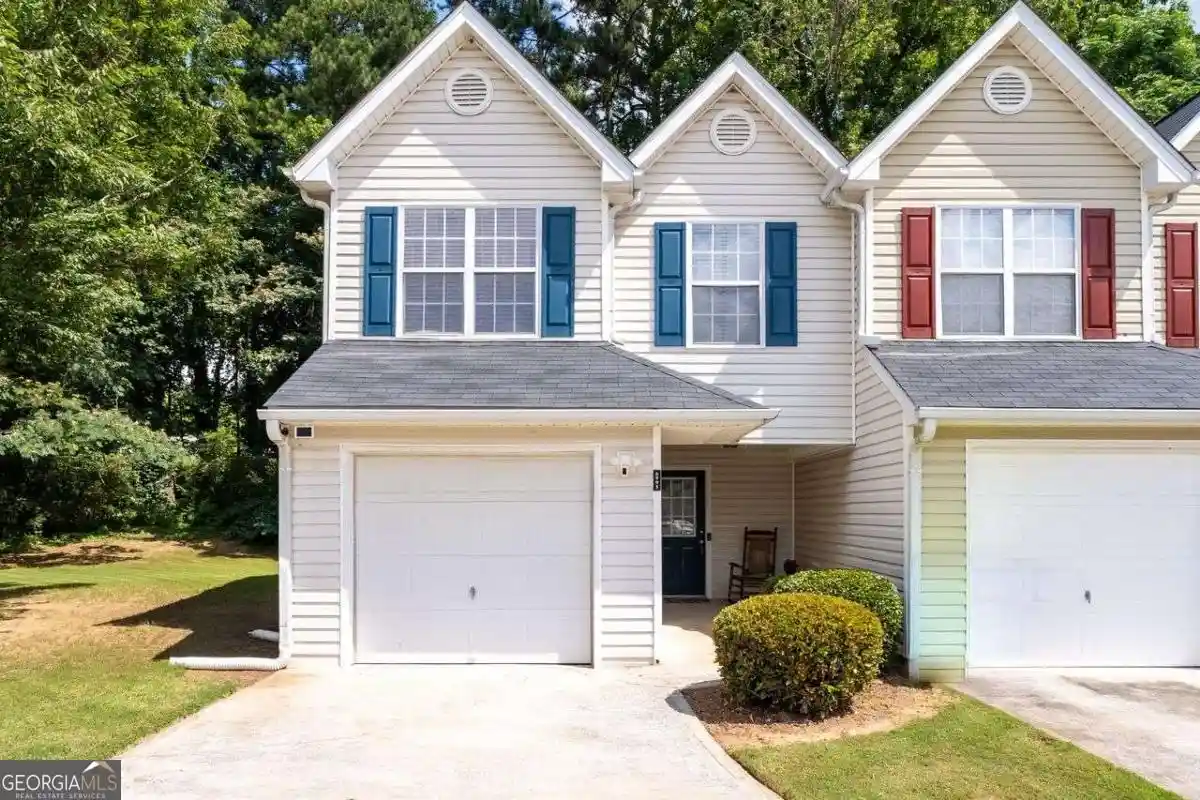
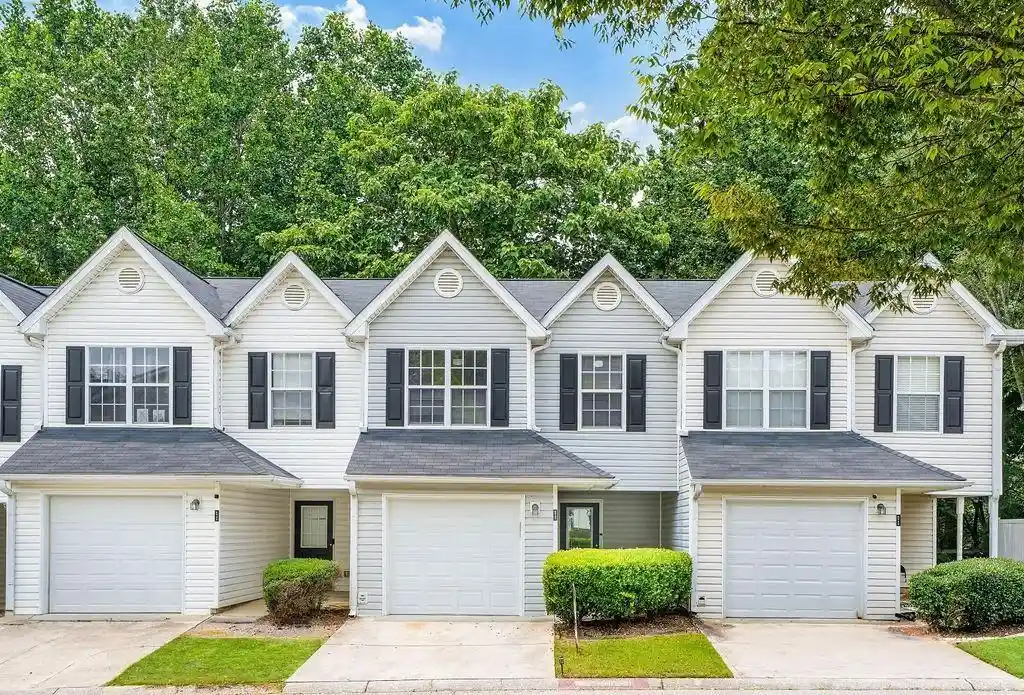
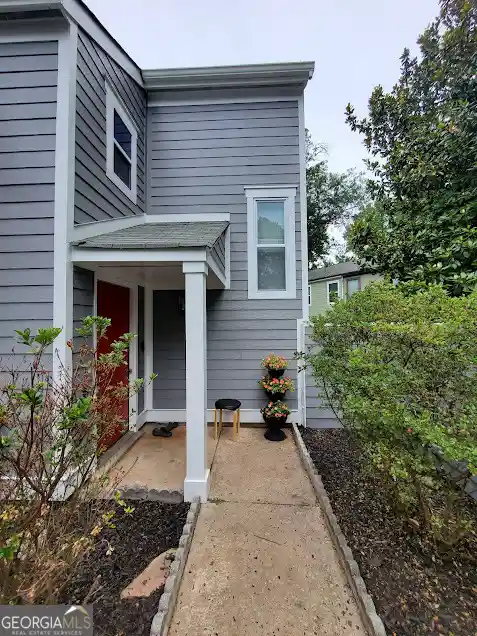
A low-density townhome community built in 2006 composed primarily of three-bedroom, two- to three-bath end and interior units. Homes are arranged in townhouse rows with brick or lighter-brick elevations, two-car garages and private fenced yards that back to landscaped common areas or woods. Interiors emphasize volume and traditional detailing: two-story entrance foyers, vaulted and cathedral ceilings, hardwood floors on the main level, formal dining areas and gas-start fireplaces. Kitchens commonly feature stainless appliances, granite or solid-surface counters, stained cabinetry and eat-in breakfast nooks. Primary suites are oversized with walk-in closets, dual vanities and separate tub and shower arrangements; secondary bedrooms are generous and often include upstairs laundry. Community amenities are modest and family-friendly — a swimming pool, nearby trails and quick pedestrian access to adjacent parks. Location is suburban Mableton with convenient highway access to Atlanta and the airport, close to shopping, dining and the Silver Comet Trail. Pet and parking policies vary by property; units typically include private two-car garages and small private yards or patios for outdoor living.
Building Features
Interior
Interior Features
Cathedral Ceiling(s)
Disappearing Attic Stairs
Double Vanity
Entrance Foyer
Entrance Foyer 2 Story
High Ceilings
High Ceilings 10 Ft Lower
High Ceilings 10 Ft Main
High Ceilings 9 Ft Lower
High Ceilings 9 Ft Main
High Ceilings 9 Ft Upper
High Speed Internet
Low Flow Plumbing Fixtures
Separate Shower
Soaking Tub
Tile Bath
Tray Ceiling(s)
Vaulted Ceiling(s)
Walk In Closet(s)
Flooring
Carpet
Ceramic Tile
Hardwood
Laminate
None
Sustainable
Tile
Vinyl
Heating
Central
Dual
Electric
Forced Air
Heat Pump
Hot Water
Natural Gas
Steam
Zoned
Cooling
Attic Fan
Ceiling Fan(s)
Central Air
Electric
Gas
Zoned
Appliances
Dishwasher
Disposal
Dryer
Electric Oven
Electric Range
Gas Cooktop
Gas Oven
Gas Range
Gas Water Heater
Microwave
Oven/range (combo)
Refrigerator
Self Cleaning Oven
Stainless Steel Appliance(s)
Washer
Amenities & Parking
Other Features
Parking Features
Attached
Drive Under Main Level
Driveway
Garage
Garage Door Opener
Garage Faces Front
Kitchen Level
Level Driveway
Exterior Amenities
Garden
None
Private Yard
Disclaimer: Unit Features may vary by unit; buyers must independently verify all features. Information is deemed reliable but not guaranteed
Nearby Buildings
- Home
- Homes For Sale
- Georgia
- Mableton
- 5800 Oakdale Rd SE
Frequently Asked Questions
How many units are for sale at 5800 Oakdale Rd SE?

How much does a condo at 5800 Oakdale Rd SE cost?
What bedroom options are available in 5800 Oakdale Rd SE?