 Overview
 HOA
 Available Units
 Unit Features
 Getting Around
 Nearby Buildings
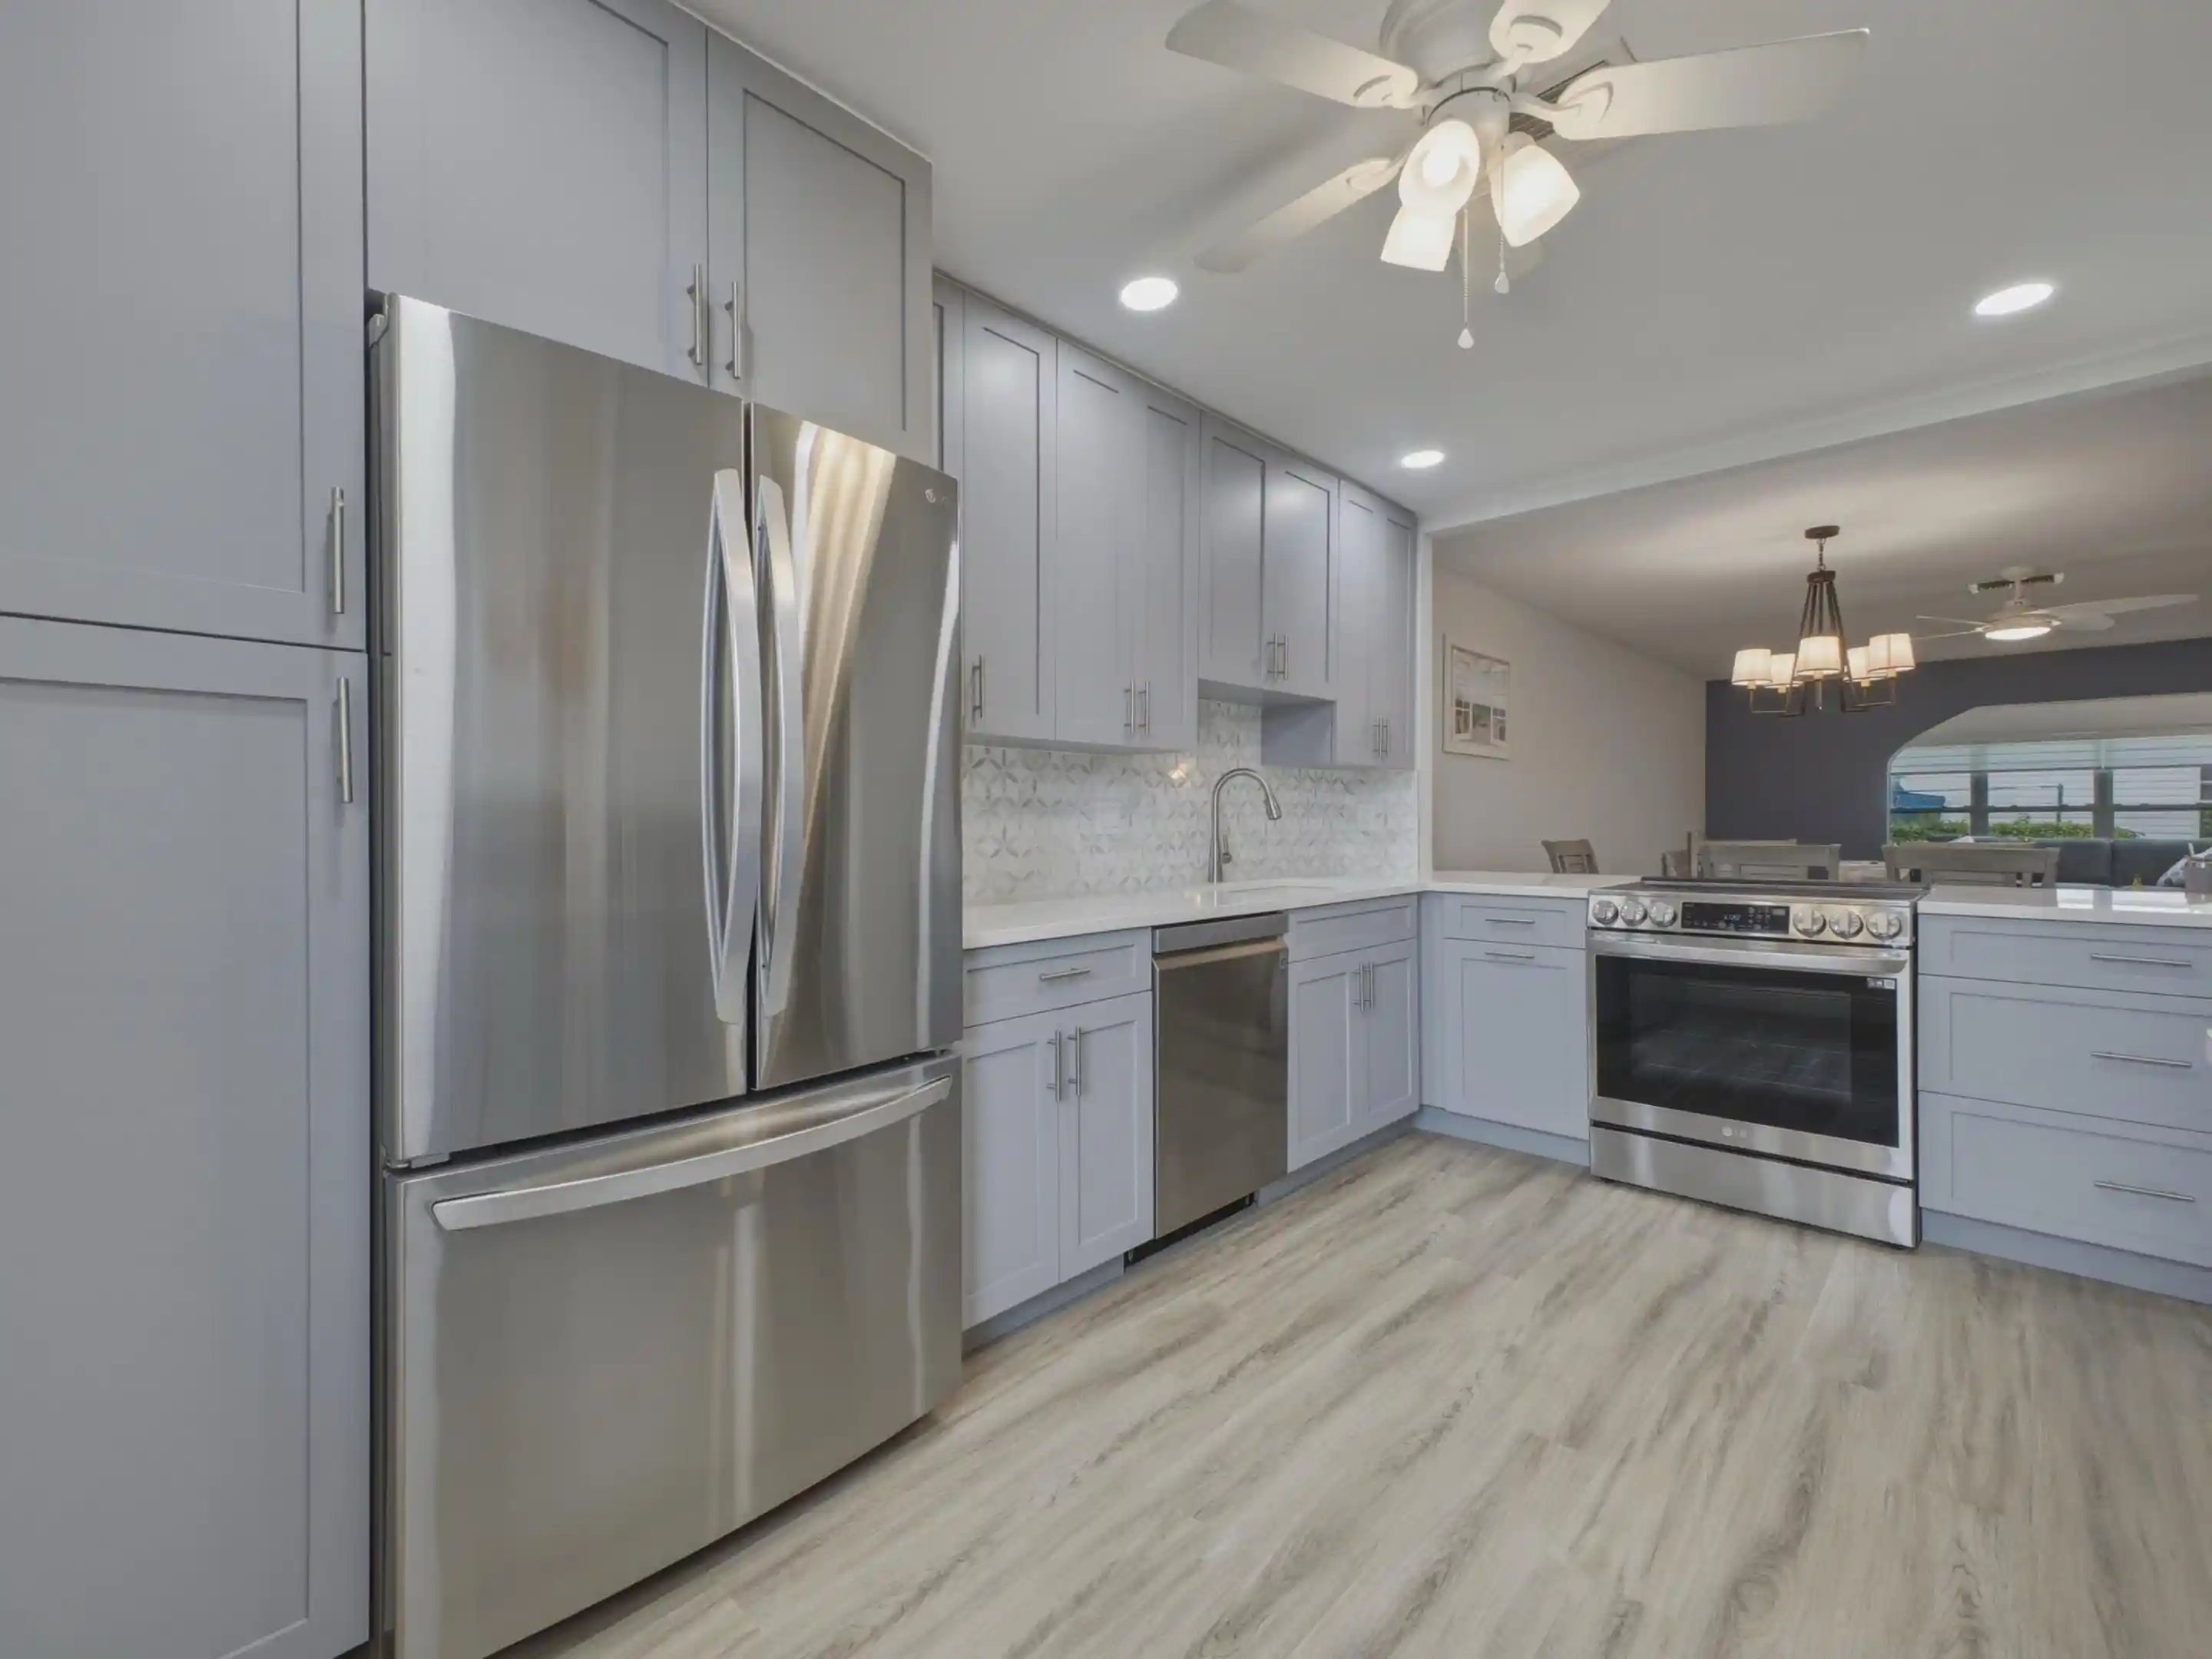


 Street View
5800 W Fernley Dr
5800 W Fernley Dr, West Palm Beach, FL 33415
Rate 5800 W Fernley Dr

Stories
1

Units
4

Available Units For Sale
1

Unit Types
1bd

Built Year
1980

HOA Fees
$484-490/mo
About
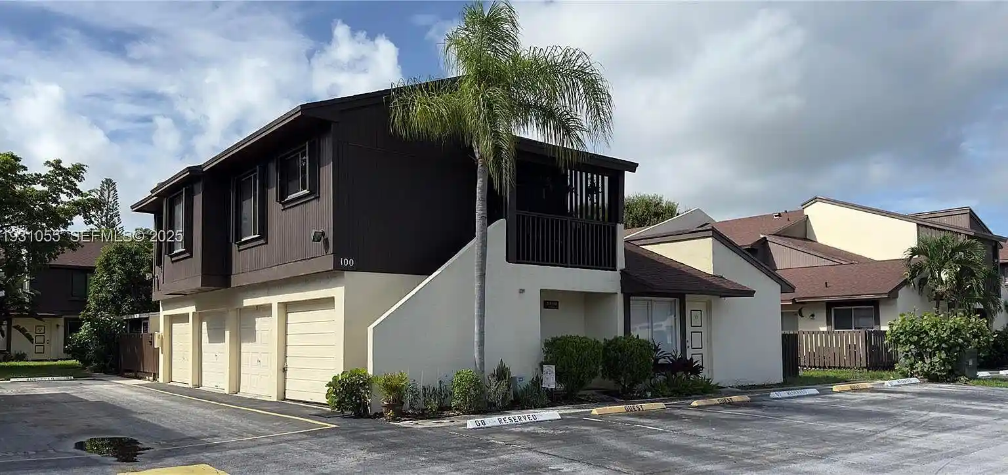
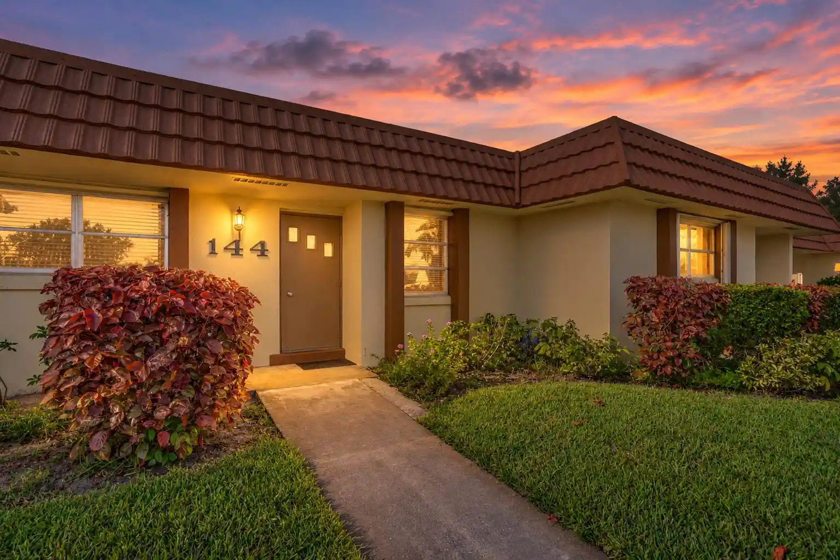
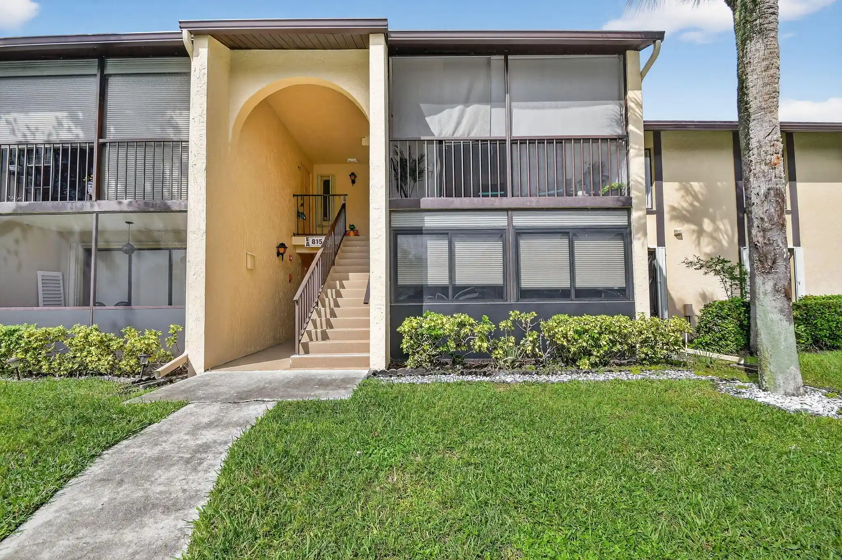
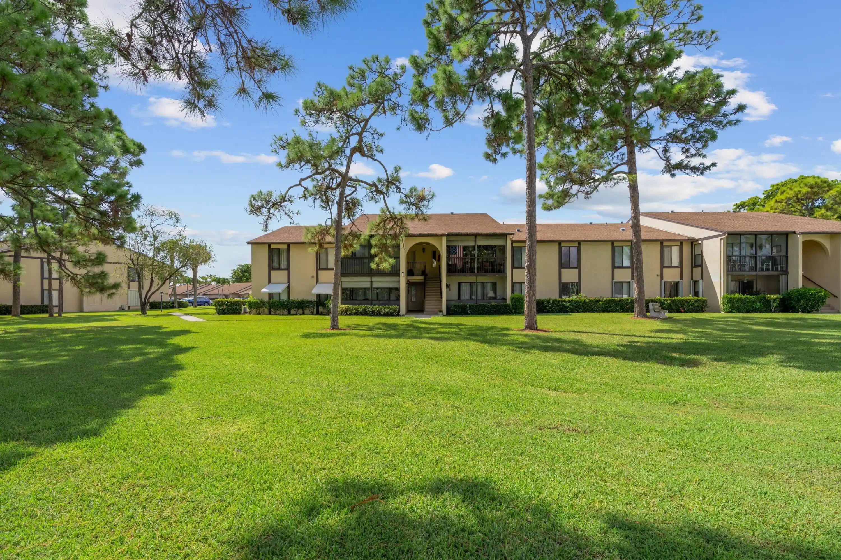
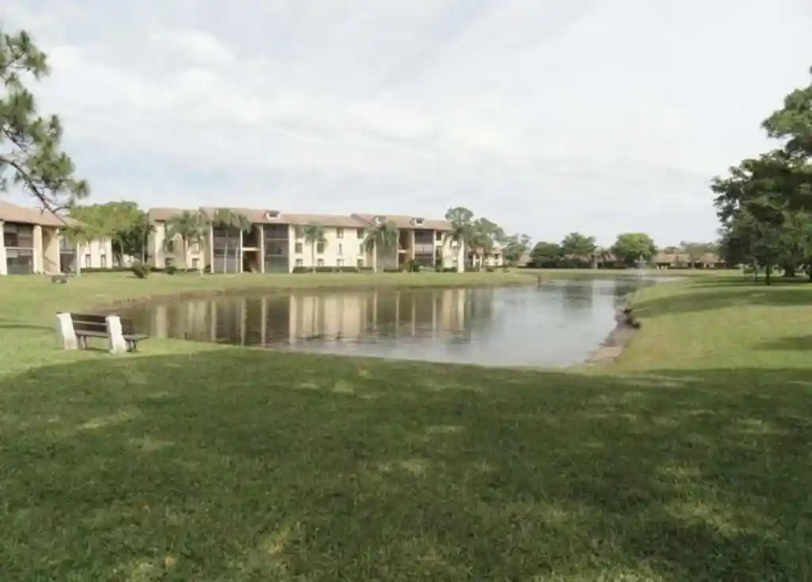
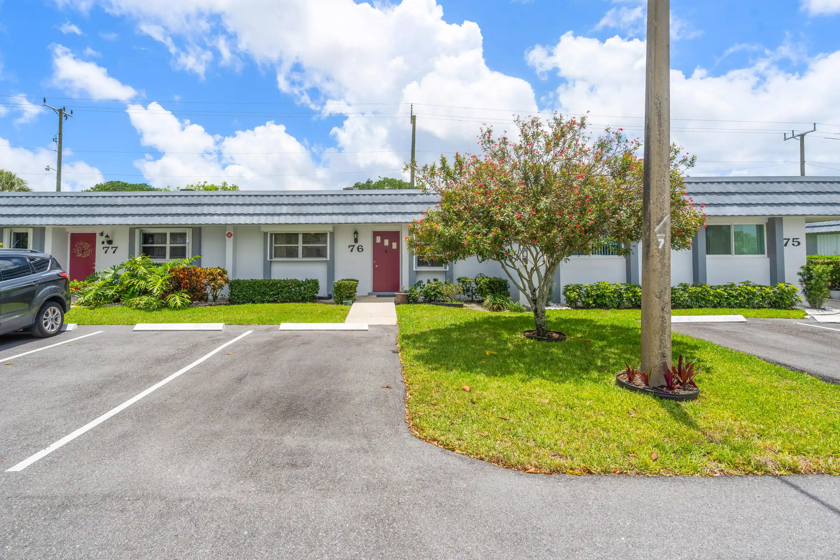
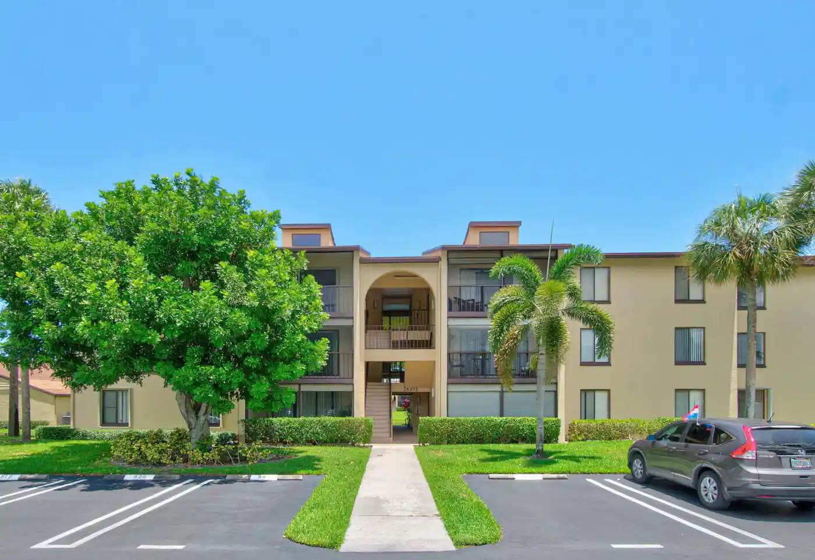
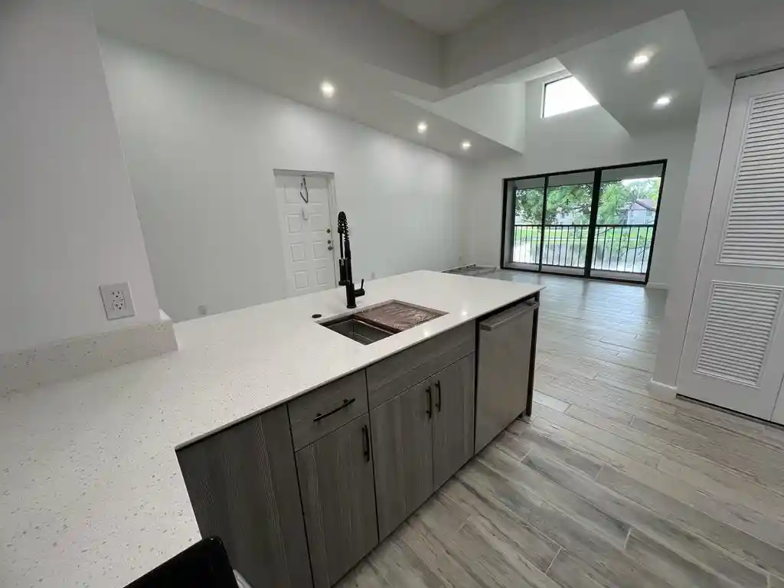
A low-rise single-story villa community built in 1980, composed mostly of one-bedroom units with occasional convertible dens and some two-bedroom floorplans. Architecture is low-profile and ranch-style, set around shared courts, walkways, and clustered parking just outside unit entries. Interiors commonly feature first-floor master suites, open living/dining footprints, eat-in kitchens or kitchen-dining combos, generous walk-in closets, utility/laundry rooms with full-size hookups, and a mix of tile, parquet and updated finishes in remodeled units. Many residences include enclosed Florida rooms/patios with impact glass or pull-down shutters, providing extra living space and storm protection. Common facilities emphasize active-older-adult social life: a clubhouse/community room, pool, tennis and shuffleboard courts, and maintained landscaping. Association services typically cover water, sewer, cable, lawn care, reserves and building insurance; restrictions often include age limits (55+), initial rental moratoria and association approval rights. Parking is surface-level, usually assigned or first-come directly in front of units. The setting is suburban West Palm Beach, close to shopping, medical services, golf and beaches, with a slow-pace, community-oriented lifestyle focused on convenience and low-maintenance living.
HOA Management
Cresthaven Condominium Townhomes, Section 4, Inc.
HOA Fees
$484/ Monthly
Triton Property Management
HOA Fees
$490/ Monthly
Amenities
 Amenities and services may be covered by one or multiple associations and service providers.
 Pool
 Clubhouse
MaintenanceGrounds
Parking
ShuffleboardCourt
Sidewalks
TennisCourts
Disclaimer: Amenities are based on third-party information and may vary; buyers must independently verify all amenities, as information is deemed reliable but not guaranteed.
Available Units
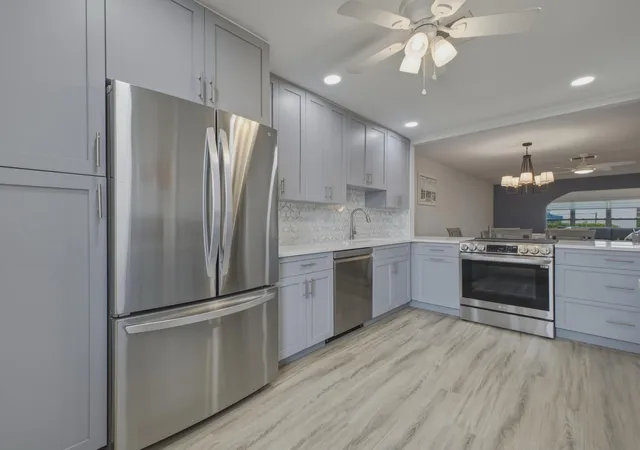

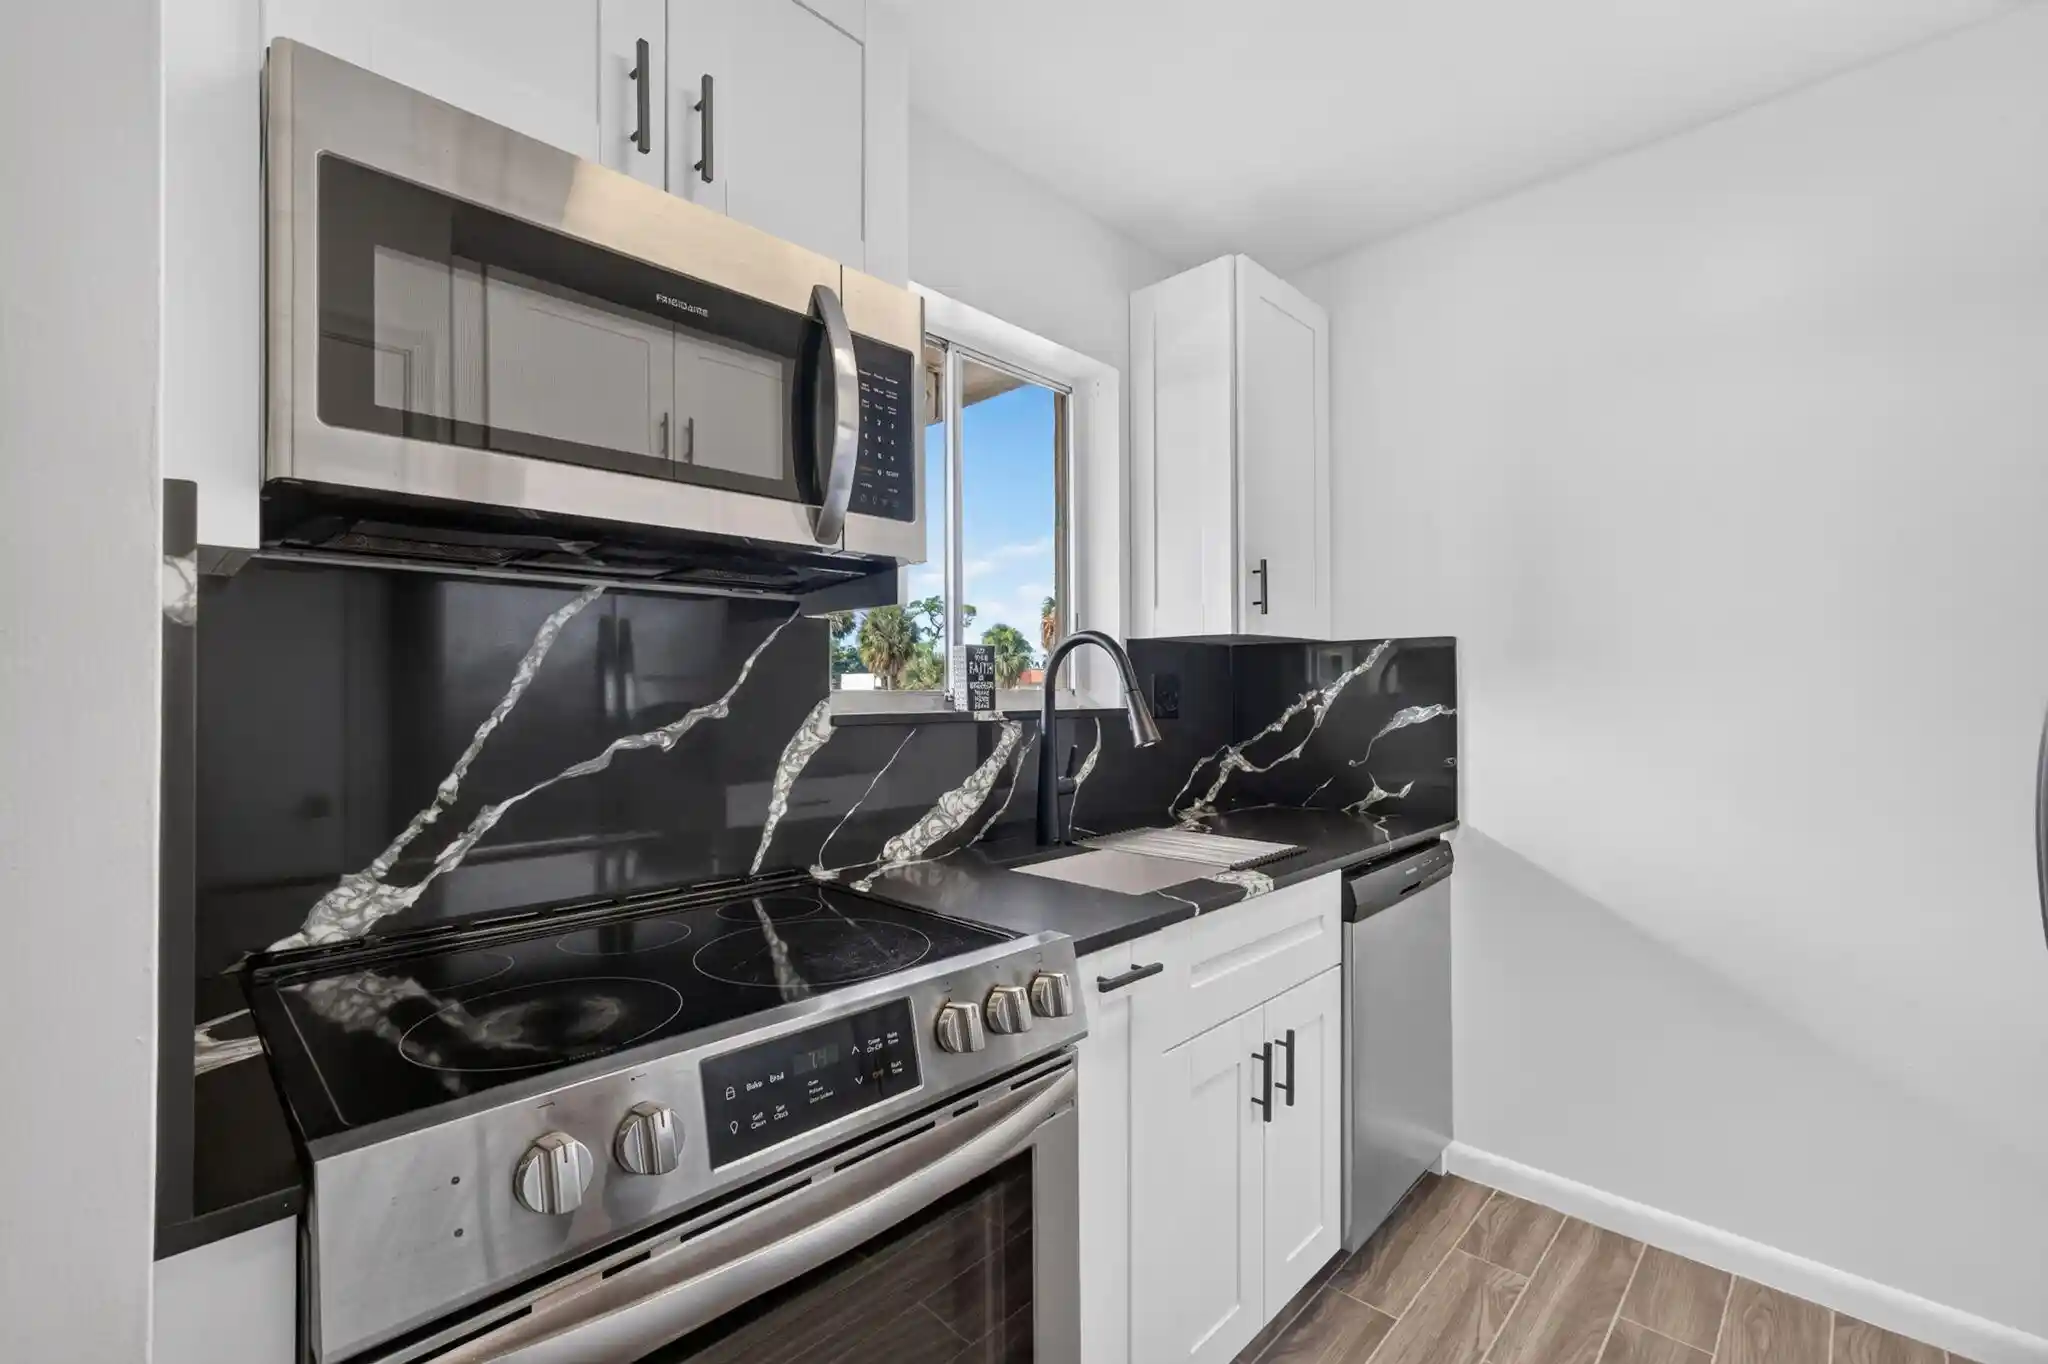
Building Features
Interior
Interior Features
Bedroom On Main Level
Eat In Kitchen
Entrance Foyer
First Floor Entry
Living Dining Room
Main Level Master
Main Level Primary
Main Living Area Entry Level
Multiple En Suite Bathrooms
Pantry
Split Bedrooms
Walk In Closets
Flooring
Carpet
Ceramic Tile
Laminate
Tile
Vinyl
Heating
Central
Electric
Cooling
Central Air
Electric
Appliances
Built In Oven
Cooktop
Dishwasher
Disposal
Dryer
Electric Cooktop
Electric Range
Electric Water Heater
Microwave
Oven
Refrigerator
Washer
Water Heater
Amenities & Parking
Other Features
Parking Features
Assigned
On Street
Twoor More Spaces
Exterior Amenities
Awnings
Tennis Courts
Disclaimer: Unit Features may vary by unit; buyers must independently verify all features. Information is deemed reliable but not guaranteed
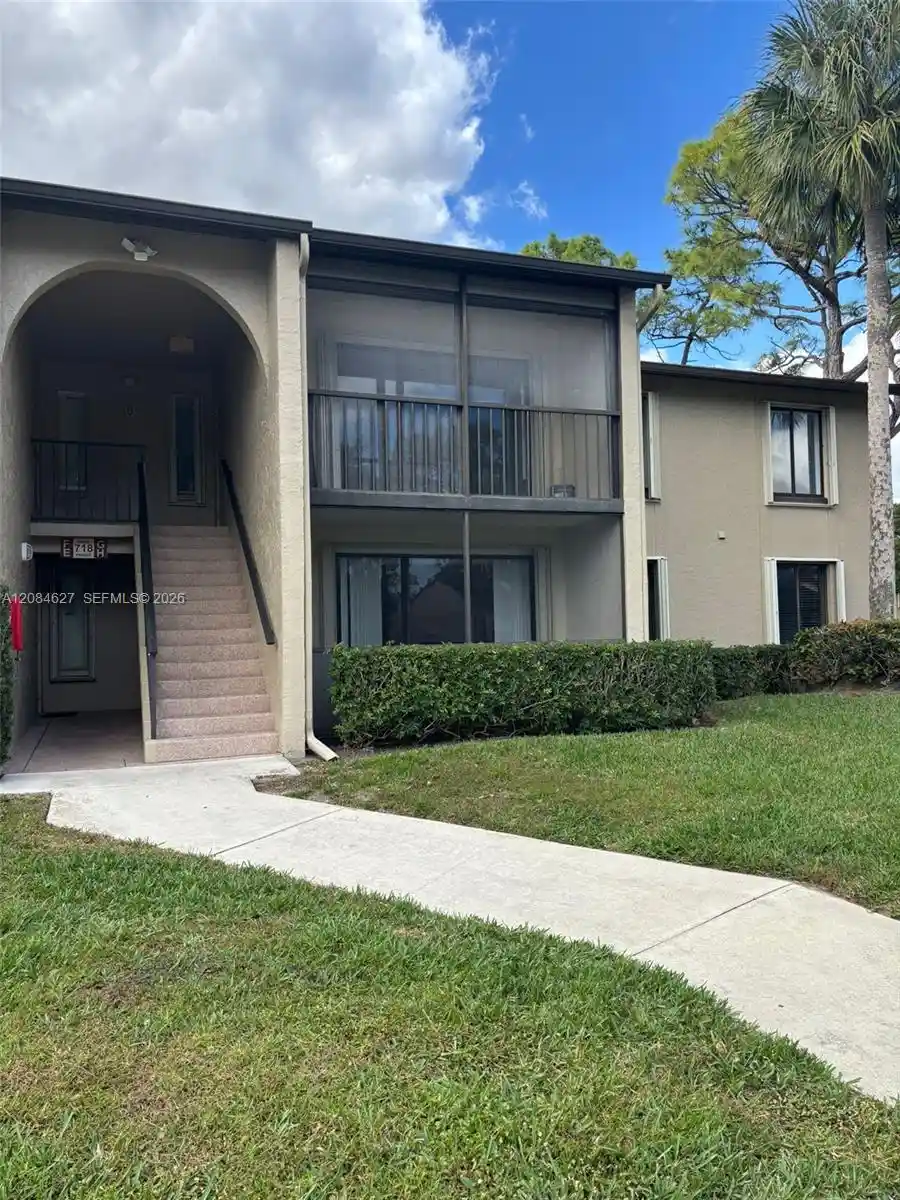
Nearby Buildings
- Home
- Homes For Sale
- Florida
- West Palm Beach
- 5800 W Fernley Dr
Frequently Asked Questions
How many units are for sale at 5800 W Fernley Dr?

How much does a condo at 5800 W Fernley Dr cost?
What are the HOA fees at 5800 W Fernley Dr?
What bedroom options are available in 5800 W Fernley Dr?