 Overview
 HOA
 Available Units
 Unit Features
 Getting Around
 Nearby Buildings
 Street View
5816 Birchbrook Dr
5816 Birchbrook Dr, Dallas, TX 75206
Rate 5816 Birchbrook Dr

Stories
2

Units
13

Available Units For Sale
1

Unit Types
2bd

Built Year
1970

HOA Fees
$233-550/mo
About
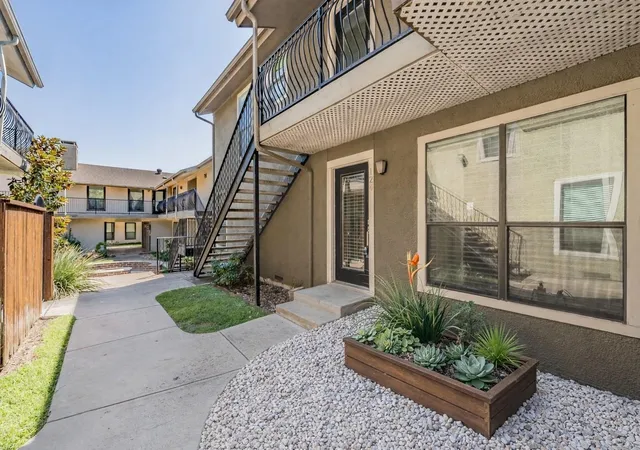
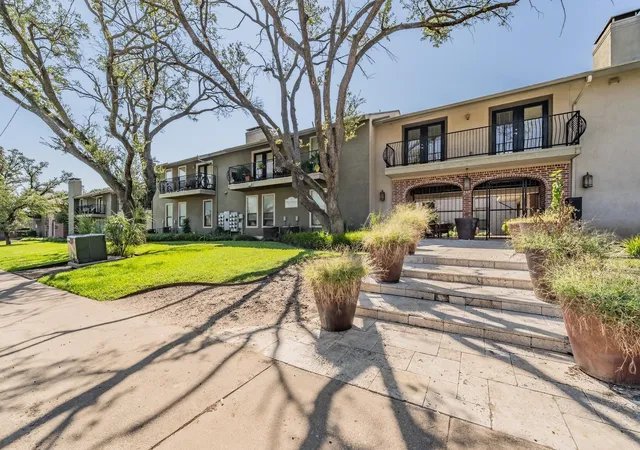
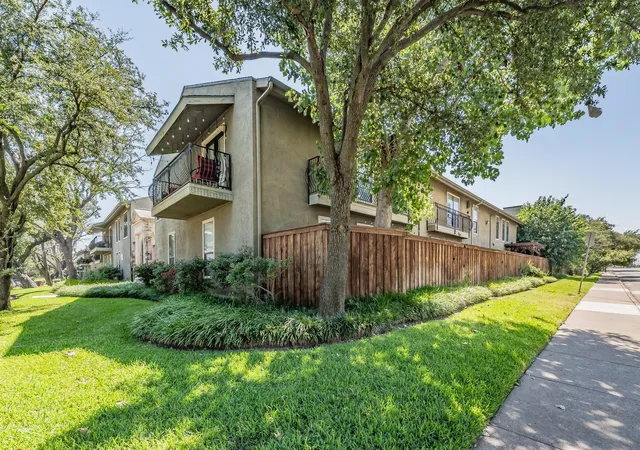
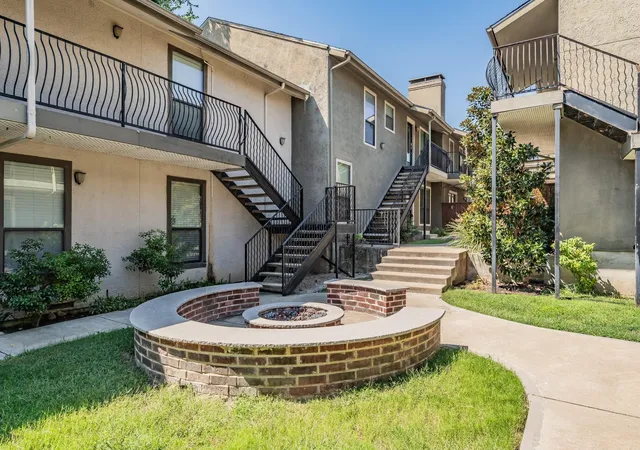
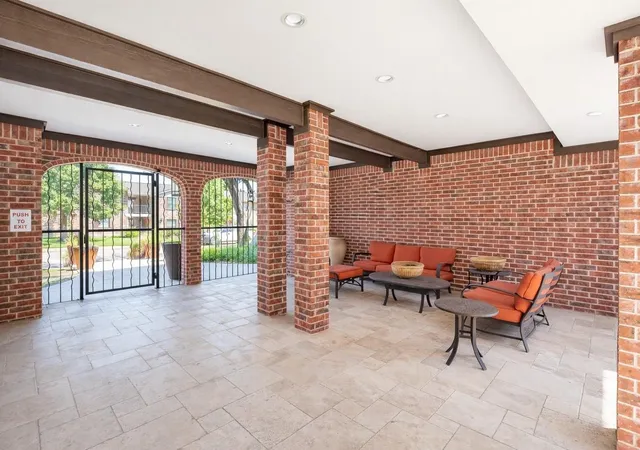
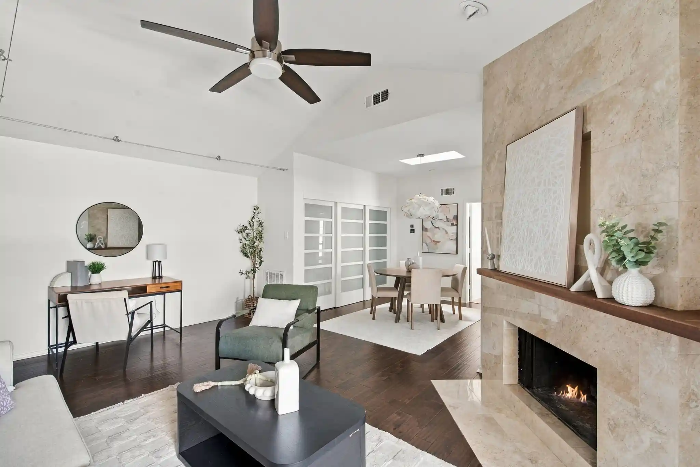
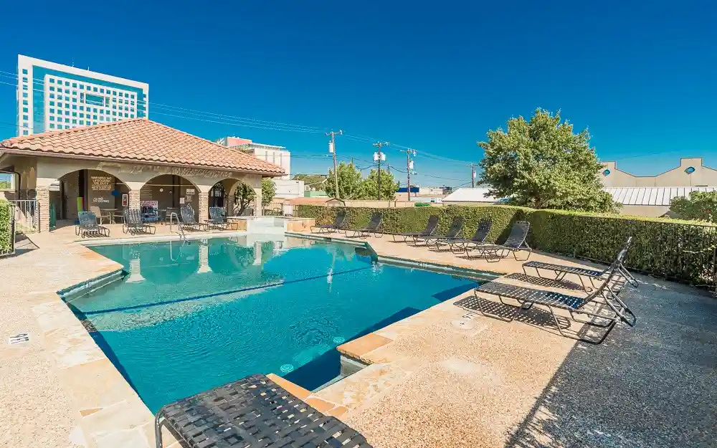
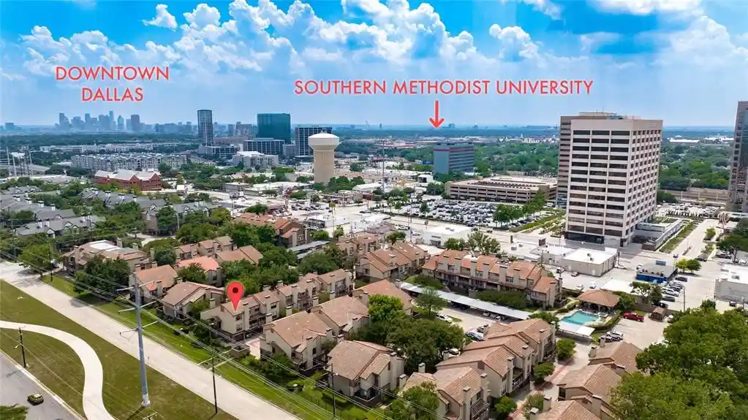
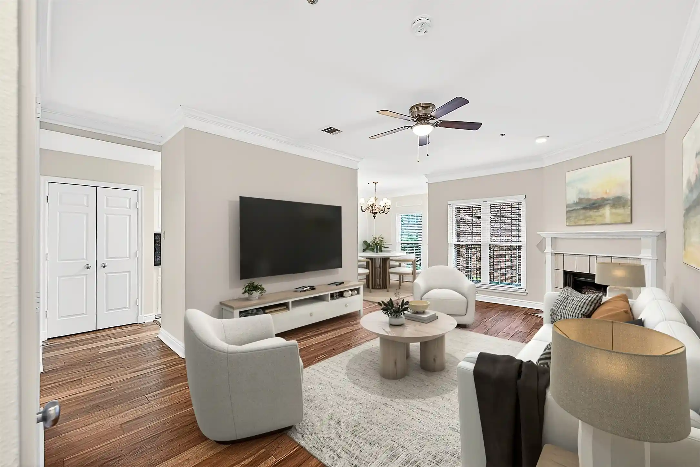
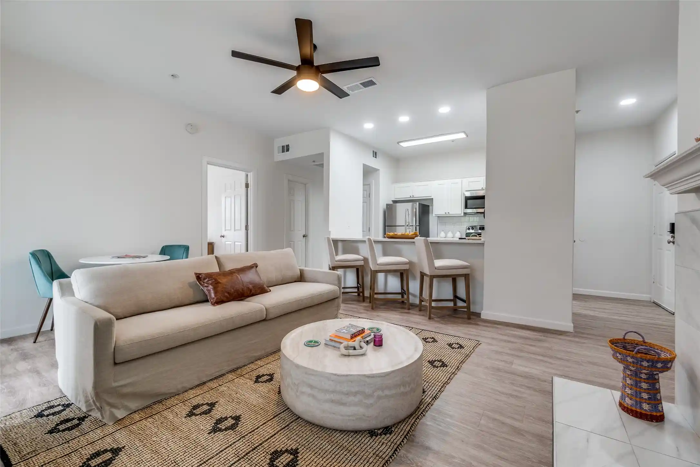
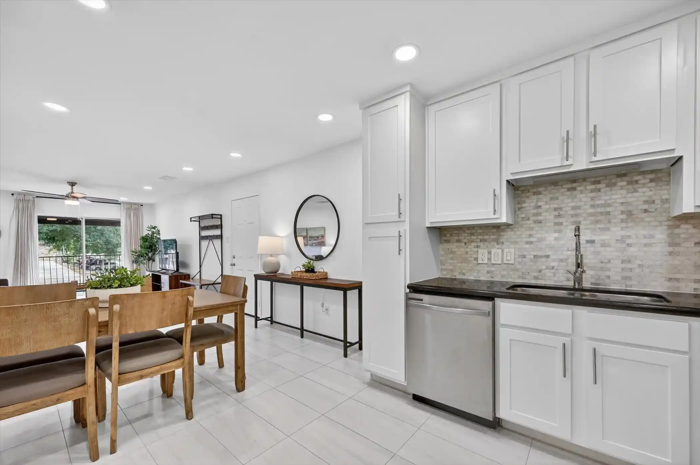
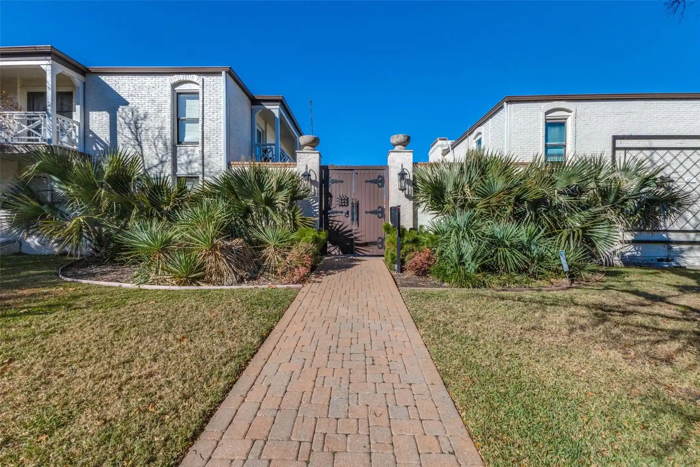
A low-rise, garden-style condominium complex constructed in 1970 and spread across two stories, this property is composed primarily of two-bedroom residences averaging around 1,100–1,200 square feet. The architecture favors horizontal massing with walkways, private courtyards, and covered carport parking; many units occupy corner or ground-floor positions with private patios or balconies. Interiors commonly feature open floorplans, vaulted ceilings, eat-in kitchens with granite counters and islands, hardwood or tile flooring, curated lighting, double vanities in primary baths, walk-in closets, and wood- or gas-burning fireplaces. Landscaped grounds are arranged around multiple outdoor courtyards and a resort-style pool and spa, complemented by grilling stations, firepit areas, fountains, and a dog run. The community is gated, offers reserved covered parking spaces and perimeter lighting, and provides utilities like gas and water included in HOA in some units. Pet policies and valet trash are managed through HOA rules. Located in central Dallas near SMU, Central Market, Lovers Lane and major transit corridors, the complex emphasizes a walkable, amenity-forward suburban-urban lifestyle with mature landscaping and a lived-in, updated interior palette from extensive renovations done in the 2000s and later.
HOA Management
Fowler HOA Community Management
HOA Fees
$550/ Monthly
Fowler property management
HOA Fees
$550/ Monthly
Disclaimer: Amenities are based on third-party information and may vary; buyers must independently verify all amenities, as information is deemed reliable but not guaranteed.

Building Features
Interior
Interior Features
Built In Features
Cable Tv
Chandelier
Decorative Designer Lighting Fixtures
Double Vanity
Eat In Kitchen
Granite Counters
High Speed Internet
Kitchen Island
Multiple Master Suites
Open Floorplan
Paneling Wainscoting
Vaulted Ceilings
Walk In Closets
Wiredfor Sound
Flooring
Carpet
Ceramic Tile
Concrete
Hardwood
Laminate
Luxury Vinyl Plank
Stone
Tile
Wood
Heating
Central
Electric
Fireplaces
Cooling
Ceiling Fans
Central Air
Electric
Appliances
Dishwasher
Disposal
Dryer
Electric Cooktop
Electric Oven
Electric Range
Electric Water Heater
Gas Oven
Gas Range
Gas Water Heater
Ice Maker
Microwave
Refrigerator
Vented Exhaust Fan
Washer
Water Purifier
Amenities & Parking
Other Features
Parking Features
Additional Parking
Assigned
Carport
Common
Covered
Garage Faces Rear
Gated
Outside
Paved
Secured
See Remarks
Exterior Amenities
Balcony
Courtyard
Dog Run
Lighting
Outdoor Grill
Rain Gutters
Uncovered Courtyard
Disclaimer: Unit Features may vary by unit; buyers must independently verify all features. Information is deemed reliable but not guaranteed
Nearby Buildings

- Home
- Homes For Sale
- Texas
- Dallas
- 5816 Birchbrook Dr
Frequently Asked Questions
How many units are for sale at 5816 Birchbrook Dr?

How much does a condo at 5816 Birchbrook Dr cost?
What are the HOA fees at 5816 Birchbrook Dr?
What bedroom options are available in 5816 Birchbrook Dr?