 Street View
5820 Berkman Dr
5820 Berkman Dr, Austin, TX 78723
Rate 5820 Berkman Dr

Stories
-

Units
26

Available Units For Sale
1

Unit Types
1bd

Built Year
1968

HOA Fees
$215-295/mo
About
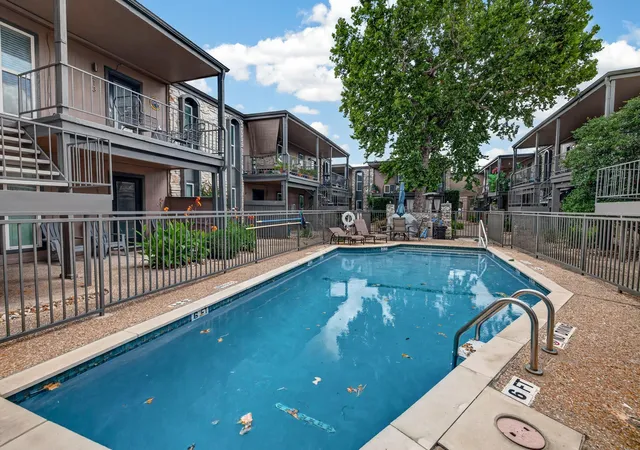
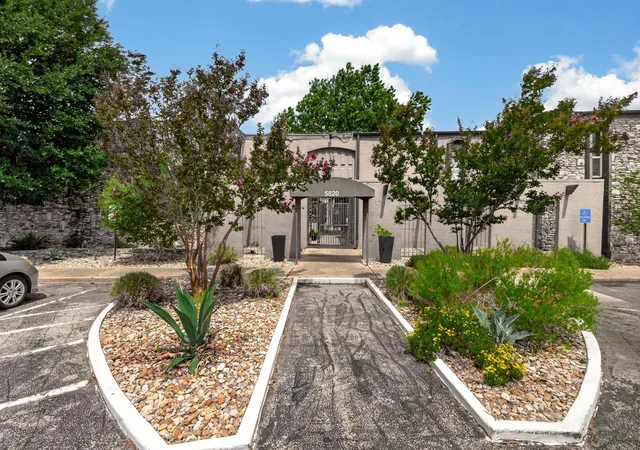
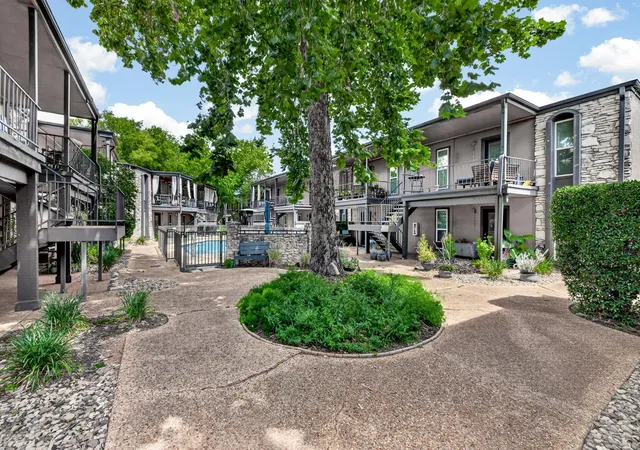
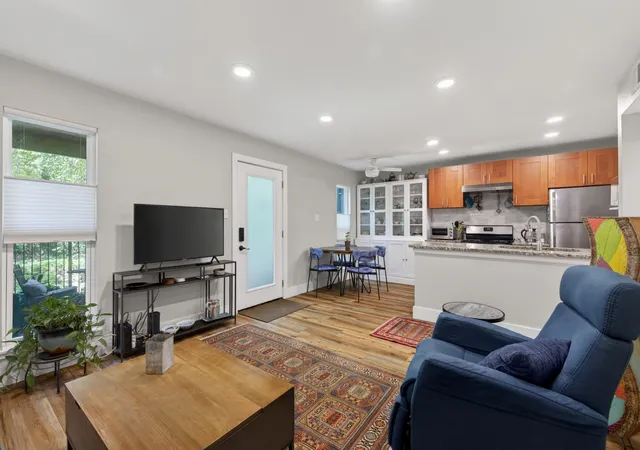
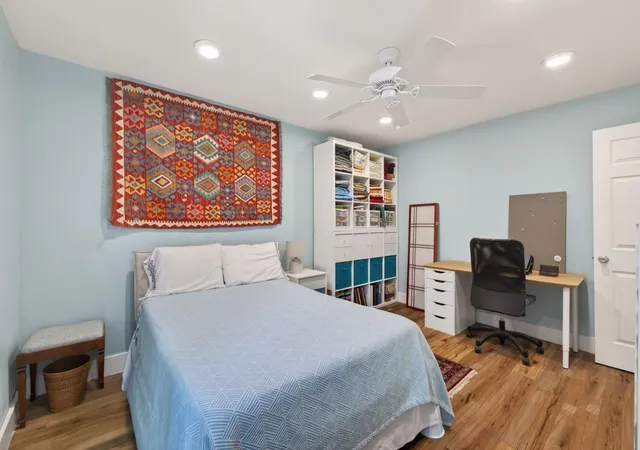
A mid-20th-century low-rise condo complex built in 1968, composed of two-story garden-style buildings arranged around landscaped courtyards and a central pool. Units are predominantly one-bedroom floorplans with open living areas, high ceilings in many residences, and a mixture of original 1960s character and modern updates from recent renovations. Interiors commonly feature wood or wood-look flooring, granite or quartz counters, recessed lighting, travertine or tiled baths, kitchen islands or breakfast bars, walk-in closets, and in-unit washer/dryer hookups or stacking connections. Exterior amenities include private balconies or patios, gated entry, reserved off-street parking, a small dog run, outdoor grilling areas, and uncovered courtyards with mature landscaping and creek-side or garden views in some spots. The HOA covers several utilities—water, sewer, trash, recycling, and often gas for cooking and heat—and maintains community features such as the pool and gated parking. The property sits in Northeast Central Austin near the Mueller neighborhood and Windsor Park, offering short walks to grocery stores, neighborhood restaurants, emerging retail, city transit routes, and roughly five to fifteen minutes to central Austin, UT, and major highways. Pet-friendly with small-pet areas, the complex presents a blend of vintage charm and updated finishes geared toward low-maintenance urban living.
HOA Management
88 Doors
HOA Fees
$255/ Monthly
Berkman HOA
HOA Fees
$215/ Monthly
Disclaimer: Amenities are based on third-party information and may vary; buyers must independently verify all amenities, as information is deemed reliable but not guaranteed.
Available Units


Building Features
Interior
Interior Features
All Bedrooms Down
Breakfast Bar
Breakfast Area
Ceiling Fan(s)
Ceiling Fans
Eat In Kitchen
Electric Dryer Hookup
Granite Counters
Granite Counters
High Ceilings
High Speed Internet
Kitchen Island
Kitchen Dining Combo
Kitchen Family Room Combo
No Interior Steps
None
Open Floorplan
Primary Bedroom On Main
Quartz Counters
Recessed Lighting
See Remarks
Stackable W/d Connections
Storage
Walk In Closet(s)
Walk In Closets
Washer Hookup
Flooring
Carpet
Laminate
No Carpet
Tile
Vinyl
Wood
Heating
Blr
Central
Electric
Natural Gas
Cooling
Ceiling Fan(s)
Central Air
Central Air
Appliances
Built In Gas Range
Dishwasher
Disposal
Dryer
Exhaust Fan
Free Standing Freezer
Free Standing Gas Range
Free Standing Range
Gas Cooktop
Gas Range
Gas Range
Microwave
Oven
Rnghd
Range
Refrigerator
Self Cleaning Oven
Stainless Steel Appliance(s)
Washer
Washer/dryer
Washer/dryer Stacked
Water Heater
Amenities & Parking
Other Features
Parking Features
Assigned
Common
Electric Gate
Enclosed
Garage Door Opener
Gated
Off Street
Outside
Parking Lot
Paved
Permit Required
Private
Reserved
See Remarks
Shared Driveway
Exterior Amenities
Balcony
Boat Lift
Dog Run
Exterior Steps
Garden
Gas Grill
Gutters Partial
Lighting
No Exterior Steps
None
Outdoor Grill
Porch
Restricted Access
See Remarks
Uncovered Courtyard
Disclaimer: Unit Features may vary by unit; buyers must independently verify all features. Information is deemed reliable but not guaranteed
- Home
- Homes For Sale
- Texas
- Austin
- 5820 Berkman Dr
Frequently Asked Questions
How many units are for sale at 5820 Berkman Dr?

How much does a condo at 5820 Berkman Dr cost?
What are the HOA fees at 5820 Berkman Dr?
What bedroom options are available in 5820 Berkman Dr?


