 Overview
 HOA
 Available Units
 Unit Features
 Getting Around
 Nearby Buildings


 Street View
5836 Birchbrook Dr
5836 Birchbrook Dr, Dallas, TX 75206
Rate 5836 Birchbrook Dr

Stories
2

Units
13

Available Units For Sale
1

Unit Types
1bd

Built Year
1970

HOA Fees
$176-365/mo
About
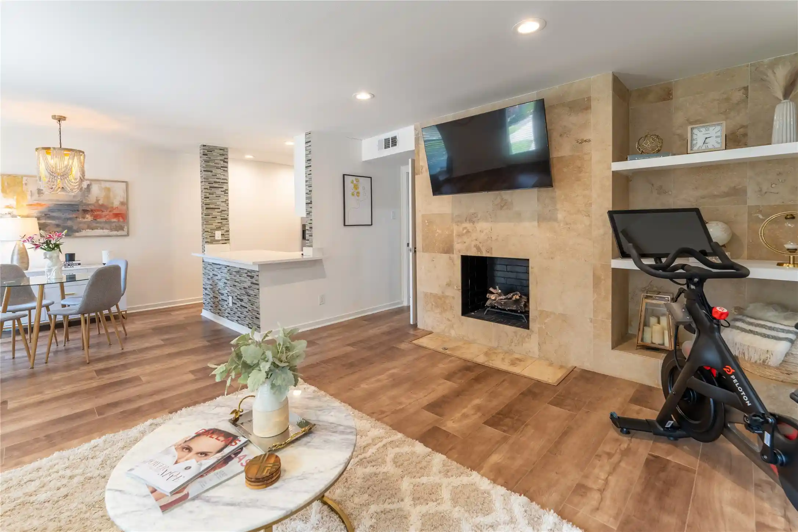
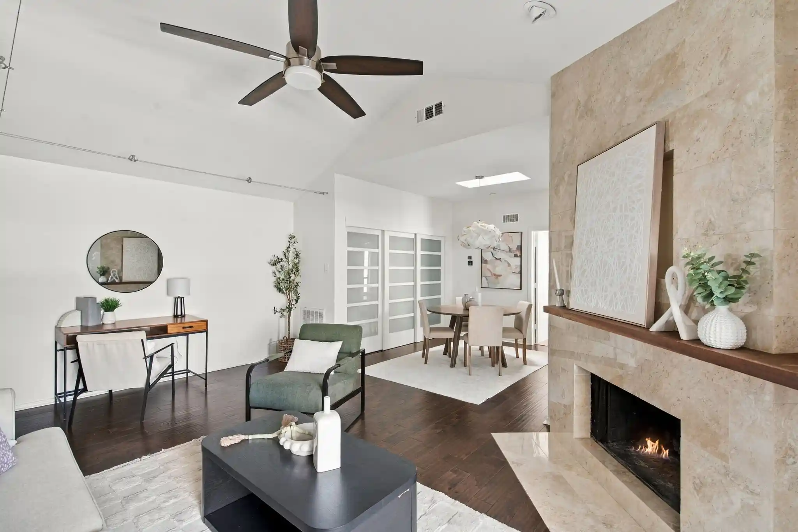
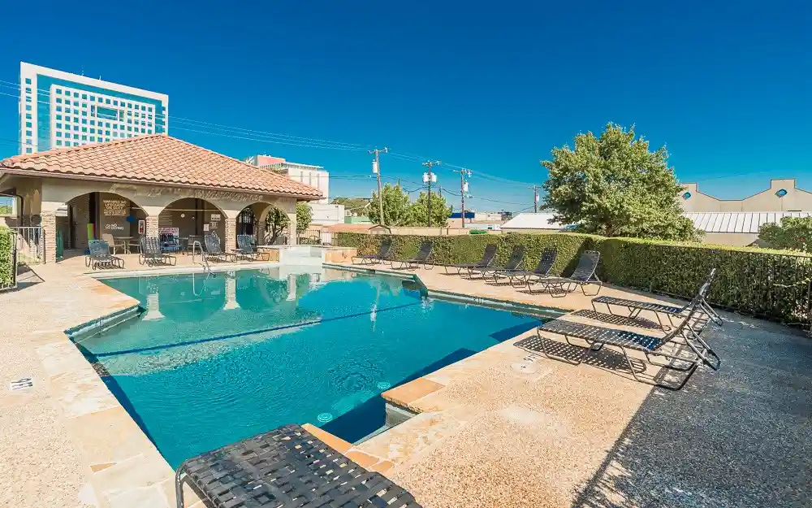
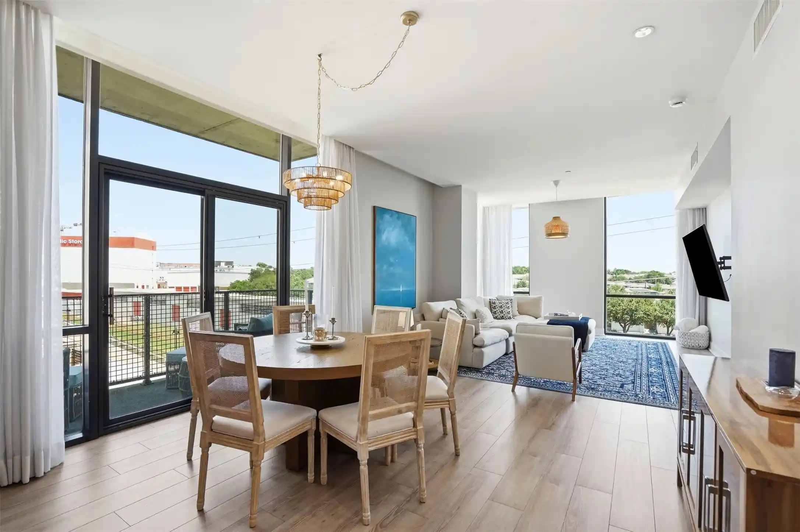
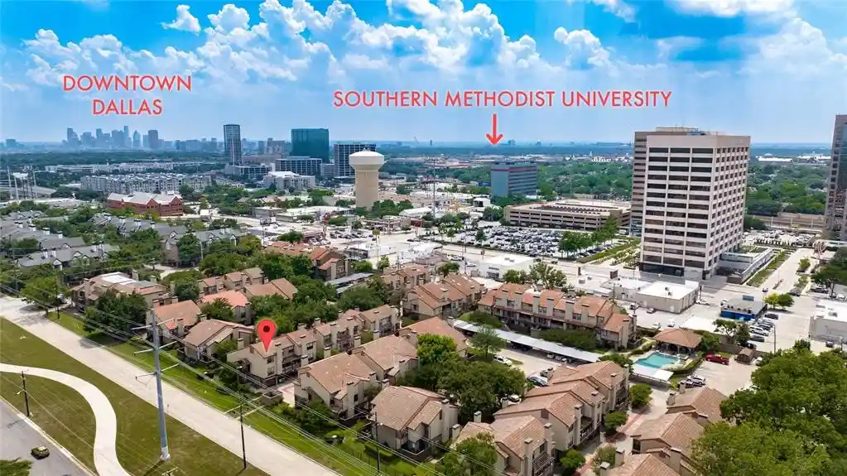
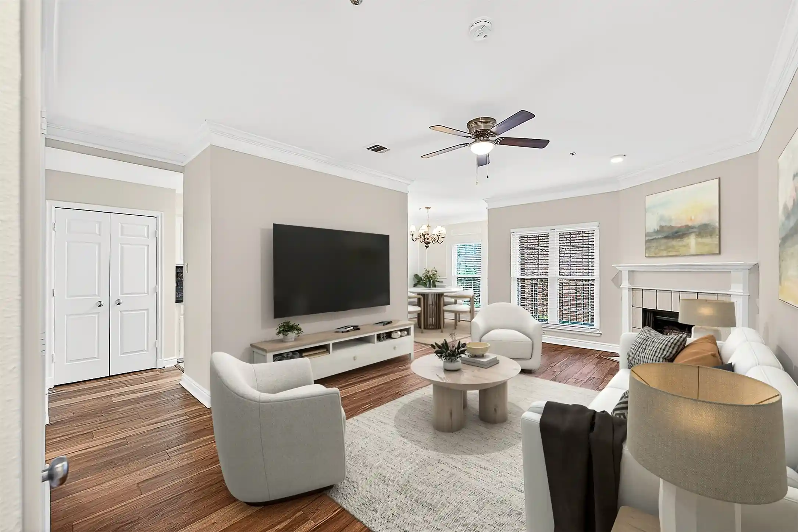
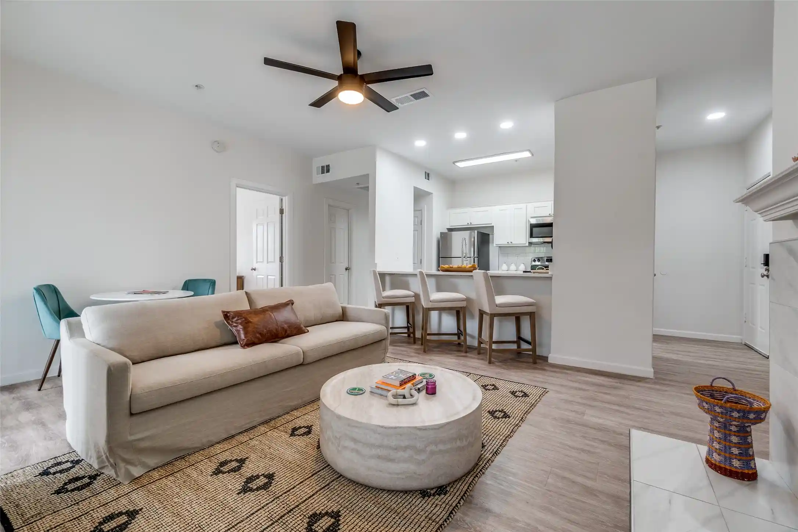
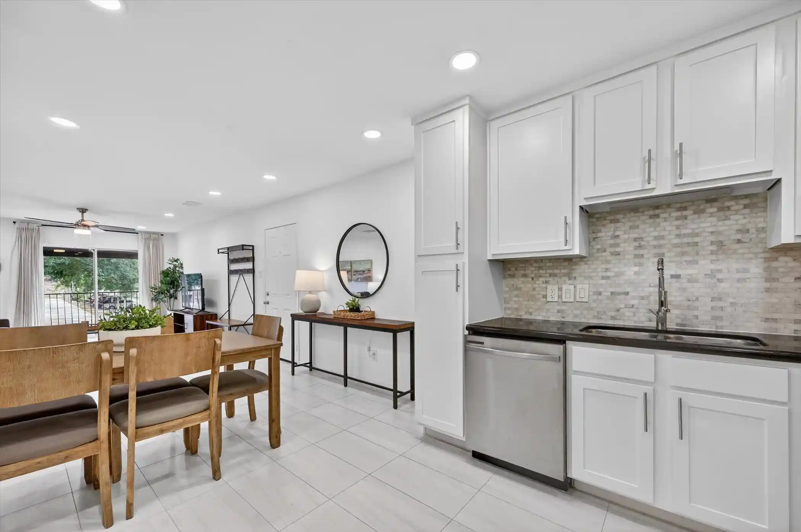
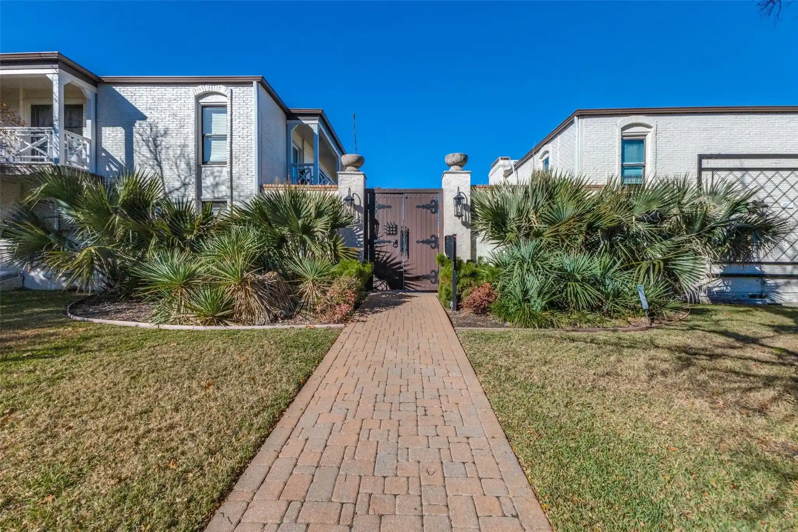
Veneto is a low-rise, Mediterranean-influenced condominium complex in Dallas completed in 1970 and organized across two stories. Units range from one- to two-bedroom layouts with vaulted ceilings, open living/dining plans, and features such as hardwood floors, granite counters, custom cabinetry, and built-in kitchen islands. Many residences include private outdoor spaces—balconies, patios, or courtyards—plus fireplaces and in-unit laundry or hookups. Common areas emphasize a resort-like experience with a landscaped central courtyard, swimming pool and spa, grilling terraces, fire pits, and covered carport parking with two assigned spaces typical for units. The HOA handles most exterior maintenance and utilities (varies by listing) and the community benefits from gated secure entry and guest parking. Located near Central Market, SMU, Matilda Trail, and transit, the property sits within walking or short-drive distance to shopping, restaurants, trails, and city employment centers, offering a low-maintenance urban lifestyle in a garden-style setting.
HOA Management
KPM
HOA Fees
$177/ Monthly
KPM Association
HOA Fees
$176/ Monthly
Amenities
 Amenities and services may be covered by one or multiple associations and service providers.
 MaintenanceFrontYard
Disclaimer: Amenities are based on third-party information and may vary; buyers must independently verify all amenities, as information is deemed reliable but not guaranteed.

Building Features
Interior
Interior Features
Built In Features
Cable Tv
Central Vacuum
Decorative Designer Lighting Fixtures
Dry Bar
Eat In Kitchen
Granite Counters
High Speed Internet
Kitchen Island
Natural Woodwork
Open Floorplan
Pantry
Smart Home
Vaulted Ceilings
Walk In Closets
Wired For Sound
Flooring
Carpet
Ceramic Tile
Luxury Vinyl
Luxury Vinyl Plank
Marble
Stone
Terrazzo
Tile
Travertine
Wood
Heating
Central
Electric
Cooling
Attic Fan
Ceiling Fans
Central Air
Electric
Appliances
Convection Oven
Dishwasher
Disposal
Dryer
Electric Cooktop
Electric Oven
Electric Range
Electric Water Heater
Gas Cooktop
Ice Maker
Microwave
Plumbed For Ice Maker
Refrigerator
Tankless Water Heater
Vented Exhaust Fan
Washer
Water Purifier
Amenities & Parking
Other Features
Parking Features
Alley Access
Assigned
Carport
Common
Concrete
Covered
Electric Gate
On Site
Permit Required
Exterior Amenities
Balcony
Courtyard
Covered Courtyard
Fire Pit
Lighting
Outdoor Grill
Outdoor Living Area
Rain Gutters
Disclaimer: Unit Features may vary by unit; buyers must independently verify all features. Information is deemed reliable but not guaranteed
Nearby Buildings

- Home
- Homes For Sale
- Texas
- Dallas
- 5836 Birchbrook Dr
Frequently Asked Questions
How many units are for sale at 5836 Birchbrook Dr?

How much does a condo at 5836 Birchbrook Dr cost?
What are the HOA fees at 5836 Birchbrook Dr?
What bedroom options are available in 5836 Birchbrook Dr?