 Overview
 Available Units
 Unit Features
 Getting Around
 Nearby Buildings



 Street View
585 White Cir
585 White Cir, Athens, GA 30605
Rate 585 White Cir

Stories
2

Units
37

Available Units For Sale
4

Unit Types
1bd, 2bd

Built Year
1900

HOA Fees
N/A
About
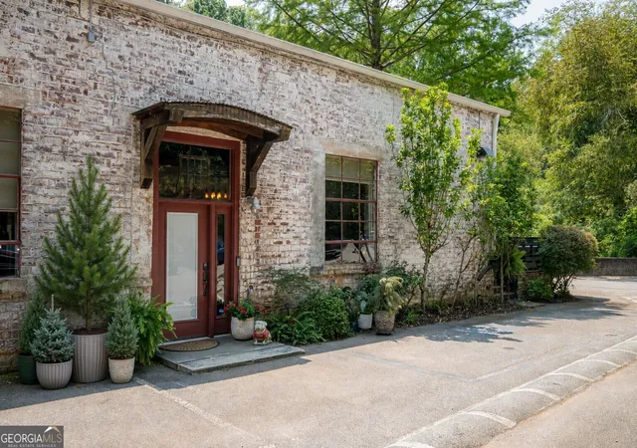
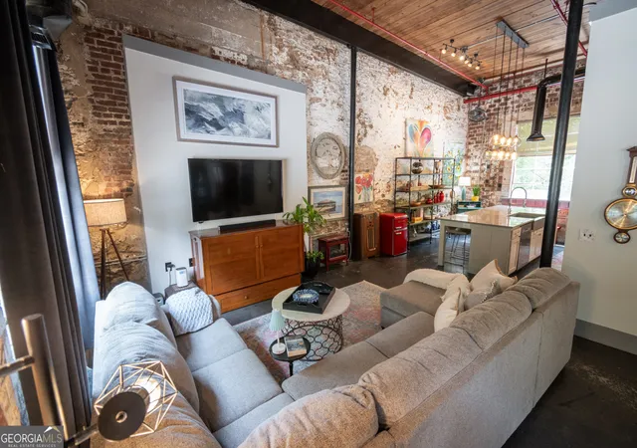
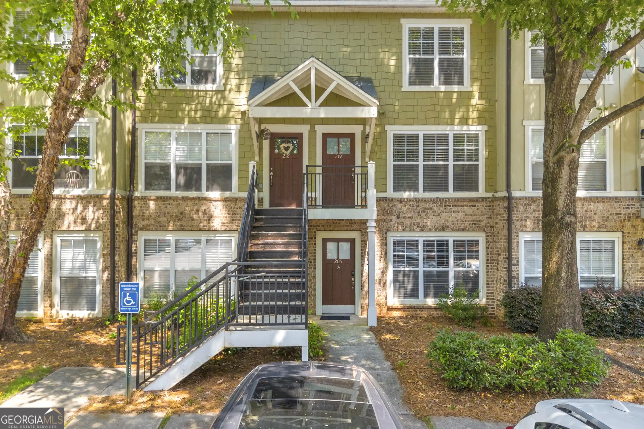
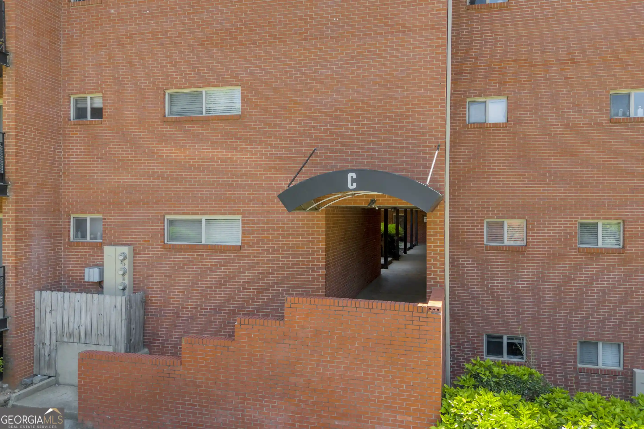
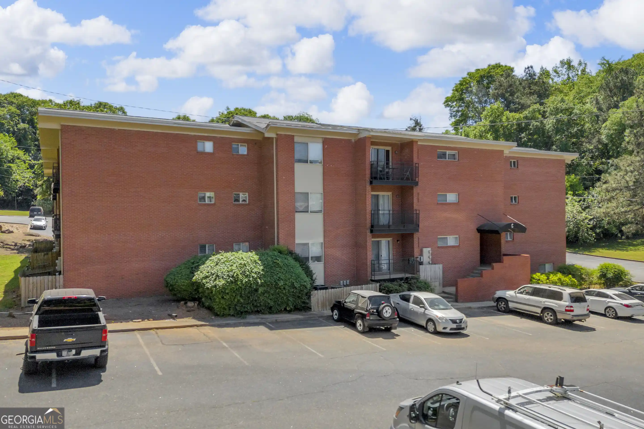
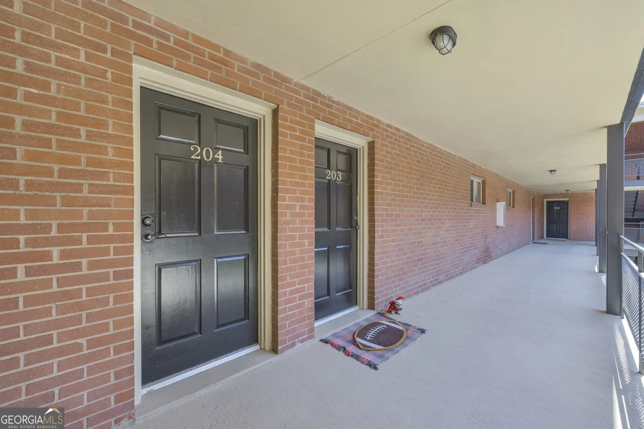
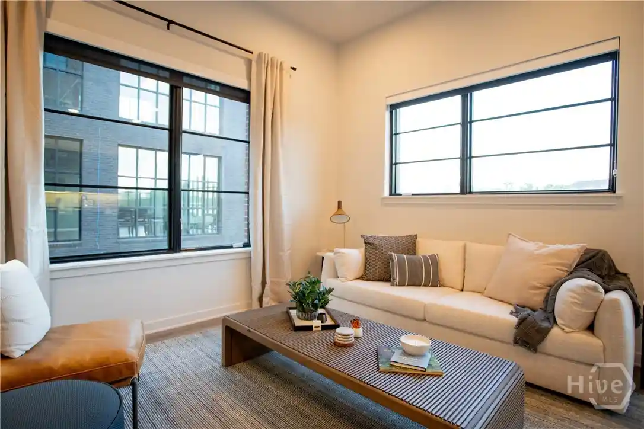
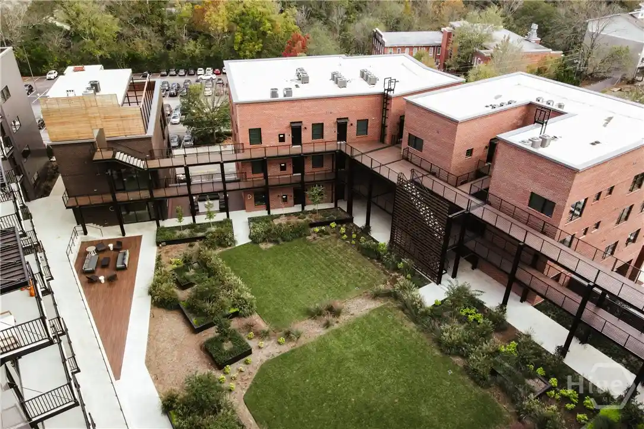
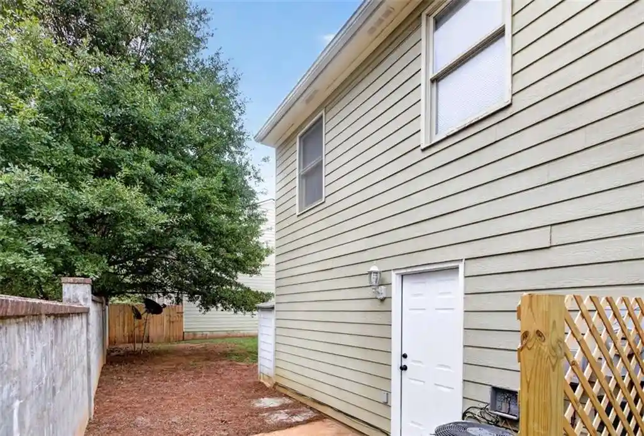
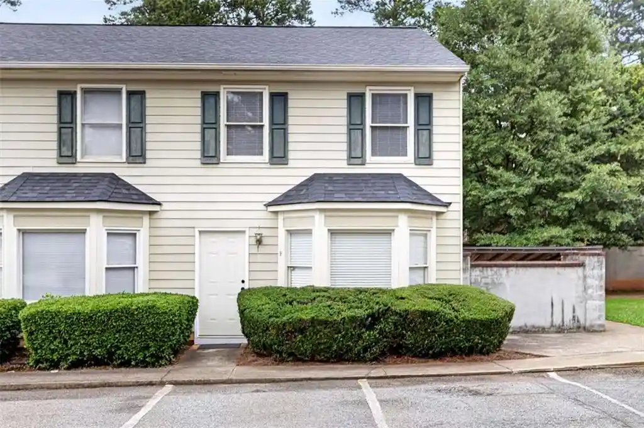
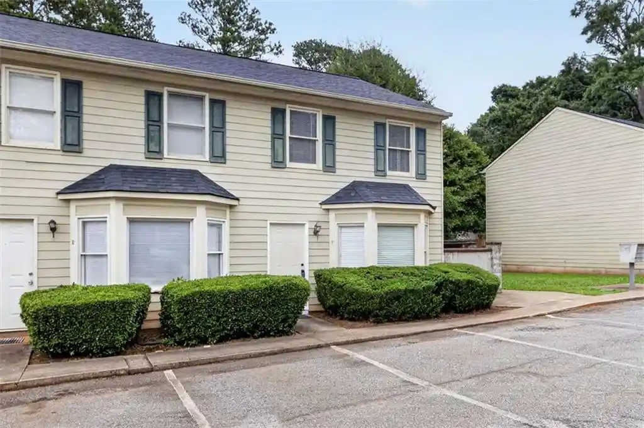
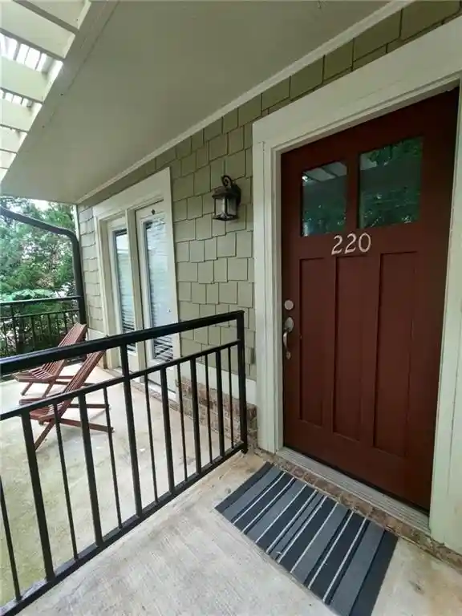
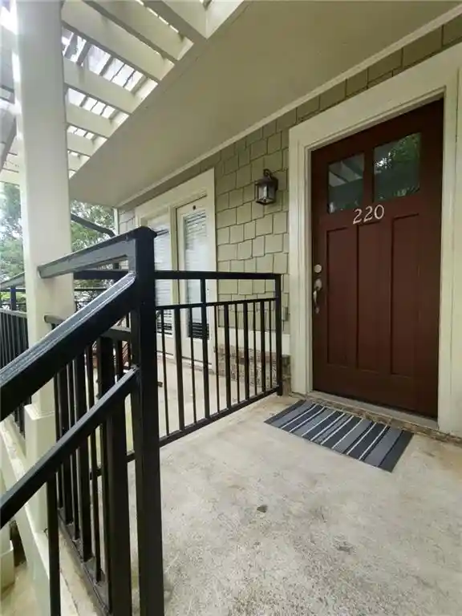
Whitehall Mill Lofts is a two-story adaptive-reuse condominium complex in Athens, Georgia, converted from a turn-of-the-20th-century textile mill. The property preserves historic masonry, exposed heart-pine beams and original industrial windows while offering modernized loft residences that are primarily one- and two-bedroom floorplans. Units display character-defining elements such as high and vaulted ceilings, reclaimed wood or concrete floors, oversized windows, brick walls, and built-in bookcases; many homes include updated kitchens with quartz or natural stone counters, stainless appliances, and contemporary lighting. Common interior finishes across units include features like beamed ceilings, high-speed internet, recessed lighting, double vanities, and walk-in closets; some residences add smart-home controls and built-in wine storage. Exterior and site amenities emphasize riverfront living: 13-plus acres of landscaped grounds along the North Oconee River, walking trails, courtyard and garden spaces, picnic/grilling areas, a fire pit, and designated dog-friendly zones. Several units have private entrances, balconies or riverfront decks and ground-level private yards or storage. The community offers assigned or private parking close to entries and condo fees that cover many shared services. Located near the UGA Vet School, downtown Athens and eastside shopping and dining, Whitehall Mill Lofts caters to buyers seeking historic character combined with outdoor access and thoughtfully updated mechanicals and systems.


Building Features
Interior
Interior Features
Beamed Ceilings
Bookcases
Double Vanity
Entrance Foyer
Entrance Foyer 2 Story
High Ceilings
High Ceilings 10 Ft Lower
High Ceilings 10 Ft Main
High Ceilings 10 Ft Upper
High Ceilings 9 Ft Main
High Speed Internet
His And Hers Closets
Master On Main Level
Recessed Lighting
Separate Shower
Smart Home
Soaking Tub
Split Bedroom Plan
Tile Bath
Track Lighting
Vaulted Ceiling(s)
Walk In Closet(s)
Wine Cellar
Flooring
Carpet
Ceramic Tile
Concrete
Hardwood
Stone
Tile
Vinyl
Wood
Heating
Central
Dual
Electric
Forced Air
Heat Pump
Natural Gas
Zoned
Cooling
Ceiling Fan(s)
Central Air
Dual
Electric
Gas
Heat Pump
Multi Units
Zoned
Appliances
Convection Oven
Cooktop
Dishwasher
Disposal
Double Oven
Dryer
Energy Star Qualified Appliances
Electric Cooktop
Electric Oven
Electric Water Heater
Gas Range
Gas Water Heater
Ice Maker
Microwave
Oven
Oven/range (combo)
Range
Refrigerator
Self Cleaning Oven
Stainless Steel Appliance(s)
Tankless Water Heater
Trash Compactor
Washer
Amenities & Parking
Other Features
Parking Features
Assigned
Detached
Guest
Kitchen Level
None
Off Street
Over 1 Space Per Unit
Parking Lot
Parking Pad
Side/rear Entrance
Storage
Unassigned
Exterior Amenities
Awning(s)
Balcony
Courtyard
Garden
Private Entrance
Private Yard
Storage
Water Feature
Disclaimer: Unit Features may vary by unit; buyers must independently verify all features. Information is deemed reliable but not guaranteed
Getting Around 585 White Cir
Bike Score®

Somewhat Bikeable
8/100
Walk Score®

Car-Dependent
14/100
Data provided by Redfin
Nearby Buildings












- Home
- Homes For Sale
- Georgia
- Athens
- 585 White Cir
Frequently Asked Questions
How many units are for sale at 585 White Cir?

How much does a condo at 585 White Cir cost?
What bedroom options are available in 585 White Cir?