 Overview
 HOA
 Available Units
 Unit Features
 Getting Around
 Nearby Buildings
 Street View
5850 Dripping Rock Ln
5850 Dripping Rock Ln, Fort Collins, CO 80528
Rate 5850 Dripping Rock Ln

Stories
-

Units
17

Available Units For Sale
1

Unit Types
3bd

Built Year
2013

HOA Fees
$50-517/mo
About
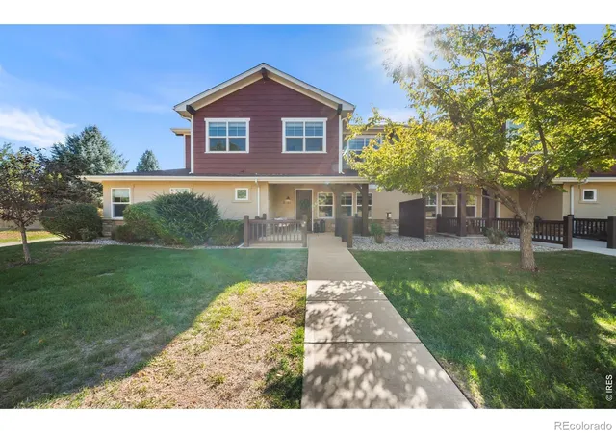
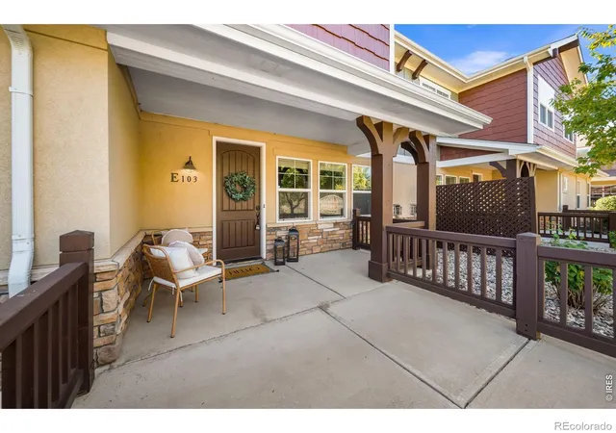
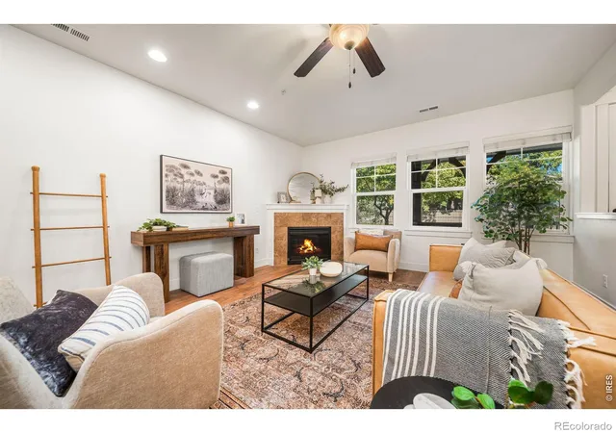
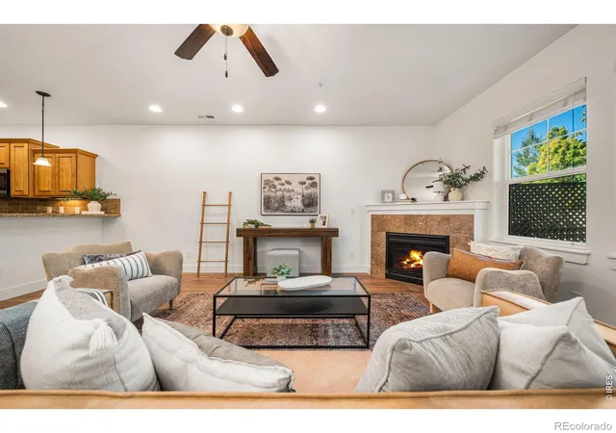
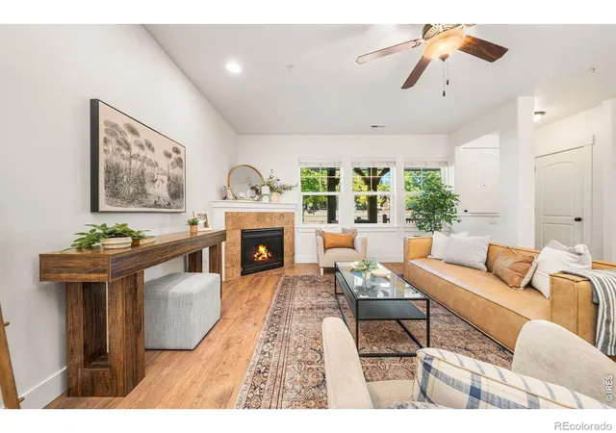
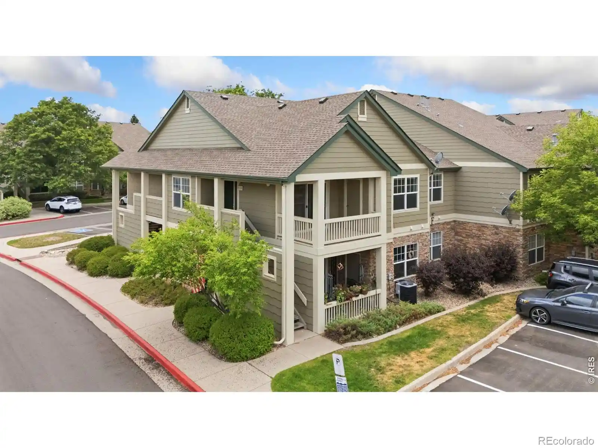
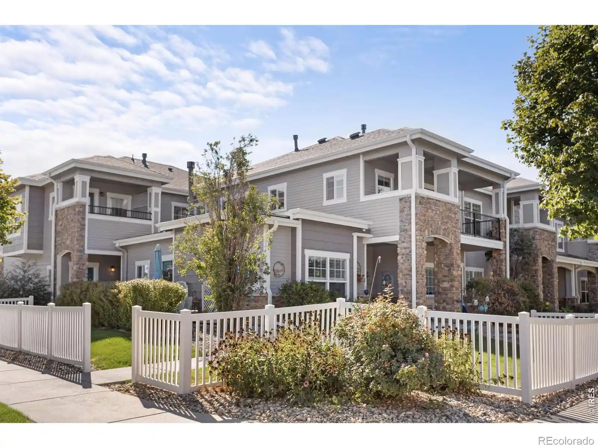
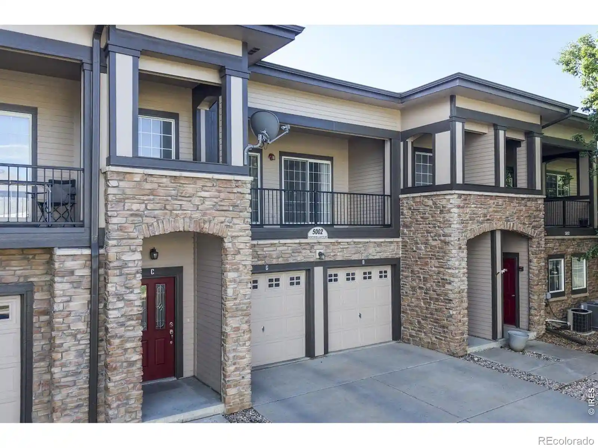
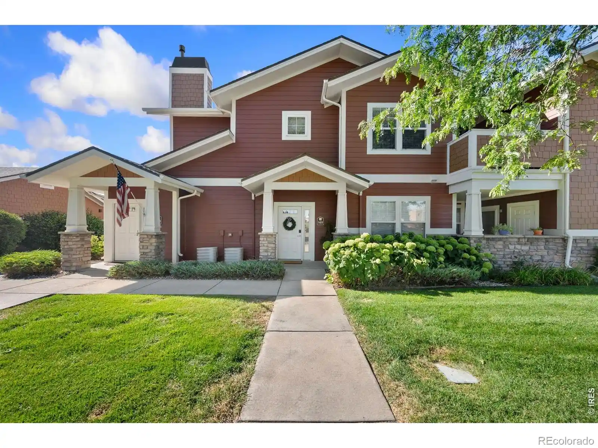
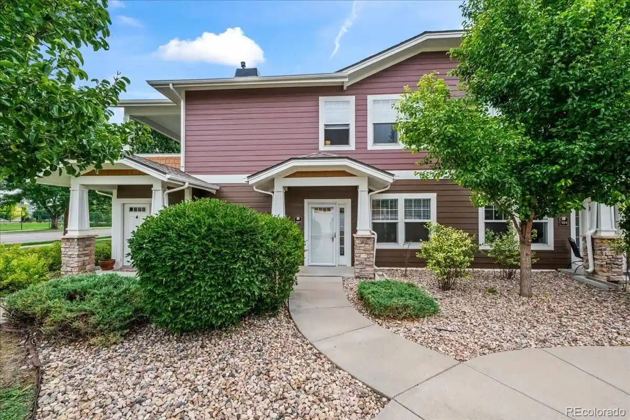
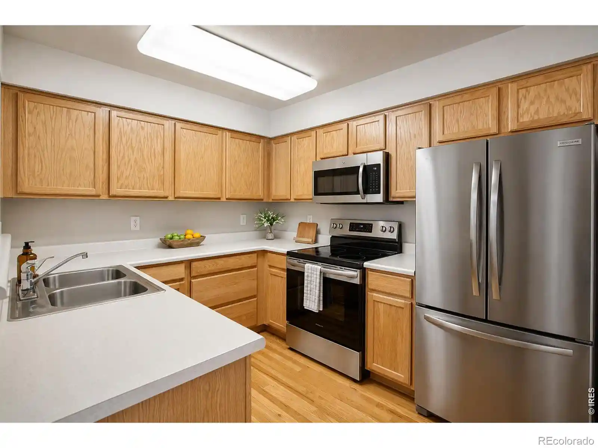
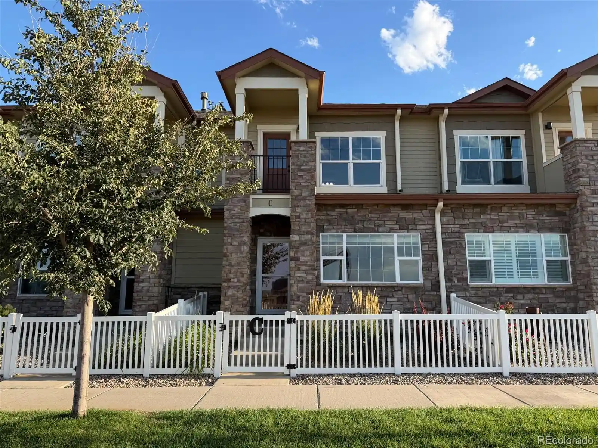
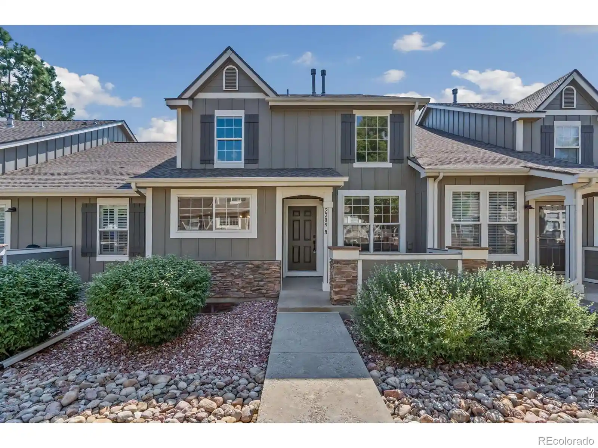
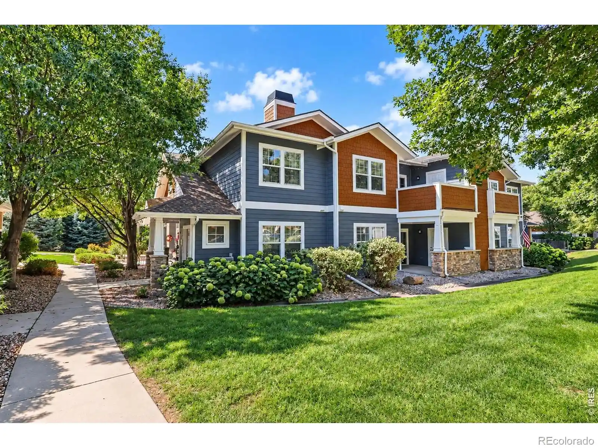
A collection of low-rise townhomes and condo-style residences built in 2013 within the Crossing at Fossil Lake community in southeast Fort Collins. Units are predominantly two-story townhome layouts and second-floor carriage-style condos, offering 2–4 bedrooms, multiple bathrooms, finished basements in some homes, and attached single- or tandem two-car garages. Interior features commonly include vaulted ceilings, open floorplans, hand-scraped or wood floors, gas fireplaces, granite counters, kitchen islands or breakfast bars, pantries, walk-in closets, vaulted or tray-ceiling master suites with five-piece baths, and practical touches such as upper-level laundry, ceiling fans, and radon mitigation. Private outdoor space is typical, with balconies, covered patios, pergolas, and south- or southeast-facing exposures for ample light. The community HOA handles exterior maintenance, landscaping, snow removal, and utilities in many instances (water, sewer, trash), with optional access to shared amenities such as a clubhouse, pool, and walking/biking trail connections. Located within an established neighborhood near Twin Silo Park, Fossil Creek Reservoir, local schools, shopping, restaurants, and easy access to I-25 and the Tech Park, the development balances low-maintenance living with suburban open-space access and family-oriented services.
HOA Management
CROSSING AT FOSSIL LAKE
HOA Fees
$350/ Monthly
Crossing At Fossil Lake
HOA Fees
$275/ Monthly
Amenities
 Amenities and services may be covered by one or multiple associations and service providers.
 Playground
 Pool
 Clubhouse
Park
Trail(s)
Disclaimer: Amenities are based on third-party information and may vary; buyers must independently verify all amenities, as information is deemed reliable but not guaranteed.
Available Units

Building Features
Interior
Interior Features
Ceiling Fan(s)
Eat In Kitchen
Five Piece Bath
Granite Counters
Jack & Jill Bathroom
Kitchen Island
Open Floorplan
Pantry
Radon Mitigation System
Vaulted Ceiling(s)
Walk In Closet(s)
Wet Bar
Flooring
Carpet
Laminate
Linoleum
Tile
Vinyl
Wood
Heating
Baseboard
Forced Air
Natural Gas
Cooling
Air Conditioning Room
Ceiling Fan(s)
Central Air
Appliances
Dishwasher
Disposal
Dryer
Humidifier
Microwave
Oven
Refrigerator
Self Cleaning Oven
Trash Compactor
Washer
Amenities & Parking
Other Features
Parking Features
Garage
Oversized
Tandem
Exterior Amenities
Balcony
Disclaimer: Unit Features may vary by unit; buyers must independently verify all features. Information is deemed reliable but not guaranteed
Nearby Buildings
- Home
- Homes For Sale
- Colorado
- Fort Collins
- 5850 Dripping Rock Ln
Frequently Asked Questions
How many units are for sale at 5850 Dripping Rock Ln?

How much does a condo at 5850 Dripping Rock Ln cost?
What are the HOA fees at 5850 Dripping Rock Ln?
What bedroom options are available in 5850 Dripping Rock Ln?