 Overview
 Available Units
 Unit Features
 Getting Around
 Nearby Buildings


 Street View
5885 Beechcroft Rd
5885 Beechcroft Rd, Columbus, OH 43229
Rate 5885 Beechcroft Rd

Stories
-

Units
48

Available Units For Sale
4

Unit Types
1bd, 2bd

Built Year
1990

HOA Fees
N/A
About
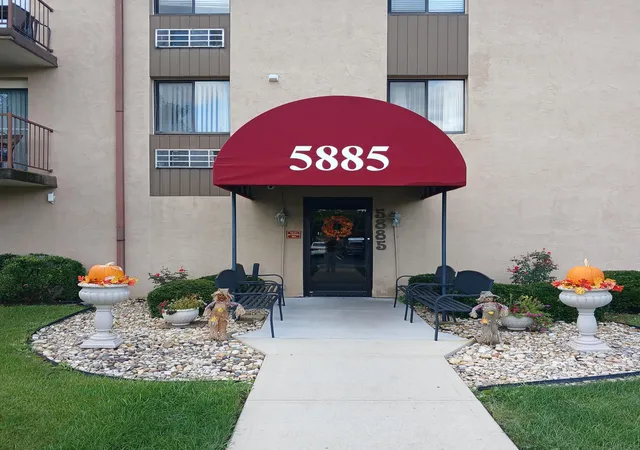
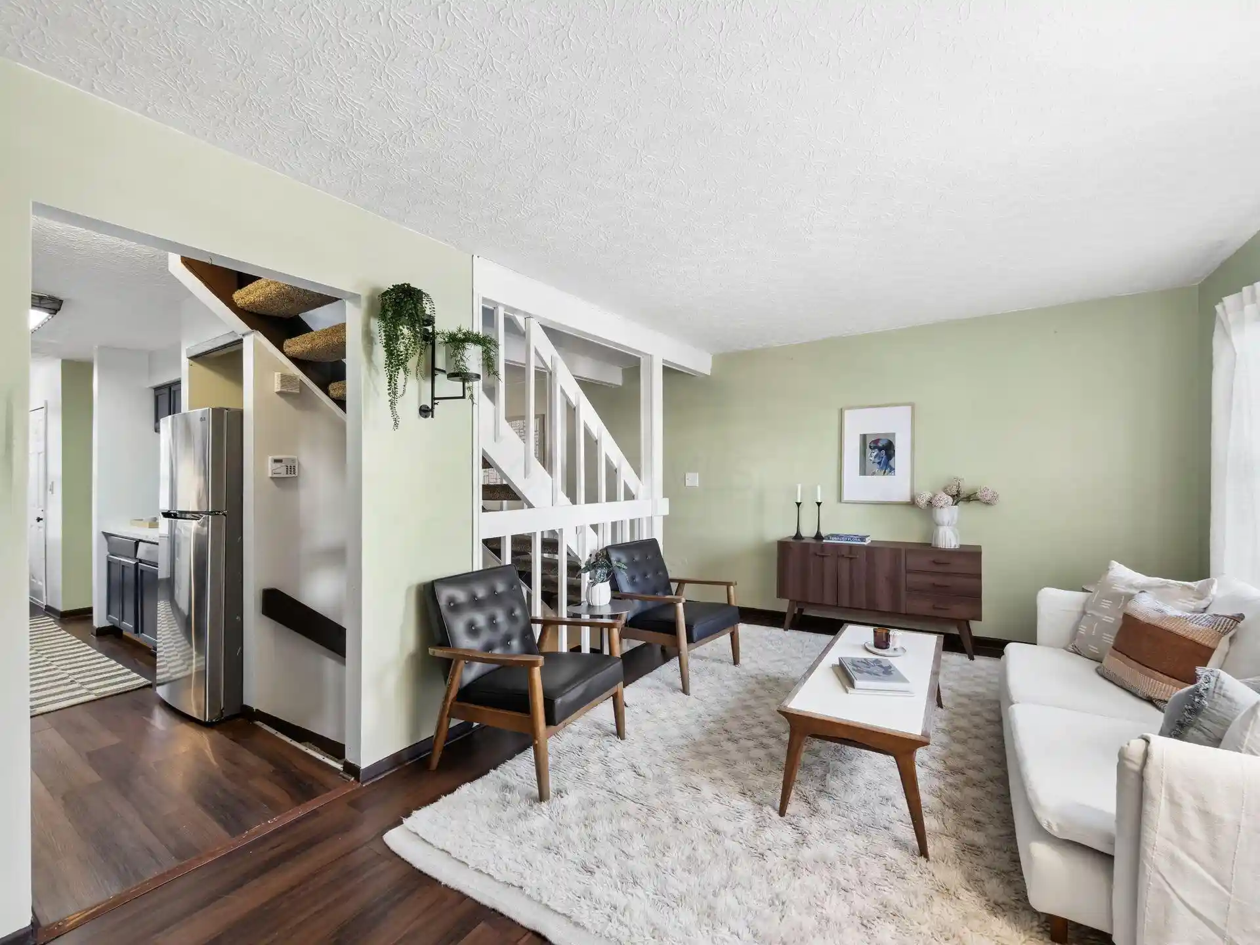
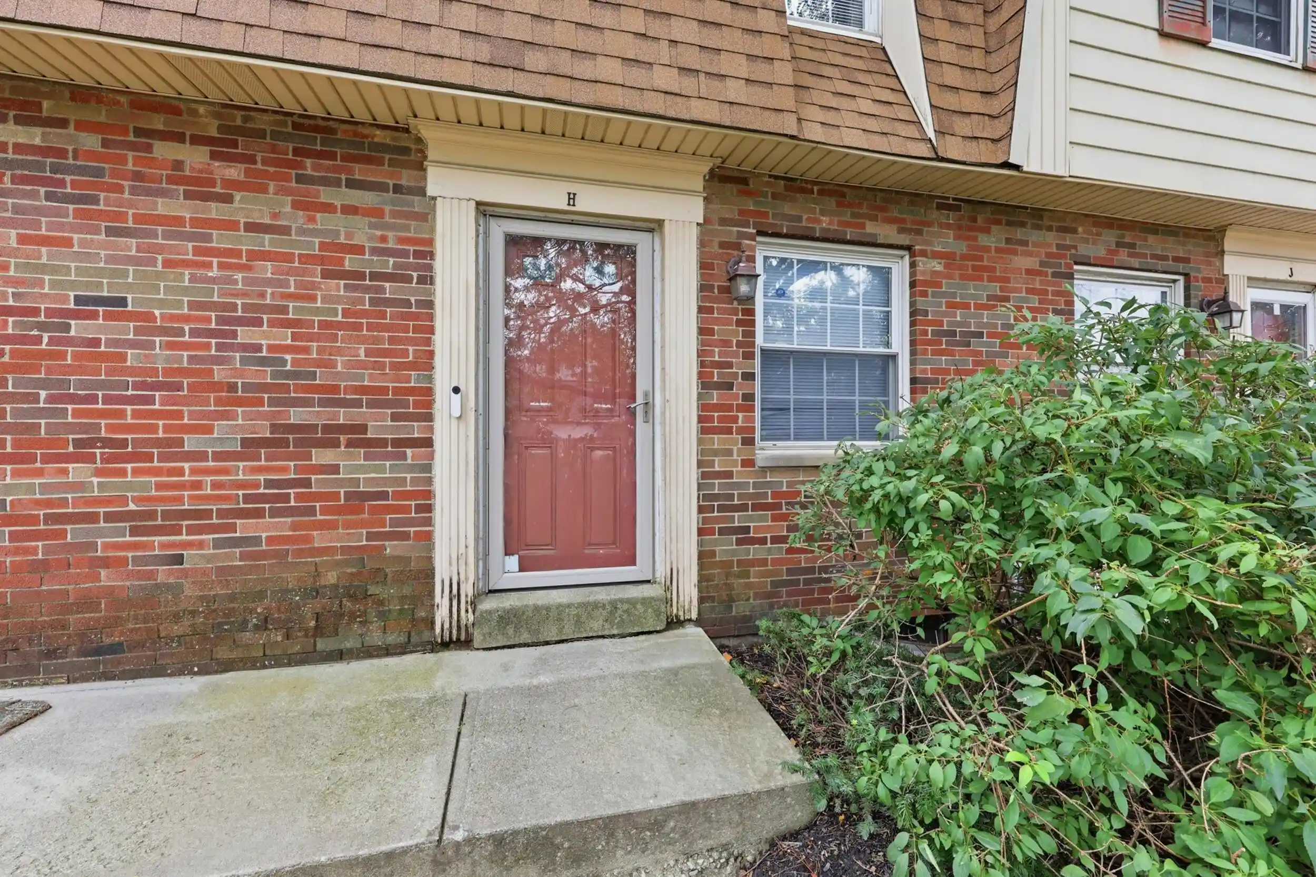
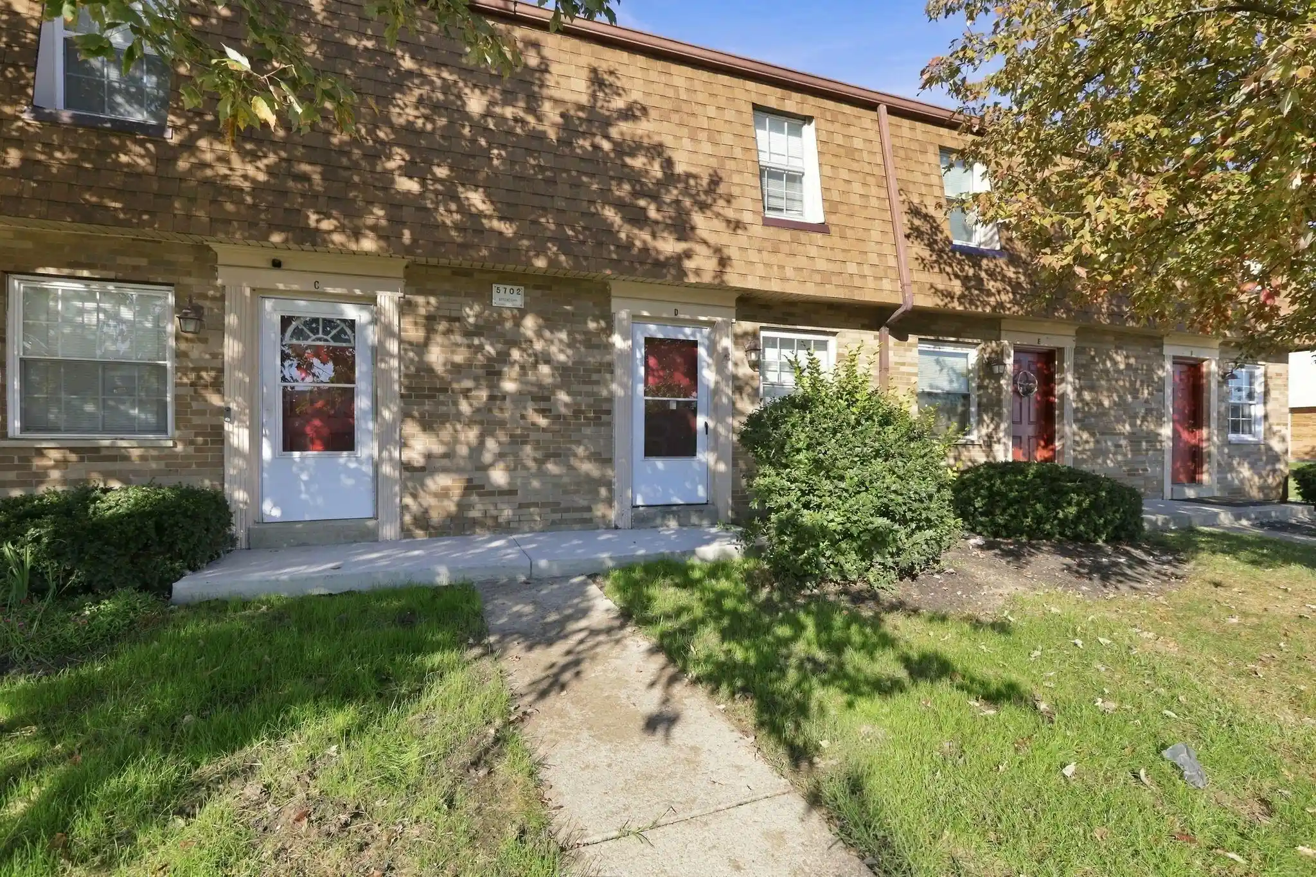
A mid-rise condominium complex built in 1990, the property is marketed exclusively to residents aged 55 and over and primarily offers one- and two-bedroom units. The development is composed of elevator-served floors with a mix of ground-level patios and upper-level balconies; some residences include enclosed sunrooms or Florida rooms. Typical interiors feature kitchens with electric ranges, refrigerators and microwaves, in-unit washer/dryer hookups or stacked units, dishwashers, and security-system intercoms. Flooring and finishes vary by unit—recent listings note updates such as luxury vinyl plank, new carpet, granite or laminate counters, and modern stainless appliances in renovated units. Common areas emphasize communal living and safety: a secured entry with 24-hour access controls, an elevator, an onsite community/recreation room with small kitchen and seating, additional storage space, and an assigned carport per unit plus covered parking options. Exterior grounds include mature landscaping and proximity to greenspace; several units overlook park-like areas. Building services are modest and focused on convenience rather than white-glove offerings; there is evidence of active maintenance (recent roof replacement) and an on-site association that enforces age and access policies. The location in the Columbus suburbs provides easy access to shopping and nearby metro parks, supporting a low-maintenance, community-centered senior lifestyle.
Available Units

Building Features
Interior
Interior Features
Dishwasher
Electric Dryer Hookup
Electric Range
Electric Water Heater
Elevator
Microwave
Refrigerator
Security System
Flooring
Carpet
Ceramic/porcelain
Laminate
Laminate Artificial
Vinyl
Wood
Wood Solid Or Veneer
Heating
Electric
Forced Air
Heat Pump
Wall Furnace
Cooling
Central
Central Air
Wall
Wall Unit(s)
Appliances
Dishwasher
Electric Range
Electric Water Heater
Microwave
Refrigerator
Amenities & Parking
Other Features
Parking Features
1 Carport
1 Off Street
2 Off Street
Assigned
Common
Common Area
On Street
Shared Driveway
Exterior Amenities
Balcony
Deck
End Unit
Disclaimer: Unit Features may vary by unit; buyers must independently verify all features. Information is deemed reliable but not guaranteed
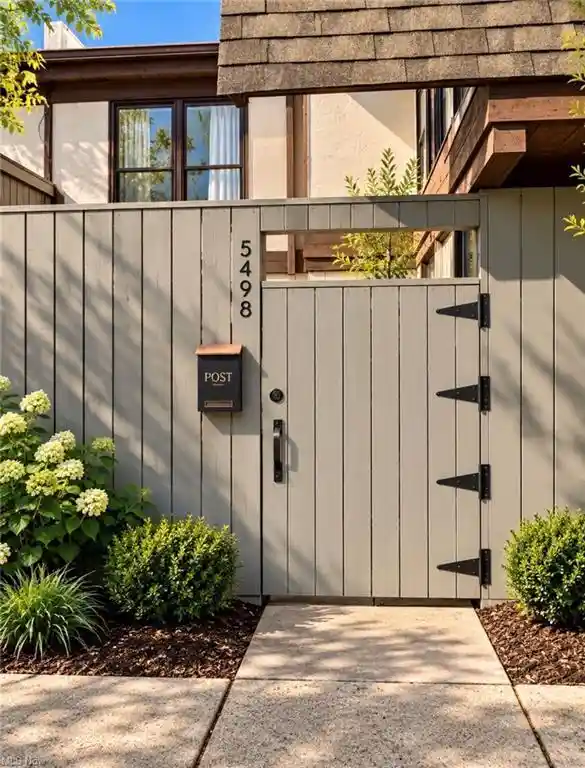
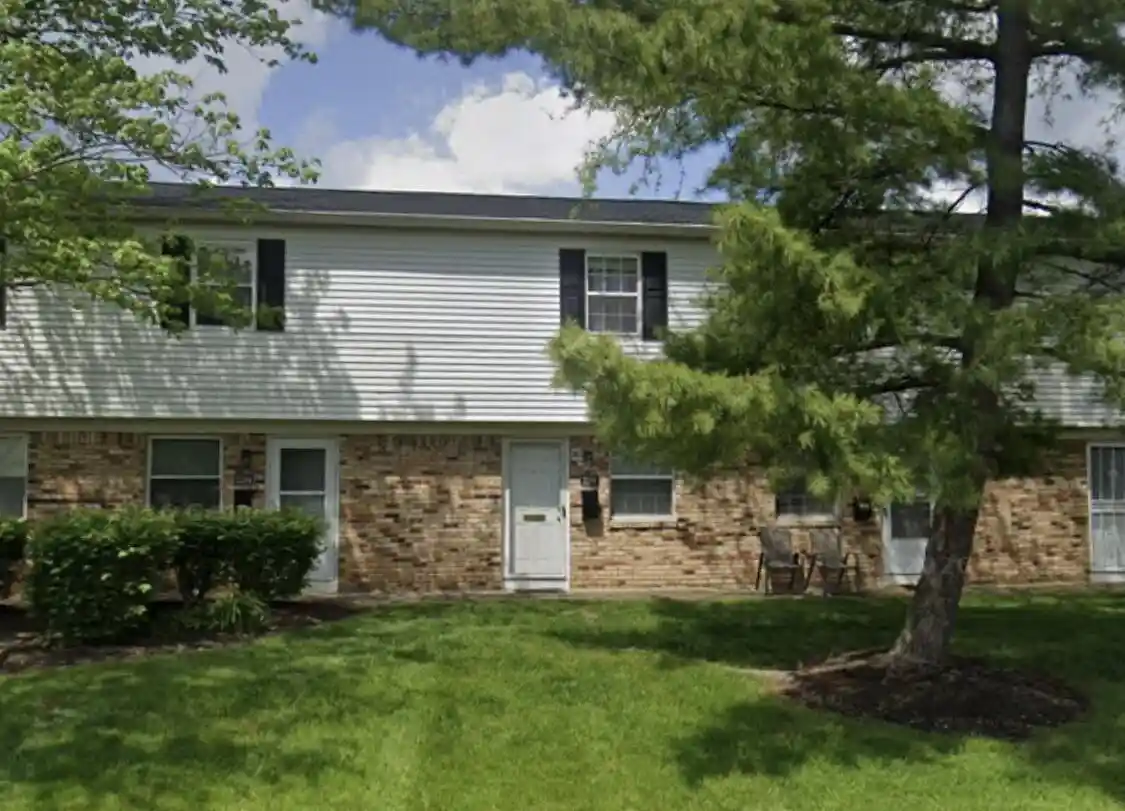
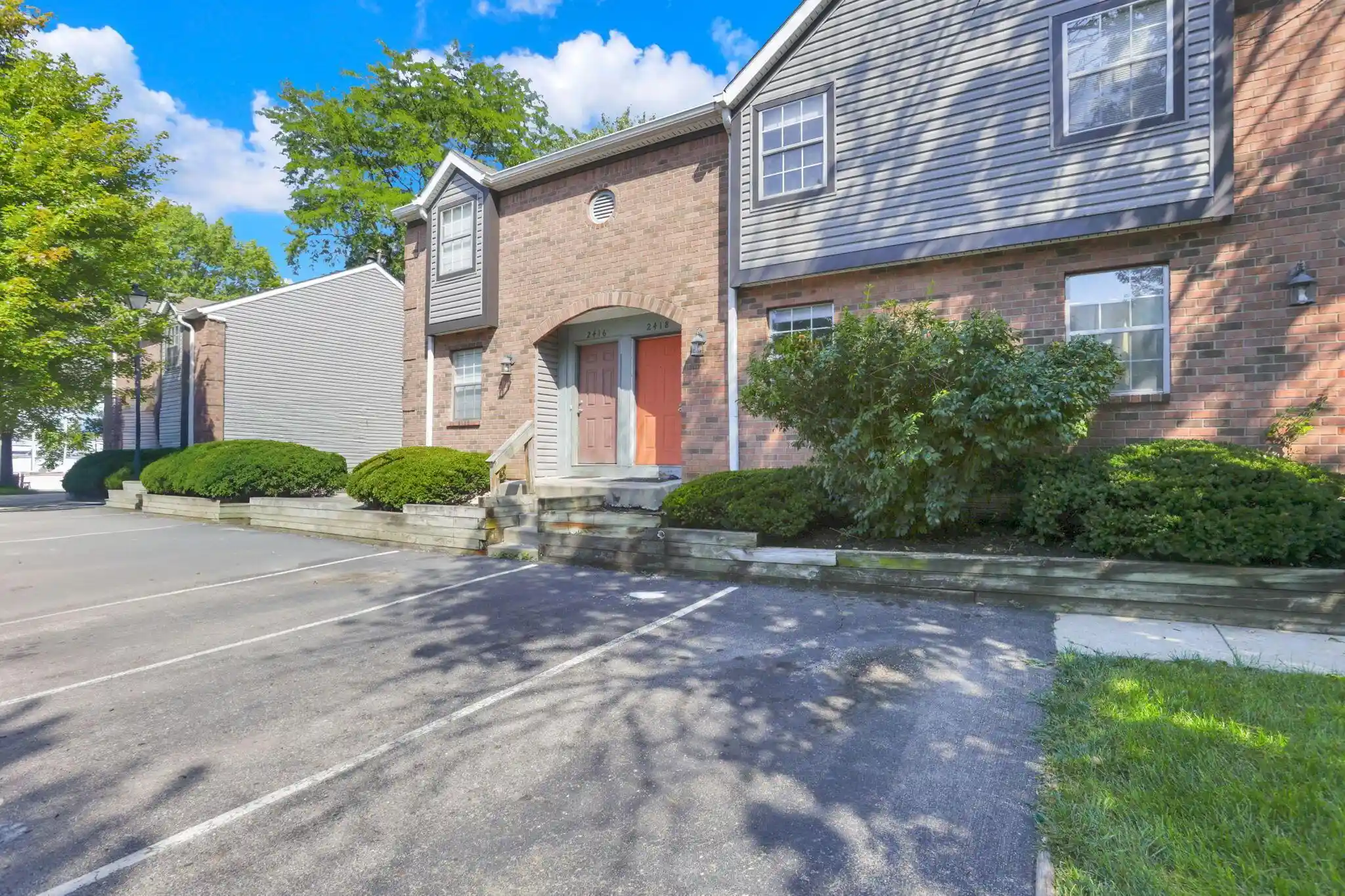
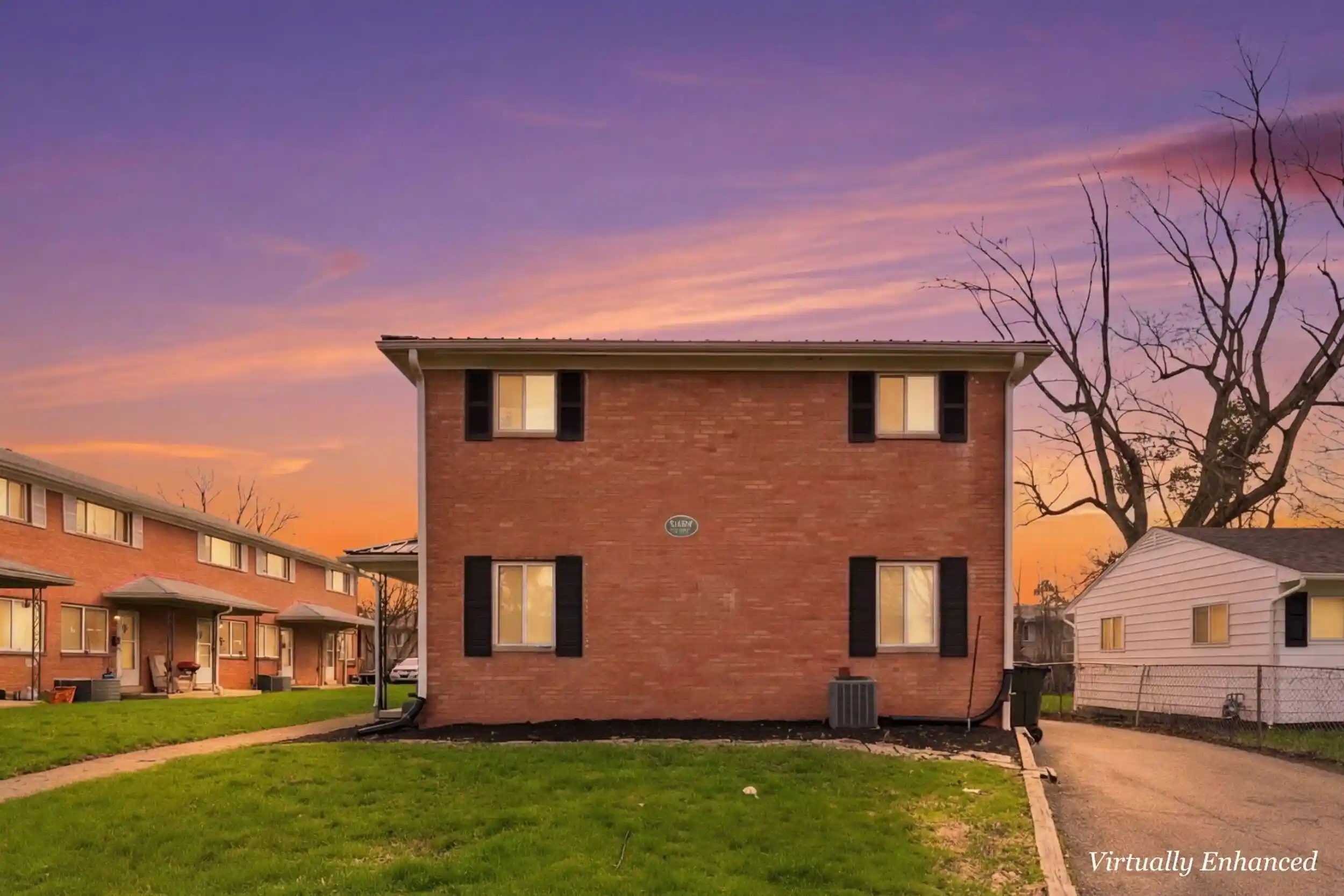
Nearby Buildings
- Home
- Homes For Sale
- Ohio
- Columbus
- 5885 Beechcroft Rd
Frequently Asked Questions
How many units are for sale at 5885 Beechcroft Rd?

How much does a condo at 5885 Beechcroft Rd cost?
What bedroom options are available in 5885 Beechcroft Rd?