 Overview
 Available Units
 Unit Features
 Getting Around
 Nearby Buildings
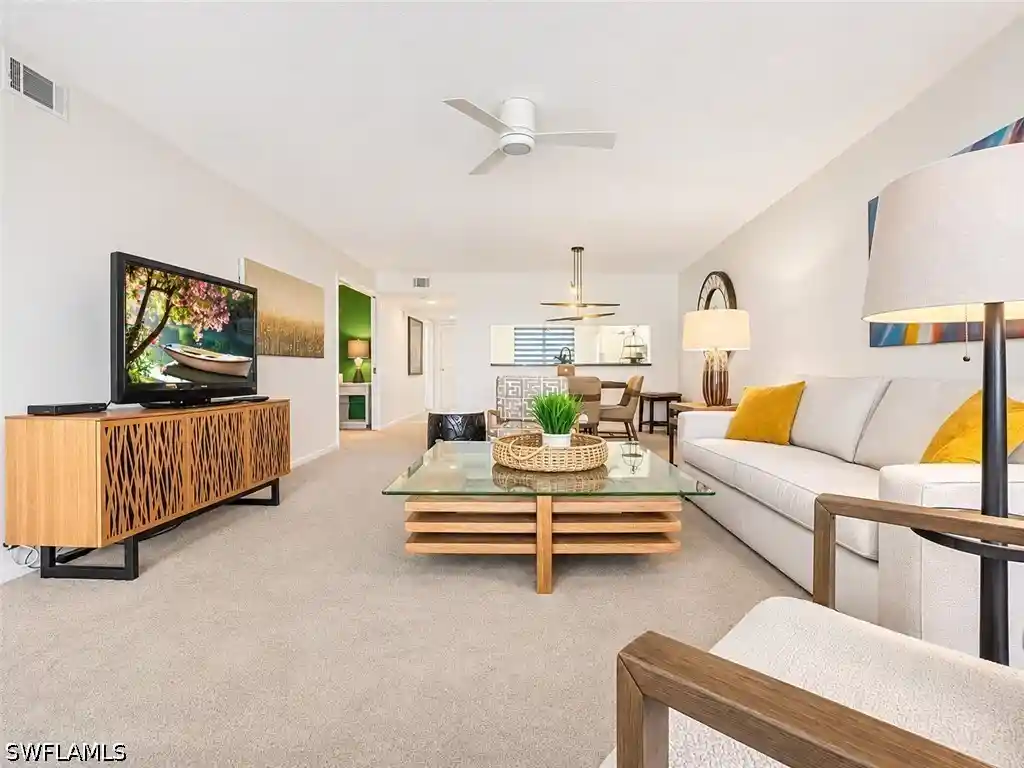


 Street View
5936 Cranbrook Wy
5936 Cranbrook Wy, Naples, FL 34112
Rate 5936 Cranbrook Wy

Stories
2

Units
11

Available Units For Sale
1

Unit Types
2bd

Built Year
1990

HOA Fees
N/A
About
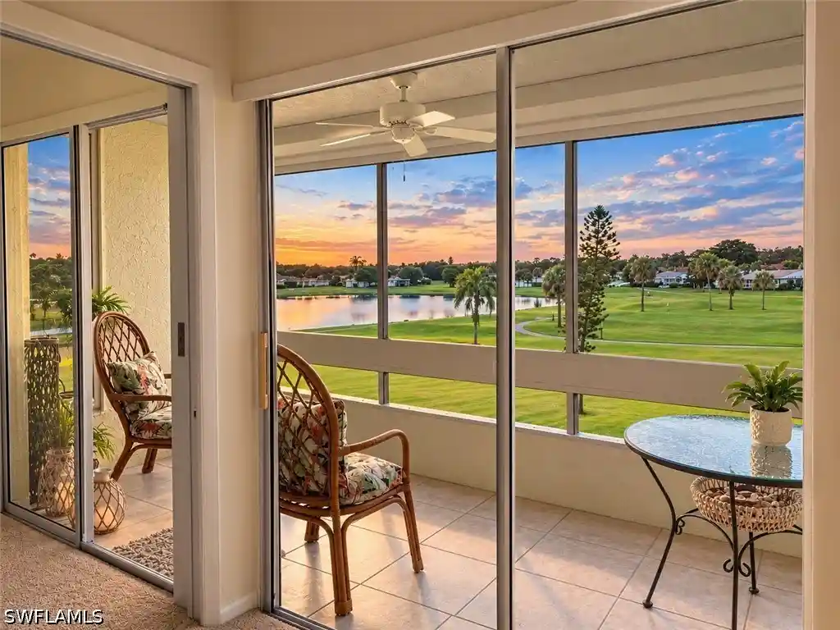
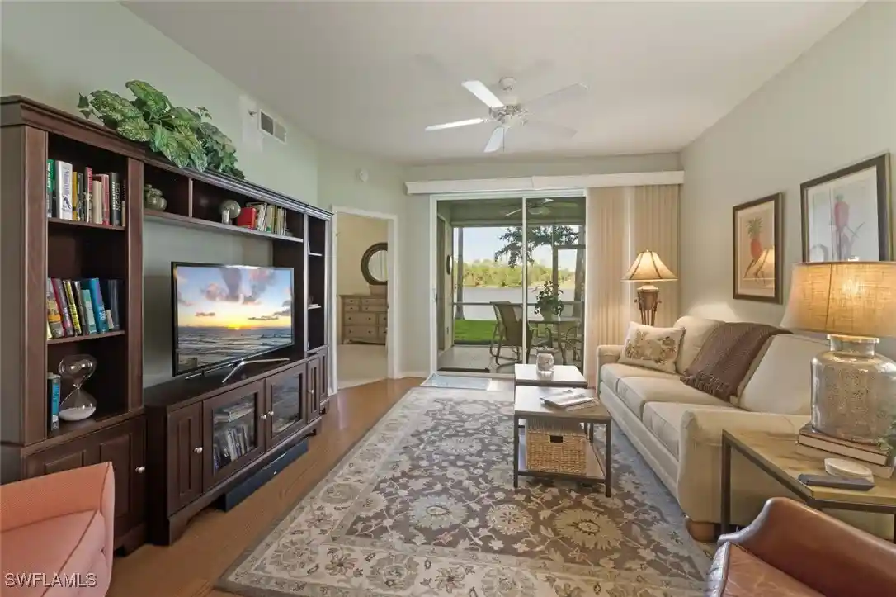
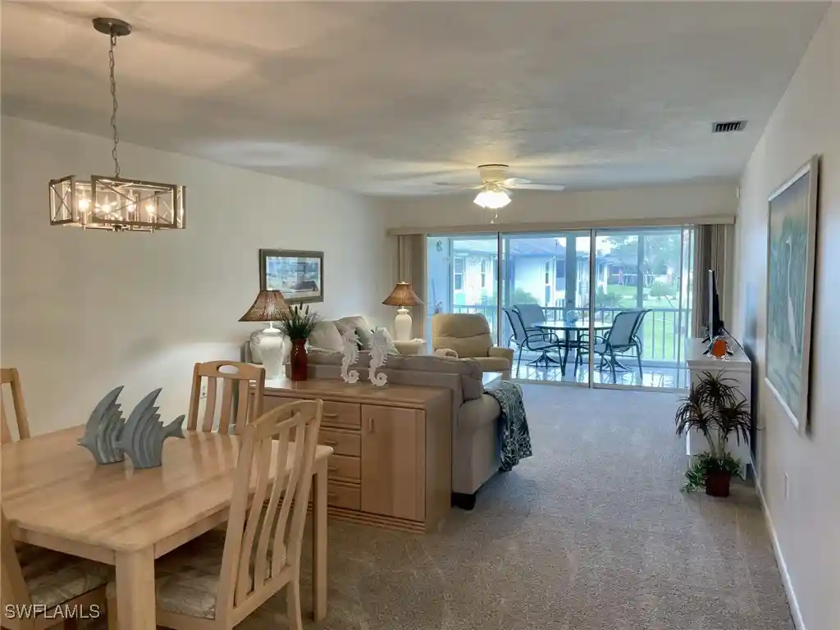
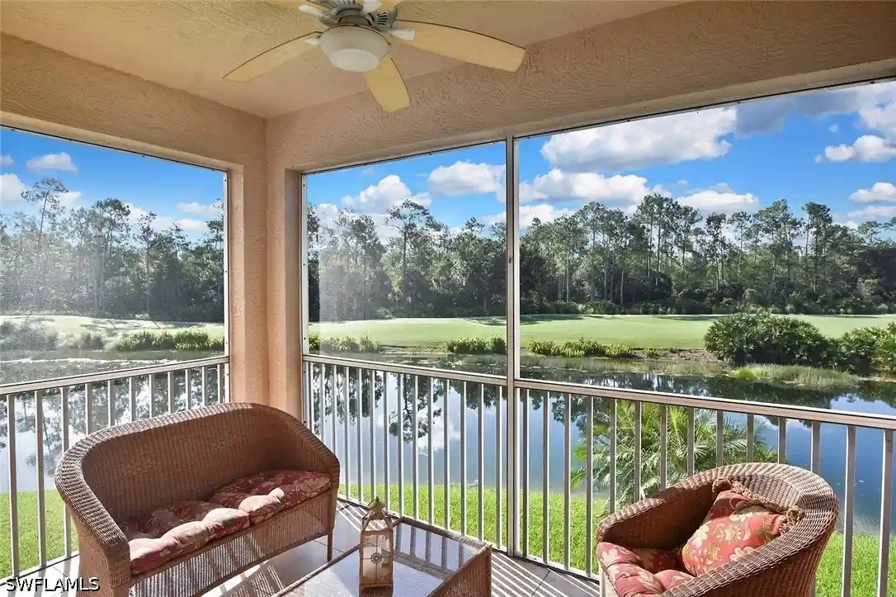
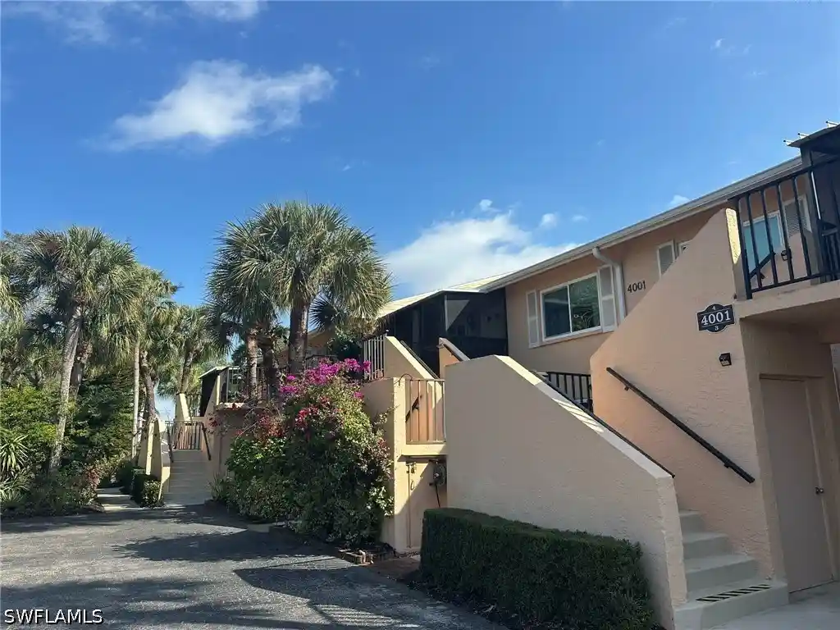
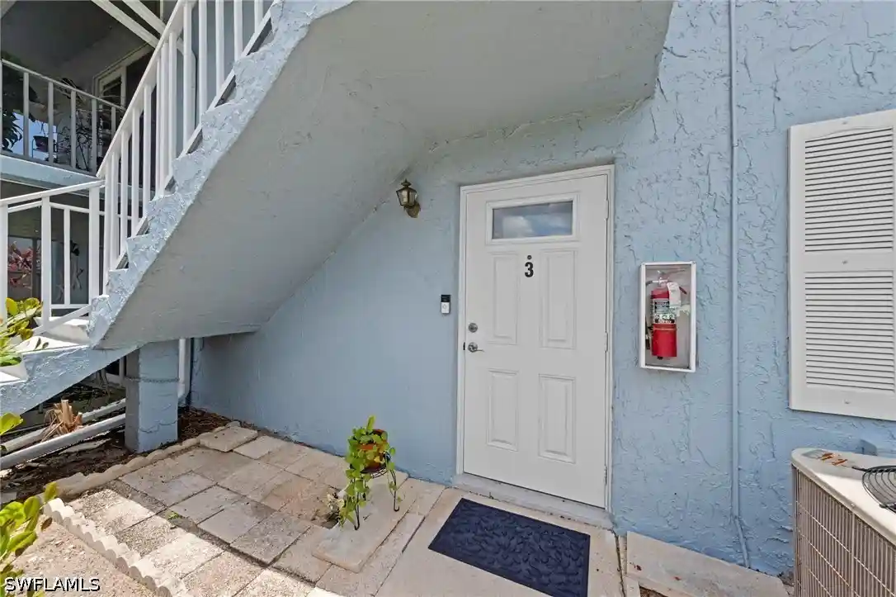
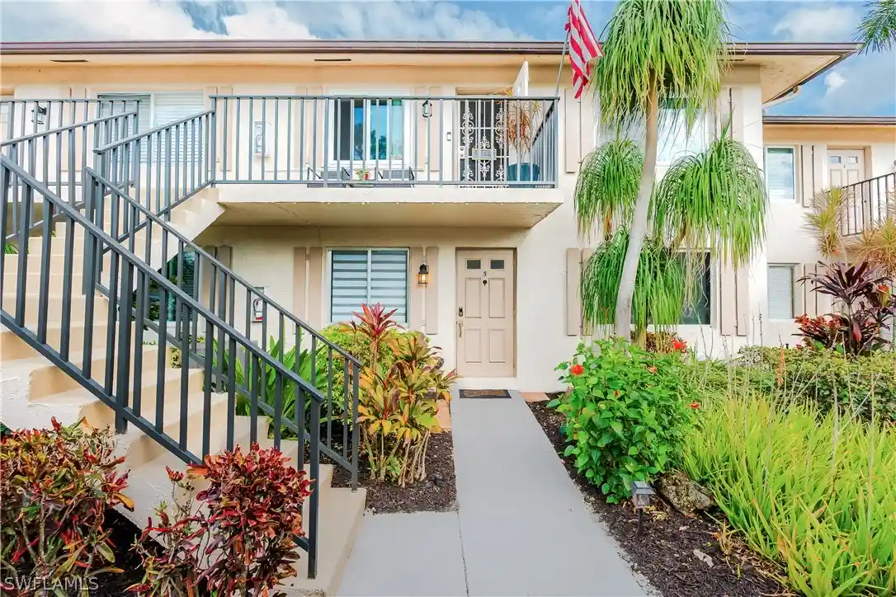
Royal Wood’s Cranbrook Colony is a low-rise, two-story condominium collection built in 1990 located within the Royal Wood Golf & Country Club in Naples, Florida. Units are predominantly two-bedroom floor plans with occasional dens and attached single-car garages; many residences have been updated with features such as granite counters, refaced or replaced cabinetry, and renovated master baths. Interior characteristics commonly include vaulted or cathedral ceilings, eat-in kitchens with islands or breakfast bars, walk-in closets, attic access, formal dining areas, and window treatments; several units have enclosed or screened lanais protected by storm- or impact-rated shutters and sliding glass. Exterior and community amenities emphasize active, country-club living: golf course frontage and courtyard vistas, multiple community pools and a spa, tennis and pickleball courts, bocce courts, a clubhouse with dining and a remodeled pro shop, and walking paths through park-like landscaping. Building services and policies are typical of a condominium association with paid golf equity options, periodic assessments for clubhouse improvements, and on-site irrigation and security features such as shutters and impact doors. The neighborhood sits within a golf-course setting approximately 20 minutes from downtown Naples’ shopping, dining, botanical gardens, and beaches, offering a blend of resort-style social programming and everyday convenience for residents.

Building Features
Interior
Interior Features
Attic
Bedroom On Main Level
Breakfast Bar
Built In Features
Cable Tv
Cathedral Ceilings
Closet Cabinetry
Custom Mirrors
Eat In Kitchen
Entrance Foyer
High Speed Internet
Kitchen Island
Living Dining Room
Main Level Master
Main Level Primary
Pantry
Pull Down Attic Stairs
See Remarks
Separate Formal Dining Room
Separate Shower
Shower Only
Split Bedrooms
Upper Level Primary
Vaulted Ceilings
Walk In Closets
Window Treatments
Flooring
Carpet
Laminate
Parquet
Tile
Vinyl
Wood
Heating
Central
Electric
Heat Pump
Cooling
Ceiling Fans
Central Air
Electric
Humidity Control
Appliances
Dishwasher
Disposal
Dryer
Electric Cooktop
Freezer
Humidifier
Ice Maker
Microwave
Range
Refrigerator
Refrigerator With Ice Maker
Self Cleaning Oven
Washer
Amenities & Parking
Other Features
Parking Features
Assigned
Attached
Common
Deeded
Detached
Driveway
Garage
Garage Door Opener
Guest
One Space
Paved
Exterior Amenities
Gas Grill
None
Outdoor Grill
Privacy Wall
Security High Impact Doors
Shutters Electric
Shutters Manual
Sprinkler Irrigation
Tennis Courts
Disclaimer: Unit Features may vary by unit; buyers must independently verify all features. Information is deemed reliable but not guaranteed
Nearby Buildings


- Home
- Homes For Sale
- Florida
- Naples
- 5936 Cranbrook Wy
Frequently Asked Questions
How many units are for sale at 5936 Cranbrook Wy?

How much does a condo at 5936 Cranbrook Wy cost?
What bedroom options are available in 5936 Cranbrook Wy?