 Overview
 Available Units
 Unit Features
 Getting Around
 Nearby Buildings


 Street View
5938 Crystal Shores Dr
5938 Crystal Shores Dr, Boynton Beach, FL 33437
Rate 5938 Crystal Shores Dr

Stories
4

Units
23

Available Units For Sale
2

Unit Types
3bd

Built Year
2000

HOA Fees
N/A
About
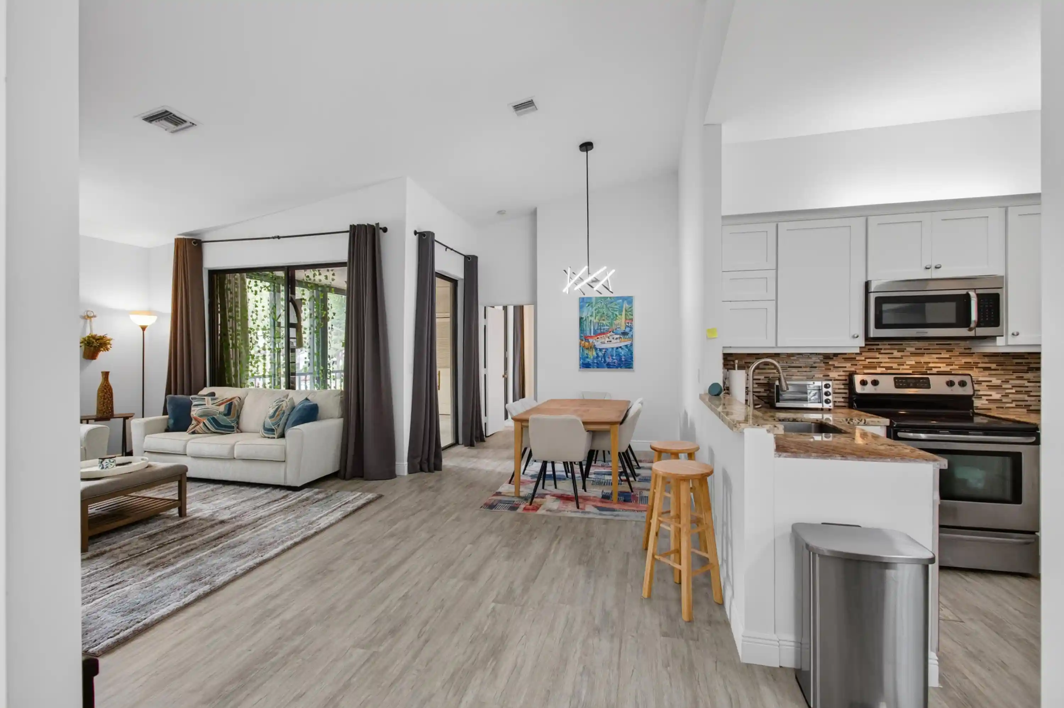
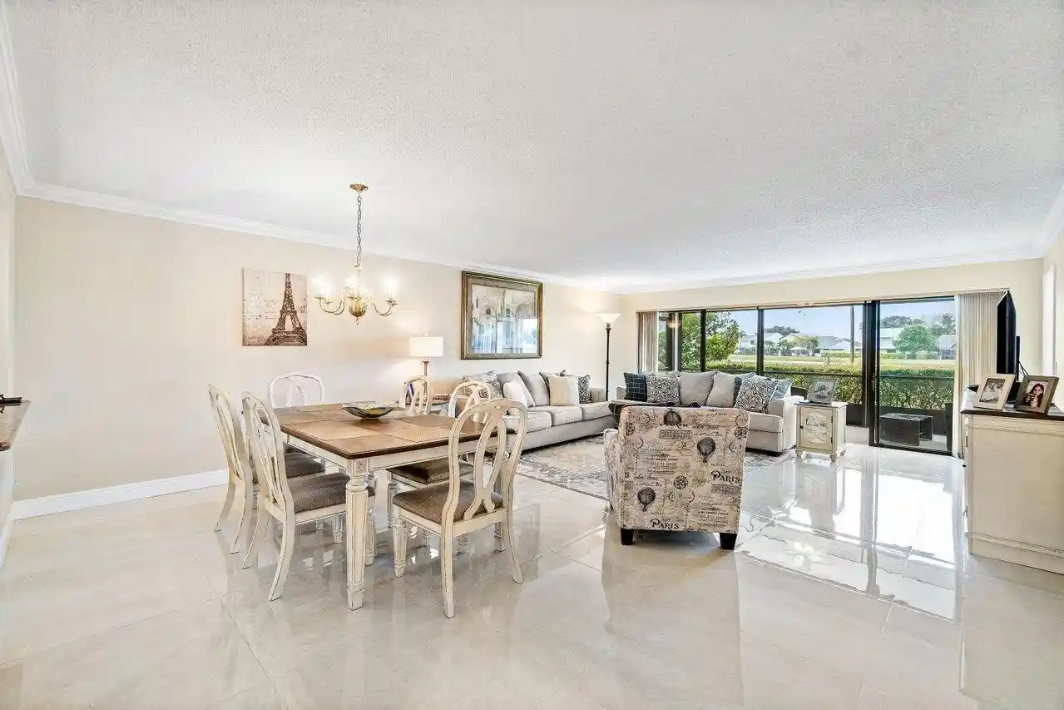
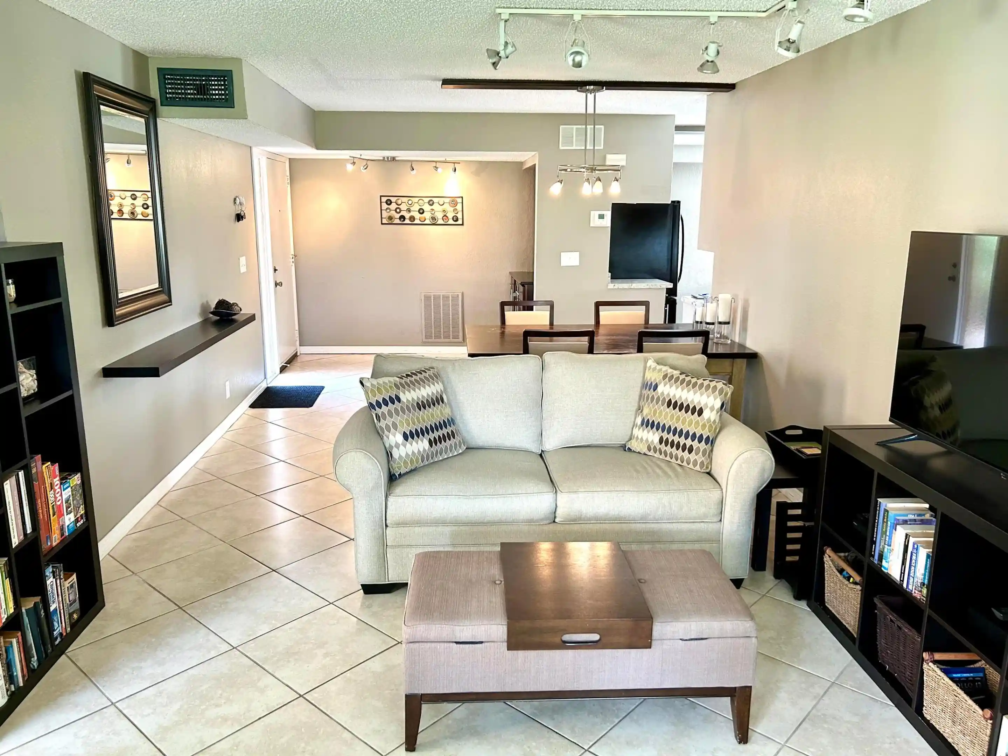
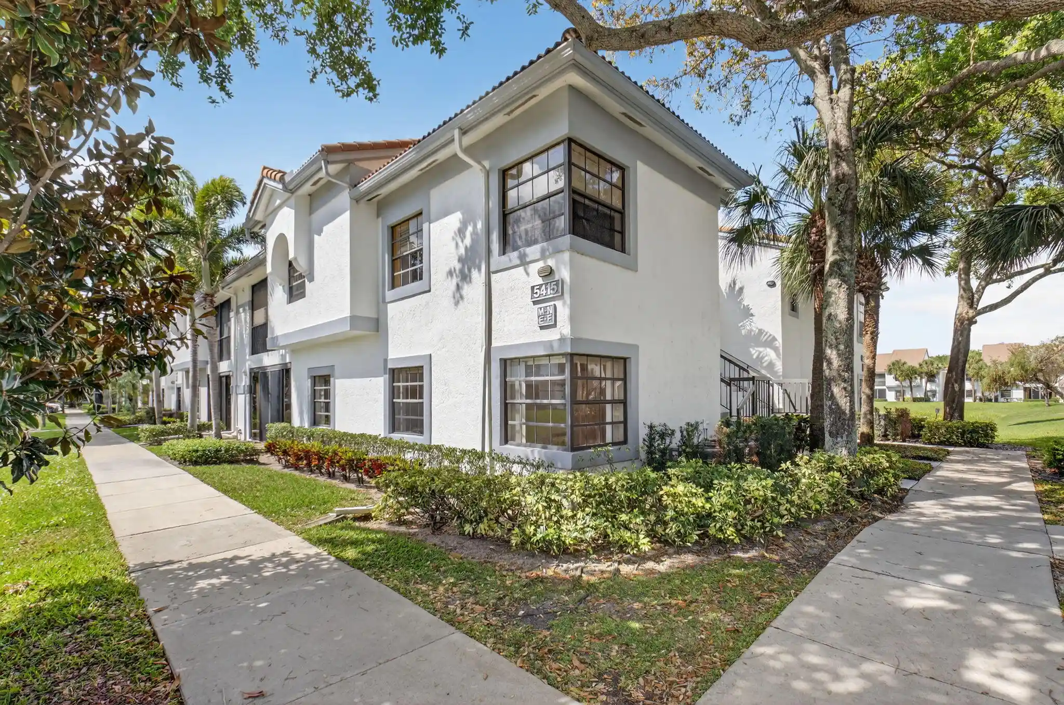
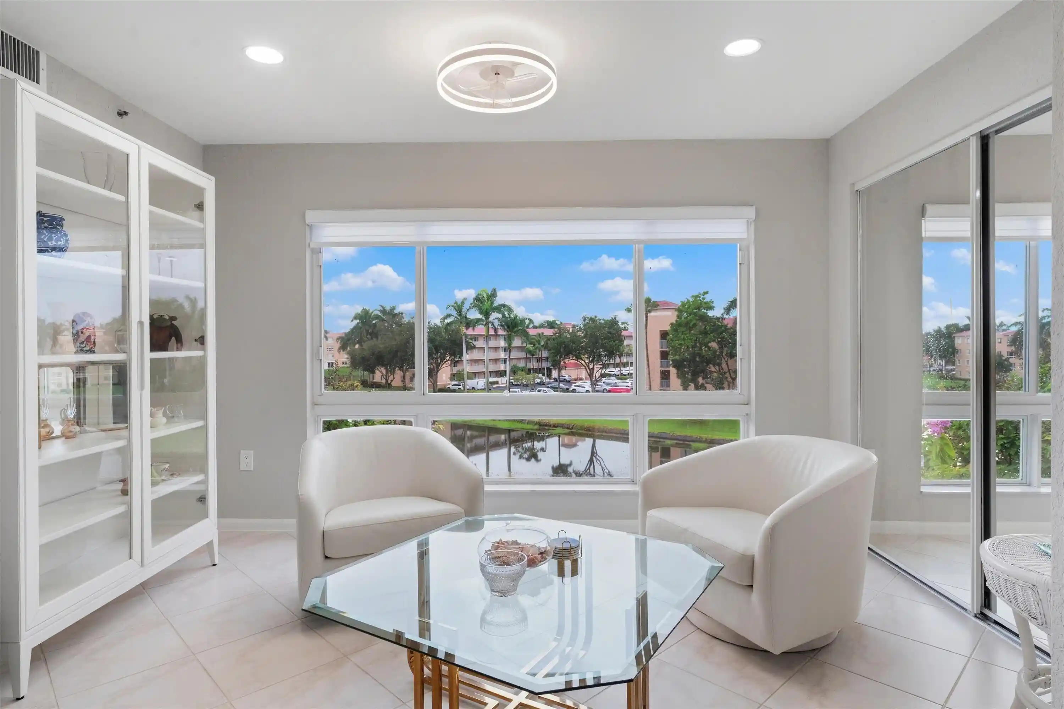
A low-rise residential condominium completed in 2000, this four-story building sits within the Coral Lakes community in Boynton Beach. The structure contains primarily three-bedroom units laid out with open living/dining areas, split-bedroom plans, and options for a den or convertible bedroom. Interiors commonly feature tiled floors, Corian or granite counters, walk-in closets, dual-sink vanities, garden or soaking tubs, separate showers, and main-level primary suites in select homes. Many units have sliding glass doors leading to ground-level patios or corner windows with lake views; upper-floor homes include private balconies and penthouse corners with expansive vistas. The building provides elevator access, covered parking or carport spaces close to entries, and storm-rated windows and shutters in several units. Exterior amenities adjacent to the building include fenced patios, on-site lighting, tennis and pickleball courts, and private walks to satellite pools with hot tubs. Residents benefit from community-scale offerings: a large, resort-style 72,000 sq ft clubhouse with indoor/outdoor pools, café, theater, fitness and sauna, organized clubs and events, and an active social calendar. Pet and parking policies are governed by the Coral Lakes association; select units are sold furnished or partially furnished and some recent updates include high-grade HVAC components and integrated air filtration systems.
Available Units

Building Features
Interior
Interior Features
Air Filtration
Bathtub
Bedroom On Main Level
Breakfast Area
Breakfast Bar
Built In Features
Closet Cabinetry
Convertible Bedroom
Custom Mirrors
Dual Sinks
Eat In Kitchen
Elevator
Entrance Foyer
First Floor Entry
Garden Tub Roman Tub
Kitchen Dining Combo
Living Dining Room
Main Level Primary
Main Living Area Entry Level
Pantry
Separate Shower
Shower Only
Soaking Tub
Split Bedrooms
Storage
Utility Room
Walk In Closets
Flooring
Carpet
Ceramic Tile
Hardwood
Laminate
Tile
Wood
Heating
Central
Electric
Heat Pump
Cooling
Ceiling Fans
Central Air
Electric
Humidity Control
Reverse Cycle
Appliances
Dishwasher
Disposal
Dryer
Electric Range
Electric Water Heater
Freezer
Ice Maker
Microwave
Oven
Refrigerator
Self Cleaning Oven
Washer
Water Heater
Water Purifier
Water Softener Owned
Amenities & Parking
Other Features
Parking Features
Assigned
Covered
Detached
Detached Carport
Garage
Guest
One Space
Two Or More Spaces
Exterior Amenities
Fence
Lighting
None
Outdoor Living Area
Patio
Storm Security Shutters
Tennis Courts
Disclaimer: Unit Features may vary by unit; buyers must independently verify all features. Information is deemed reliable but not guaranteed
Nearby Buildings











- Home
- Homes For Sale
- Florida
- Boynton Beach
- 5938 Crystal Shores Dr
Frequently Asked Questions
How many units are for sale at 5938 Crystal Shores Dr?

How much does a condo at 5938 Crystal Shores Dr cost?
What bedroom options are available in 5938 Crystal Shores Dr?