


 Street View
5950 N 78Th St
5950 N 78Th St, Scottsdale, AZ 85250
Rate 5950 N 78Th St

Stories
2

Units
110

Available Units For Sale
1

Unit Types
2bd

Built Year
1986

HOA Fees
$170-395/mo
About
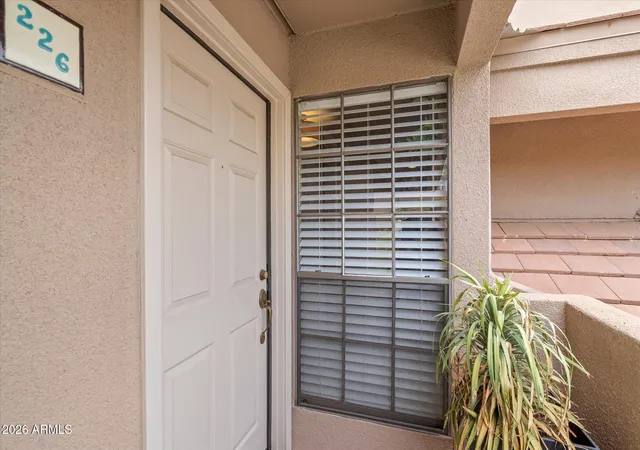
Villa Antigua is a low-rise, gated condominium community in Scottsdale built in 1986 and organized mainly as two-bedroom residences across one- and two-story buildings. The complex’s architecture favors Mediterranean/ Southwestern low-profile massing with covered patios, private yards and second-floor balconies; exterior materials and landscaping focus on desert-tolerant plantings and shaded walkways. Interiors typically include vaulted or 9-foot-plus ceilings, two full baths with double vanities in primary suites, kitchens with granite or quartz counters and islands, walk-in closets and full-size washer/dryer closets. Many units present upgrades such as dual-pane windows, remodeled tile or wood-look flooring, modern appliances and fireplaces opening to living/dining areas. Common facilities are extensive for a neighborhood property: multiple swimming pools and spas, a staffed clubhouse/rec room, fitness room, tennis and pickleball courts, sport courts, playground, BBQ areas and private access to adjacent canal and greenbelt walking/bike paths. The community provides covered parking and storage options, gated security, onsite maintenance and a private street layout that increases privacy. Located minutes from Old Town Scottsdale, Fashion Square and local golf courses, the complex blends condominium convenience with resort-style shared amenities and easy access to dining, shopping and recreational corridors.
HOA Management
0
HOA Fees
$300/ Monthly
Brown Comm Mgt
HOA Fees
$320/ Monthly
Amenities
 Amenities and services may be covered by one or multiple associations and service providers.
 FHA Approved Prjct
Management
Other
VA Approved Prjct
Disclaimer: Amenities are based on third-party information and may vary; buyers must independently verify all amenities, as information is deemed reliable but not guaranteed.
Available Units

Building Features
Interior
Interior Features
2 Master Baths
3/4 Bath Master Bdrm
9+ Flat Ceilings
Breakfast Bar
Double Vanity
Eat In Kitchen
Fire Sprinklers
Full Bth Master Bdrm
Furnished(see Rmrks)
Granite Counters
High Speed Internet
Kitchen Island
Laminate Counters
Master Bedroom Walk In Closet
Master Downstairs
No Interior Steps
Non Laminate Counter
Pantry
Physcl Chlgd (s Rmks)
See Remarks
Separate Shwr & Tub
Upstairs
Vaulted Ceiling(s)
Flooring
Carpet
Laminate
Linoleum
Stone
Tile
Vinyl
Wood
Heating
Electric
Natural Gas
Cooling
Ceiling Fan(s)
Central Air
Energy Star Qualified Equipment
Programmable Thmstat
Refrigeration
Appliances
Built In Microwave
Dishwasher
Disposal
Dryer
Electric Cooktop
Electric Hot Wtr Htr
Electric Oven
Electric Range
Engy Star Ht Wtr Htr
Microwave
Range/oven Elec
Refrigerator
Washer
Water Purifier
Amenities & Parking
Other Features
Parking Features
Assigned
Assigned Parking
Carport
Common
Community Structure
Gated
Separate Strge Area
Unassigned
Exterior Amenities
Balcony
Covered Patio(s)
Gazebo/ramada
Patio
Playground
Private Pickleball Court(s)
Private Street(s)
Private Yard
Sport Court(s)
Storage
Tennis Court(s)
Disclaimer: Unit Features may vary by unit; buyers must independently verify all features. Information is deemed reliable but not guaranteed
Getting Around 5950 N 78Th St
Bike Score®

Bikeable
59/100
Walk Score®

Car-Dependent
37/100
Transit Score®

Some Transit
37/100
Data provided by Redfin
- Home
- Homes For Sale
- Arizona
- Scottsdale
- 5950 N 78Th St
Frequently Asked Questions
How many units are for sale at 5950 N 78Th St?

How much does a condo at 5950 N 78Th St cost?
What are the HOA fees at 5950 N 78Th St?
What bedroom options are available in 5950 N 78Th St?