 Overview
 HOA
 Available Units
 Unit Features
 Getting Around
 Nearby Buildings
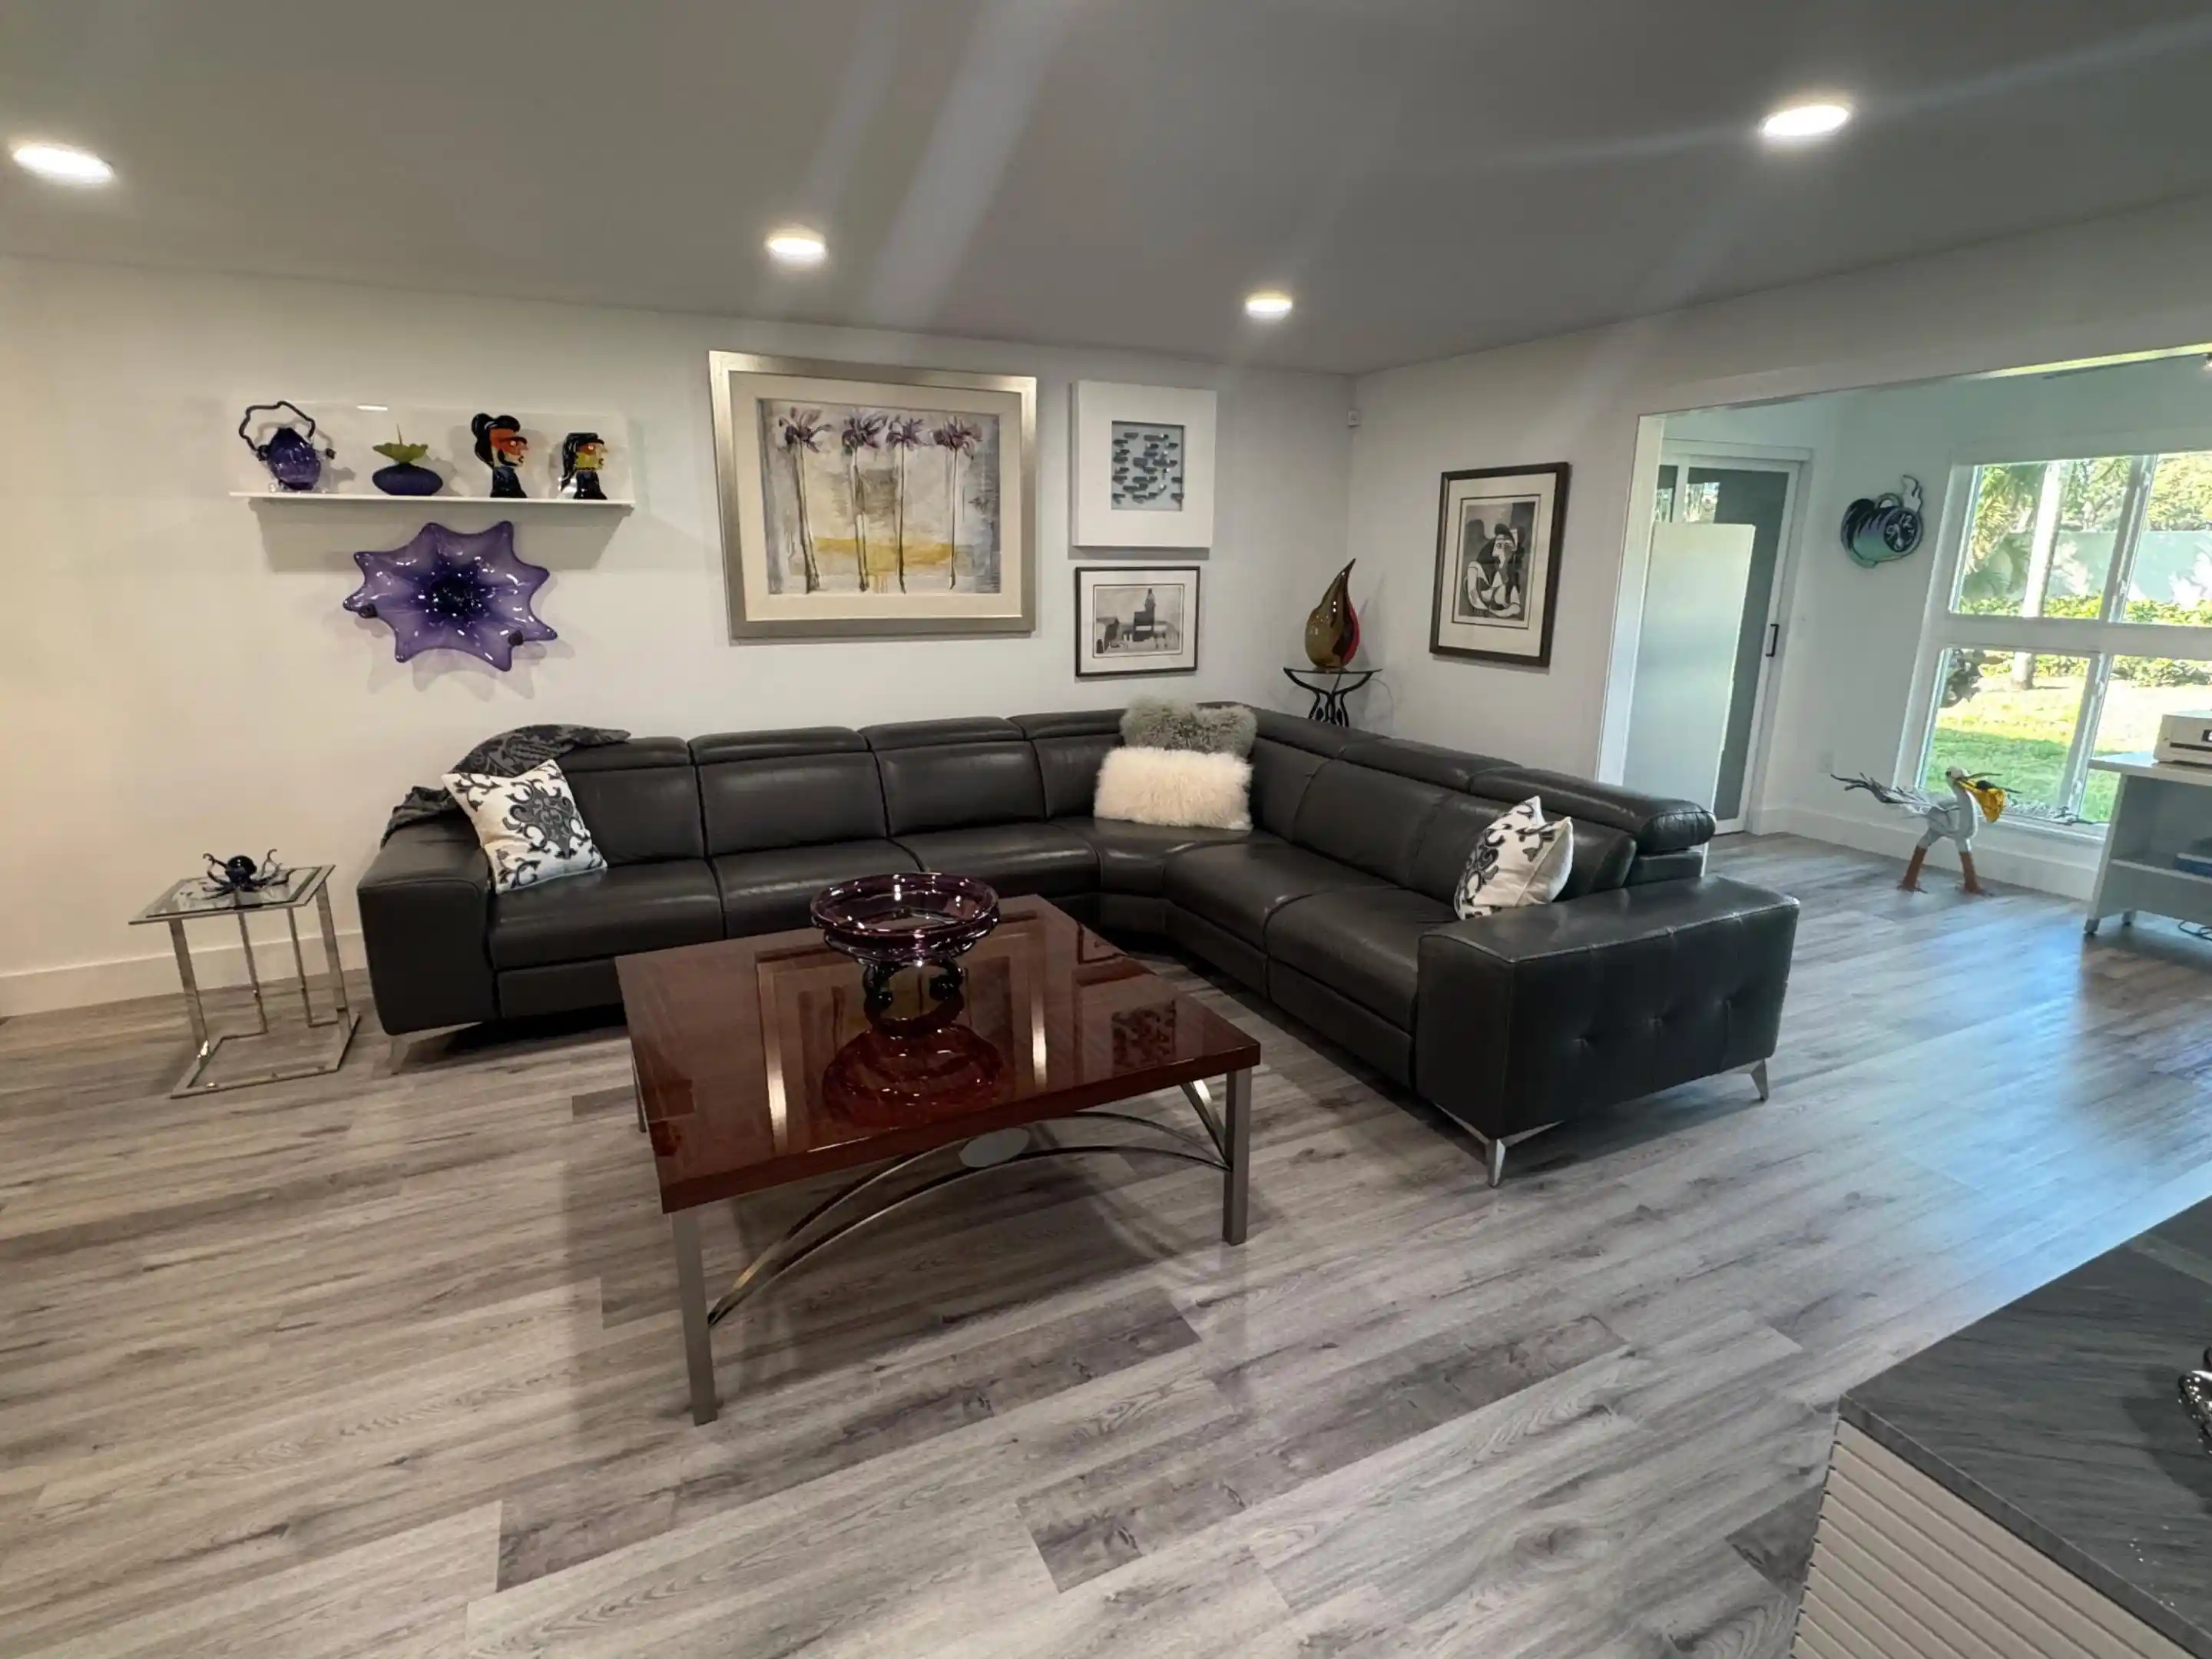


 Street View
5951 Regal Gln Dr
5951 Regal Gln Dr, Boynton Beach, FL 33437
Rate 5951 Regal Gln Dr

Stories
2

Units
3

Available Units For Sale
2

Unit Types
3bd

Built Year
1995

HOA Fees
$1,084/mo
About
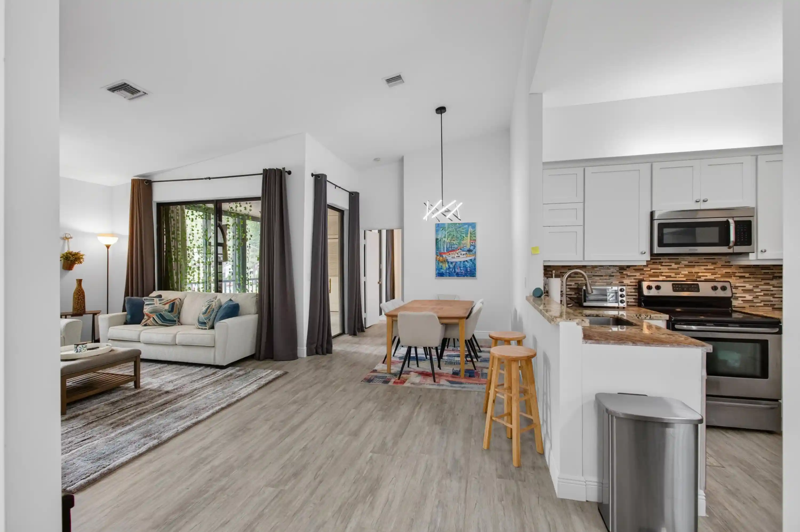
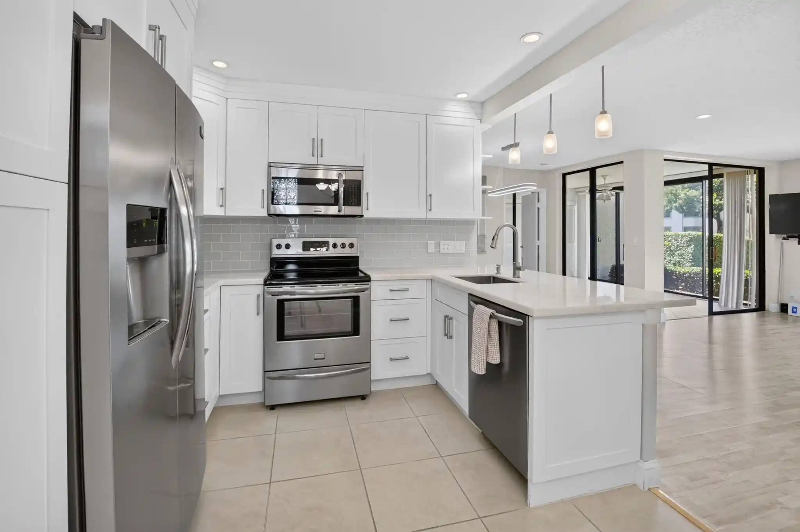
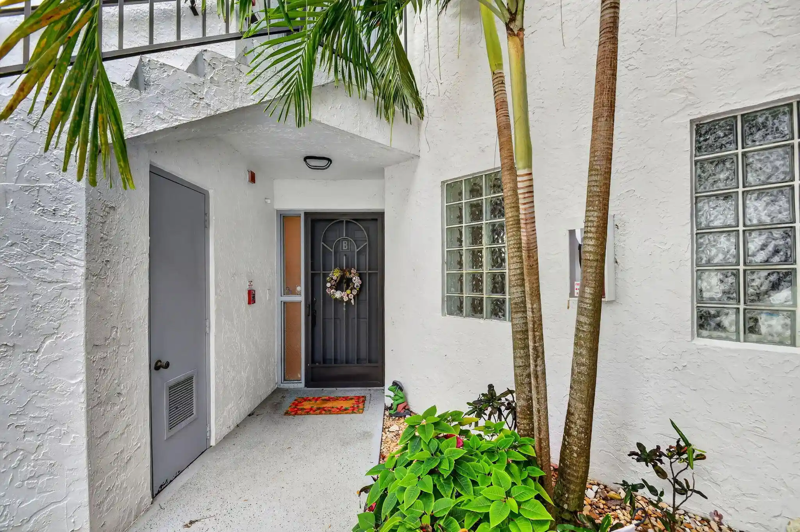
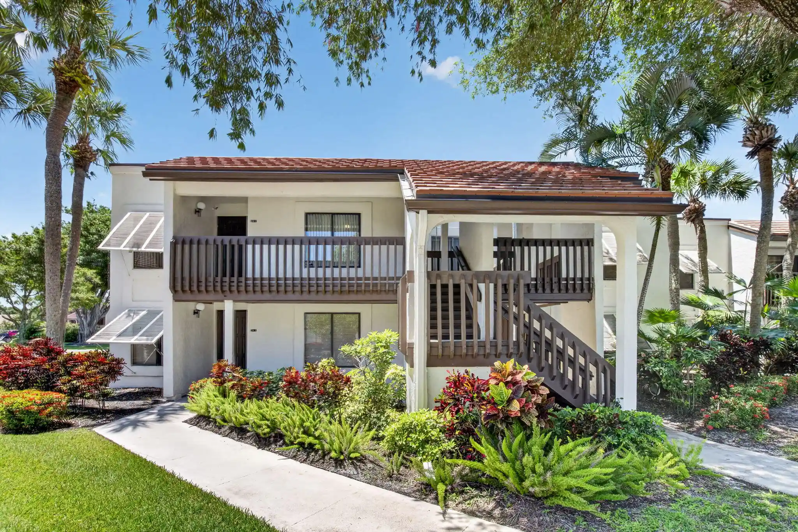
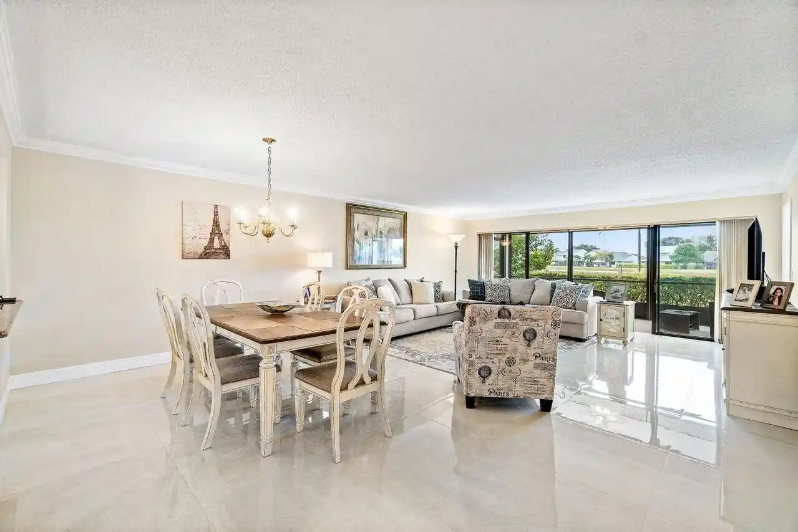
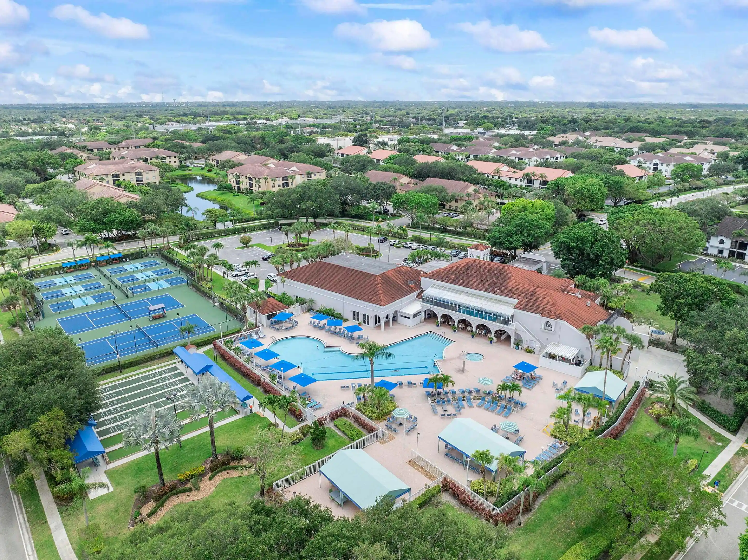
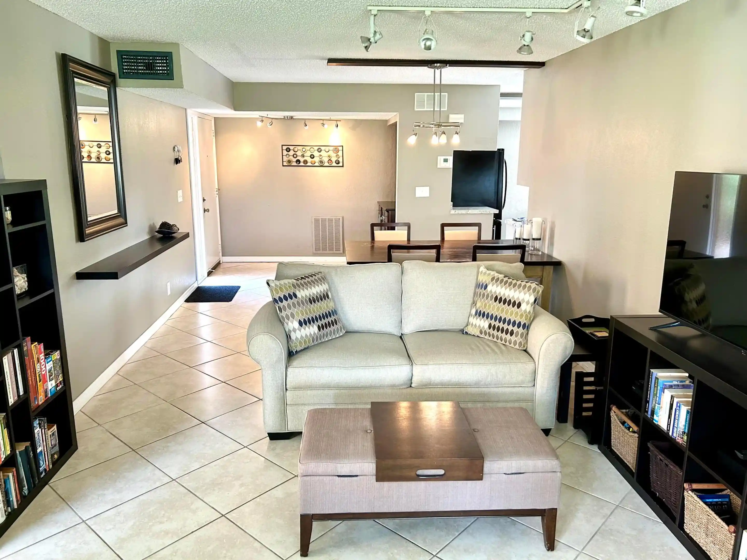
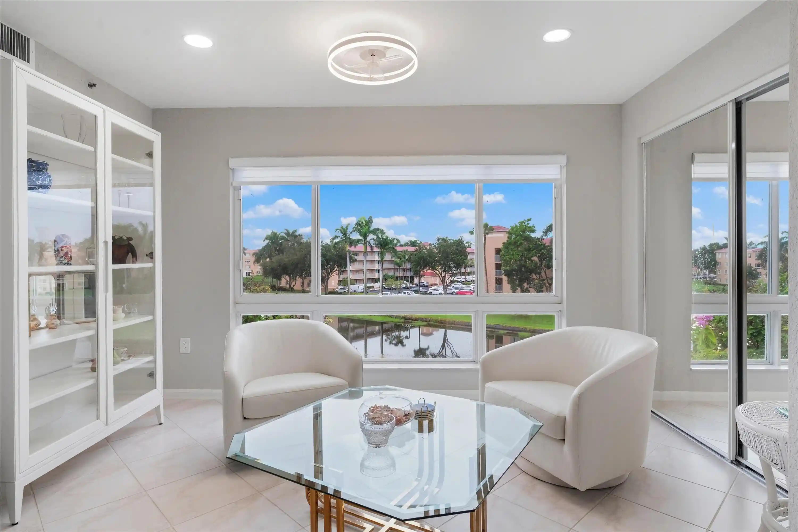
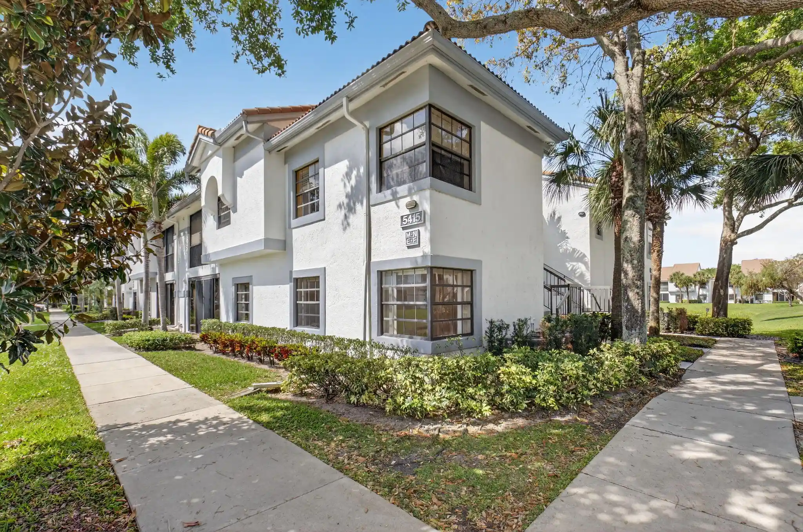
Coral Lakes is a low-rise, two-story condominium community completed in 1995 and configured primarily with three-bedroom residences. Units typically feature vaulted or high ceilings, split-bedroom plans, formal dining areas plus eat-in kitchens, in-unit laundry, generous walk-in closets, and sunlit Florida rooms or atrium-style spaces. Interior finishes commonly include tile and wood-laminate floors, granite or updated countertops, stainless steel appliances, dual vanities in primary baths, separate tub-and-shower arrangements, and built-in cabinetry. Buildings offer elevator access and ground-level entry foyers; many homes sit near landscaped, park-like grounds and have assigned or covered parking spaces. Exterior features emphasize outdoor living with patios and storm/security shutters. The community occupies roughly 580 acres with 15 lakes and is gated, age-restricted (55+), and oriented around a recently renovated 72,000 sq. ft. clubhouse. That clubhouse concentrates shared life: an on-site cafe, multiple indoor and outdoor resort-style pools including an indoor Olympic-size pool, a full fitness center and spa amenities, extensive racquet and court sports (tennis, pickleball, basketball, handball), a 662-seat theater, arts and crafts studios, game rooms, and numerous social clubs and programmed activities. Maintenance, on-site management, and a full activities calendar support an active, country-club lifestyle in Boynton Beach, close to shopping and dining.
HOA Management
Coral Lakes
HOA Fees
$1,084/ Monthly
Amenities
 Amenities and services may be covered by one or multiple associations and service providers.
 Cabana
 Library
 Pickleball
 Playground
 Pool
 BilliardRoom
BusinessCenter
Clubhouse
CommunityKitchen
Elevators
FitnessCenter
Gated
HobbyRoom
HotWater
IndoorPool
Maintenance
Management
Other
Parking
PicnicArea
RecreationFacilities
Restaurant
Sauna
Security
ShuffleboardCourt
Sidewalks
SpaHotTub
TennisCourts
Trails
WorkshopArea
Disclaimer: Amenities are based on third-party information and may vary; buyers must independently verify all amenities, as information is deemed reliable but not guaranteed.

Building Features
Interior
Interior Features
Bedroom On Main Level
Built In Features
Dual Sinks
Eat In Kitchen
Entrance Foyer
Garden Tub Roman Tub
Living Dining Room
Main Level Primary
Pantry
Sitting Area In Primary
Split Bedrooms
Walk In Closets
Flooring
Carpet
Ceramic Tile
Tile
Wood
Heating
Central
Electric
Cooling
Ceiling Fans
Central Air
Electric
Appliances
Dishwasher
Disposal
Dryer
Electric Range
Electric Water Heater
Microwave
Oven
Refrigerator
Trash Compactor
Washer
Water Heater
Water Purifier
Water Purifier Owned
Amenities & Parking
Other Features
Parking Features
Assigned
Attached
Carport
Detached Carport
Guest
Exterior Amenities
Outdoor Living Area
Disclaimer: Unit Features may vary by unit; buyers must independently verify all features. Information is deemed reliable but not guaranteed
Getting Around 5951 Regal Gln Dr
Bike Score®

Somewhat Bikeable
29/100
Walk Score®

Car-Dependent
12/100
Data provided by Redfin
Nearby Buildings
- Home
- Homes For Sale
- Florida
- Boynton Beach
- 5951 Regal Gln Dr
Frequently Asked Questions
How many units are for sale at 5951 Regal Gln Dr?

How much does a condo at 5951 Regal Gln Dr cost?
What are the HOA fees at 5951 Regal Gln Dr?
What bedroom options are available in 5951 Regal Gln Dr?