 Street View
5954 Pelican Bay Blvd
5954 Pelican Bay Blvd, Naples, FL 34108
Rate 5954 Pelican Bay Blvd

Stories
1

Units
9

Available Units For Sale
2

Unit Types
2bd, 3bd

Built Year
1982

HOA Fees
N/A
About
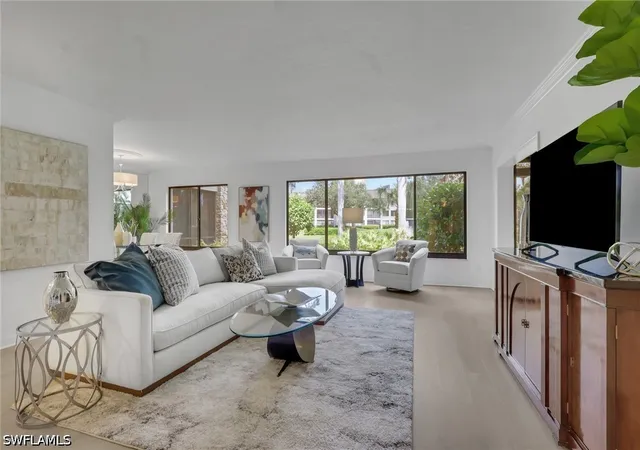
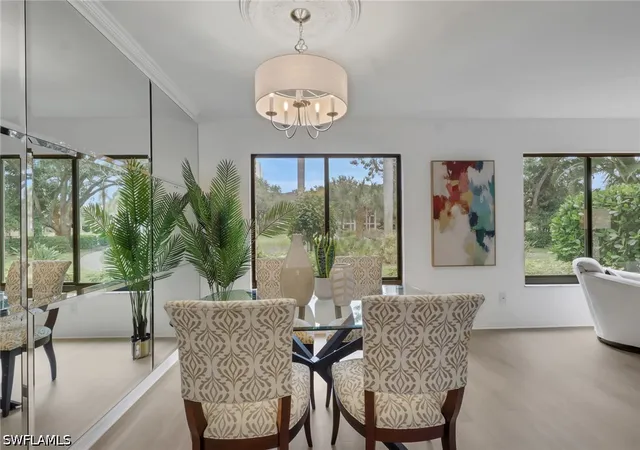
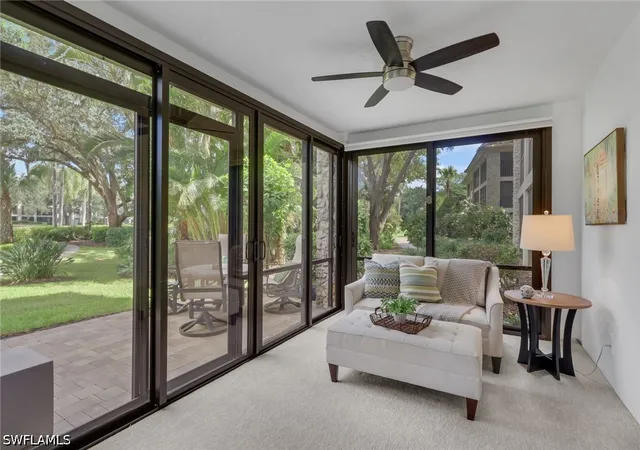
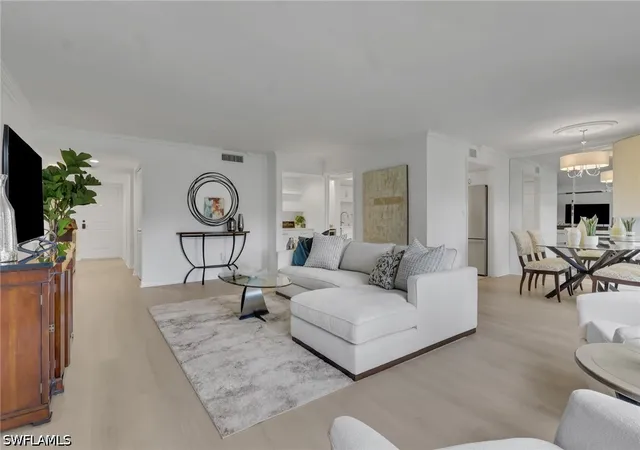
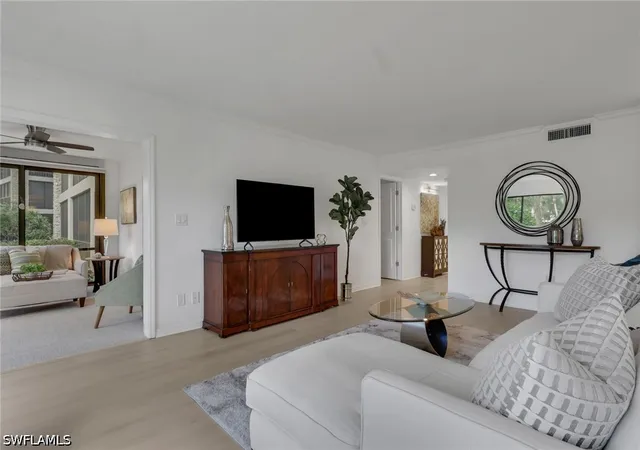
The Sanctuary is a single-story, low-density condominium enclave built in 1982 within the Pelican Bay master plan in Naples, Florida. Composed of a small number of residential buildings, it offers predominantly three-bedroom floor plans averaging around 2,000+ square feet in generous end-unit and top-floor configurations. Architectural character is modest coastal—low-rise massing, expansive sliders and large windows to maximize water and landscape views, and screened or glass-enclosed wraparound lanais that extend living space outdoors. Interiors commonly feature open great-room layouts, formal and casual dining zones, kitchens with islands or breakfast nooks, wet bars, tray ceilings, built-in millwork, walk-in closets, and main-level primary suites; finishes range from original coastal-era details to extensively renovated contemporary kitchens and baths with granite or quartz counters, porcelain or wood-look floors, and updated fixtures. Grounds emphasize mature tropical landscaping, water features and a central lake with walking paths that connect to a sunny lakefront pool pavilion and clubhouse. On-site conveniences include covered carport parking, additional storage, and community tennis courts. As part of Pelican Bay, residents gain access to private beachfront services, tram access to beach clubs, restaurants, fitness and tennis facilities, and extensive nature trails. Pet and service provisions are subject to community regulations; many units show upgraded hurricane-impact doors and manual shutters consistent with local codes and coastal living needs.
Available Units


Building Features
Interior
Interior Features
Bar
Bathtub
Bedroom On Main Level
Breakfast Area
Breakfast Bar
Built In Features
Cable Tv
Closet Cabinetry
Custom Mirrors
Dual Sinks
Eat In Kitchen
Entrance Foyer
Family Dining Room
High Ceilings
High Speed Internet
Kitchen Island
Living Dining Room
Main Level Primary
Pantry
Separate Shower
Shower Only
Split Bedrooms
Tray Ceilings
Tub Shower
Walk In Closets
Walk In Pantry
Wet Bar
Window Treatments
Flooring
Carpet
Laminate
Tile
Vinyl
Wood
Heating
Central
Electric
Cooling
Ceiling Fans
Central Air
Electric
Humidity Control
Appliances
Built In Oven
Cooktop
Dishwasher
Disposal
Double Oven
Dryer
Electric Cooktop
Freezer
Ice Maker
Microwave
Range
Refrigerator
Refrigerator With Ice Maker
Self Cleaning Oven
Washer
Wine Cooler
Amenities & Parking
Other Features
Parking Features
Assigned
Common
Covered
Deeded
Detached Carport
Driveway
Guest
One Space
Paved
Exterior Amenities
None
Patio
Security High Impact Doors
Shutters Manual
Sprinkler Irrigation
Storage
Tennis Courts
Water Feature
Disclaimer: Unit Features may vary by unit; buyers must independently verify all features. Information is deemed reliable but not guaranteed
Getting Around 5954 Pelican Bay Blvd
Bike Score®

Somewhat Bikeable
36/100
Walk Score®

Car-Dependent
28/100
Data provided by Redfin
- Home
- Homes For Sale
- Florida
- Naples
- 5954 Pelican Bay Blvd
Frequently Asked Questions
How many units are for sale at 5954 Pelican Bay Blvd?

How much does a condo at 5954 Pelican Bay Blvd cost?
What bedroom options are available in 5954 Pelican Bay Blvd?