 Overview
 HOA
 Available Units
 Unit Features
 Getting Around
 Nearby Buildings
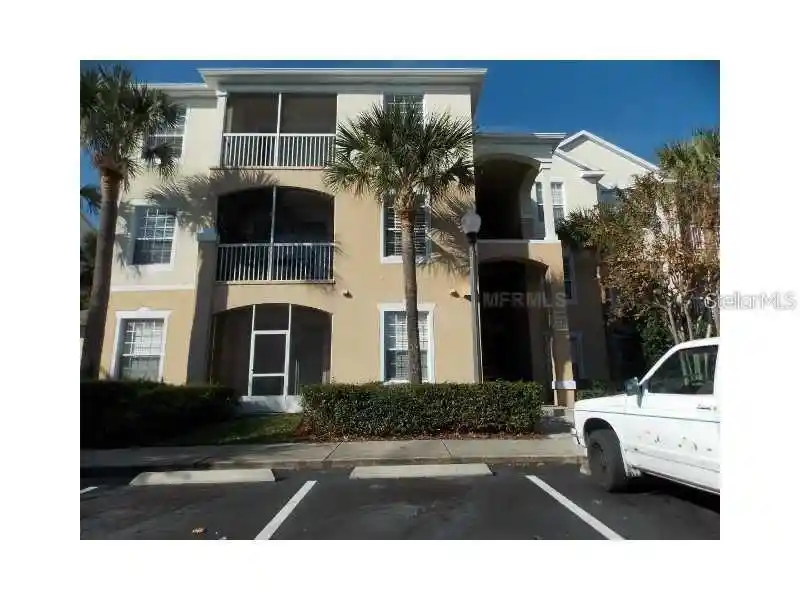
 Street View
5980 Westgate Dr
5980 Westgate Dr, ORLANDO, FL 32835
Rate 5980 Westgate Dr

Stories
3

Units
12

Available Units For Sale
1

Unit Types
2bd

Built Year
1988

HOA Fees
$1-333/mo
About
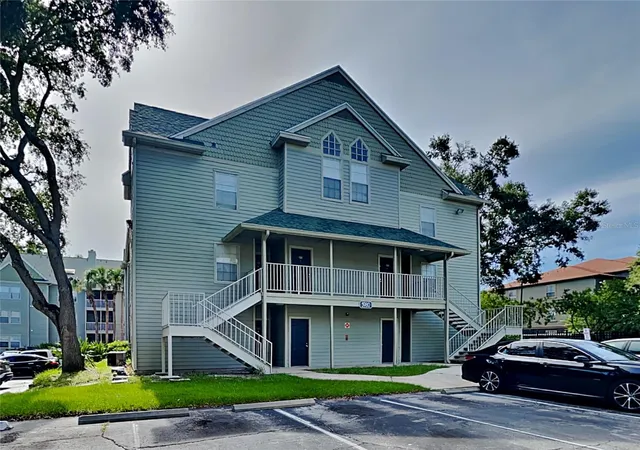
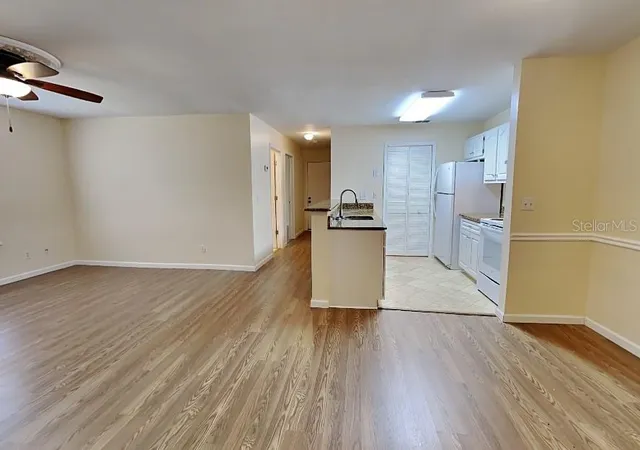
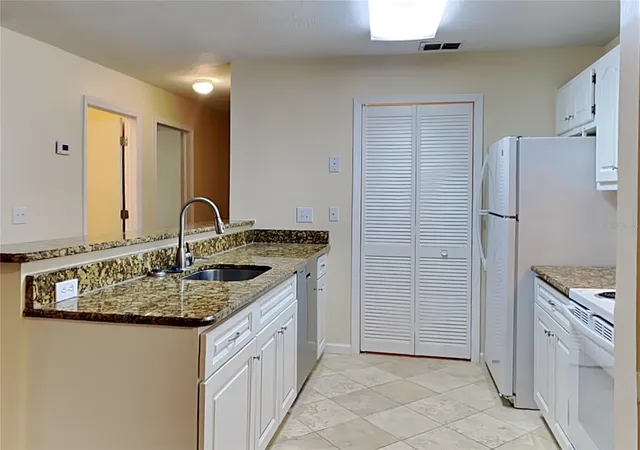
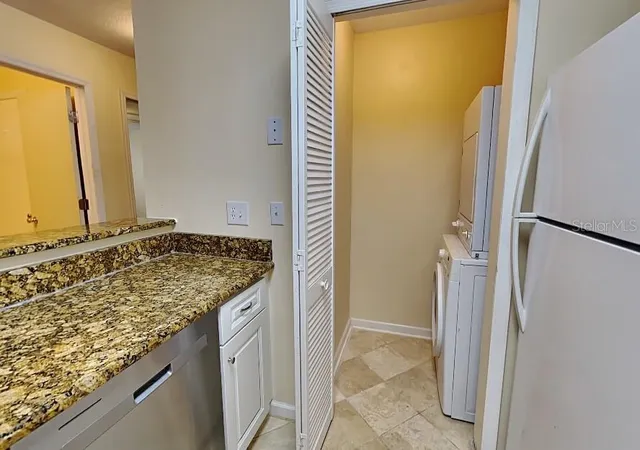
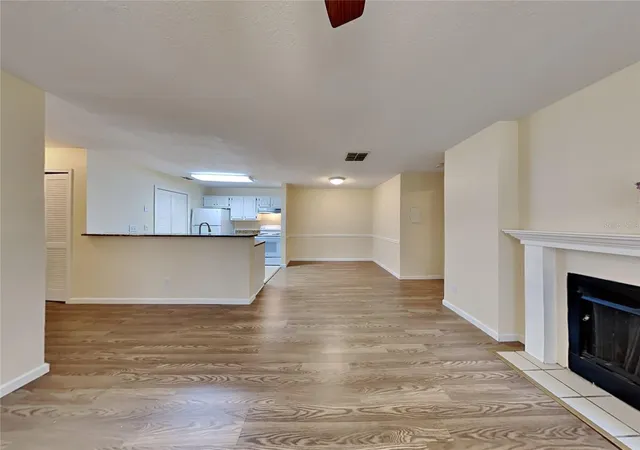
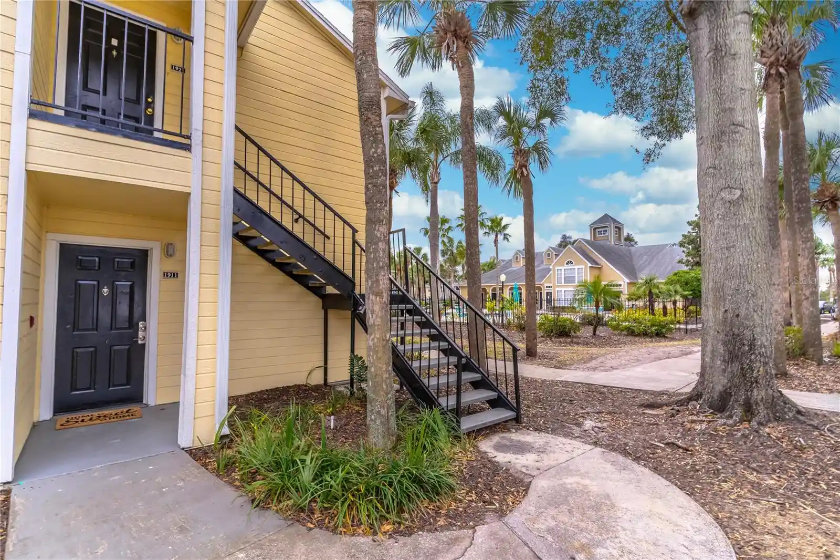
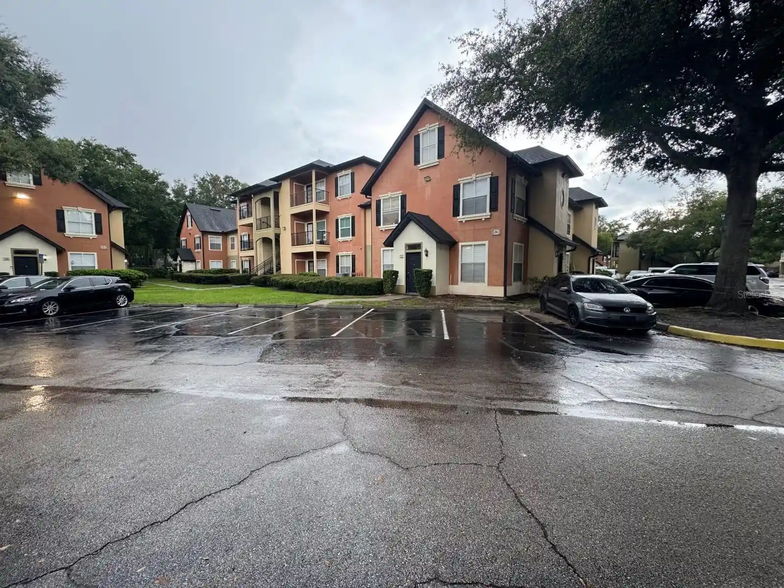
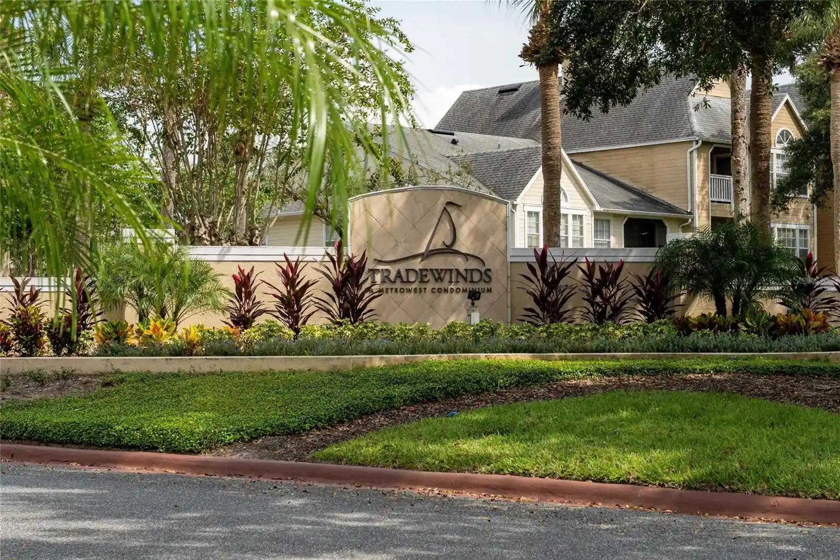
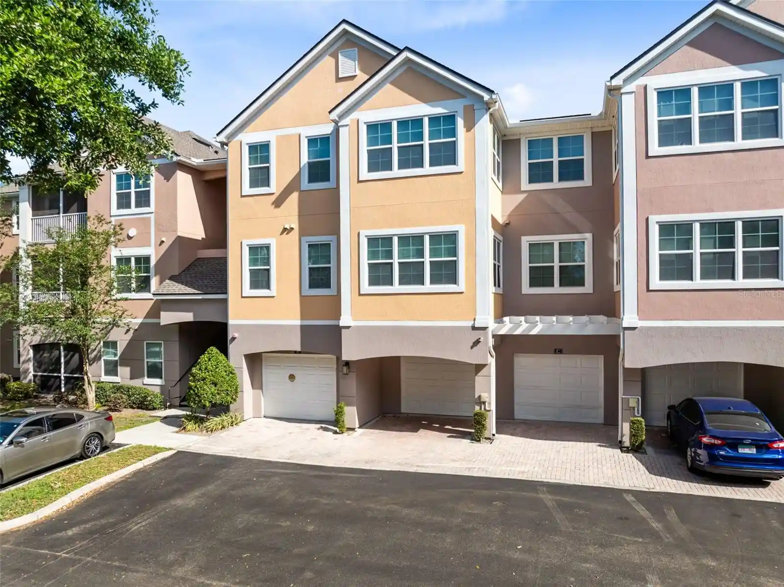
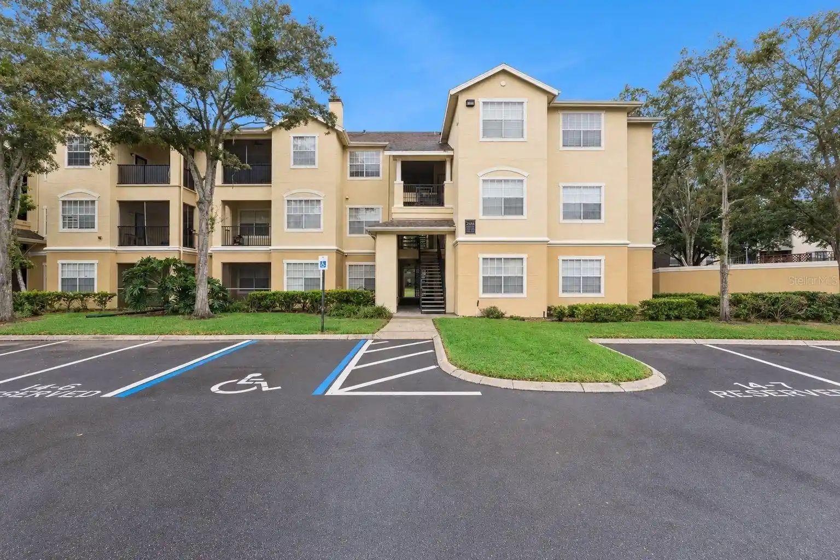
A low-rise, three-story condo complex built in 1988 offering primarily two-bedroom, two-bath units with occasional lofts. Exterior character is typical of late-1980s suburban garden-style developments: multiple low blocks in a gated community set around landscaped courtyards, pools and recreational courts. Units feature vaulted or cathedral ceilings, open floorplans with living/dining combos, solid wood cabinets and stone or solid-surface counters; many units include fireplaces, screened balconies or enclosed patios, and extra storage. Interiors commonly show split-bedroom layouts, walk-in closets, ceiling fans, and a mix of tile, laminate or vinyl floors. The community provides shared amenities such as two swimming pools, tennis and volleyball courts, a clubhouse with fitness center, and on-site parking with easy access to units. Pet policy and specific services vary by unit/HOA but the property markets itself to both owners and investors, with rental-friendly aspects noted. Located in MetroWest/Central Park area of Orlando, the complex sits close to major highways, shopping, Valencia College and theme-park attractions, offering a suburban-urban lifestyle with commuter convenience and amenity-focused community living.
HOA Management
CENTRAL PARK AT METROWEST
HOA Fees
$333/ Monthly
CENTRAL PARK CONDOMINIUM
HOA Fees
$240.45/ Monthly
Amenities
 Amenities and services may be covered by one or multiple associations and service providers.
 Fitness Center
 Recreation Facilities
 Gated
Spa/Hot Tub
Tennis Court(s)
Disclaimer: Amenities are based on third-party information and may vary; buyers must independently verify all amenities, as information is deemed reliable but not guaranteed.

Building Features
Interior
Interior Features
Cathedral Ceiling(s)
Ceiling Fans(s)
Eat In Kitchen
High Ceilings
Kitchen/family Room Combo
Living Room/dining Room Combo
Open Floorplan
Primary Bedroom Main Floor
Primary Bedroom Upstairs
Solid Surface Counters
Solid Wood Cabinets
Split Bedroom
Stone Counters
Thermostat
Vaulted Ceiling(s)
Walk In Closet(s)
Window Treatments
Flooring
Carpet
Ceramic Tile
Laminate
Linoleum
Tile
Vinyl
Heating
Central
Electric
Heat Pump
Cooling
Central Air
Appliances
Dishwasher
Disposal
Dryer
Electric Water Heater
Ice Maker
Microwave
Oven
Range
Range Hood
Refrigerator
Washer
Amenities & Parking
Other Features
Parking Features
Guest
None
On Street
Open
Exterior Amenities
Balcony
Lighting
Rain Gutters
Sidewalk
Sliding Doors
Storage
Disclaimer: Unit Features may vary by unit; buyers must independently verify all features. Information is deemed reliable but not guaranteed
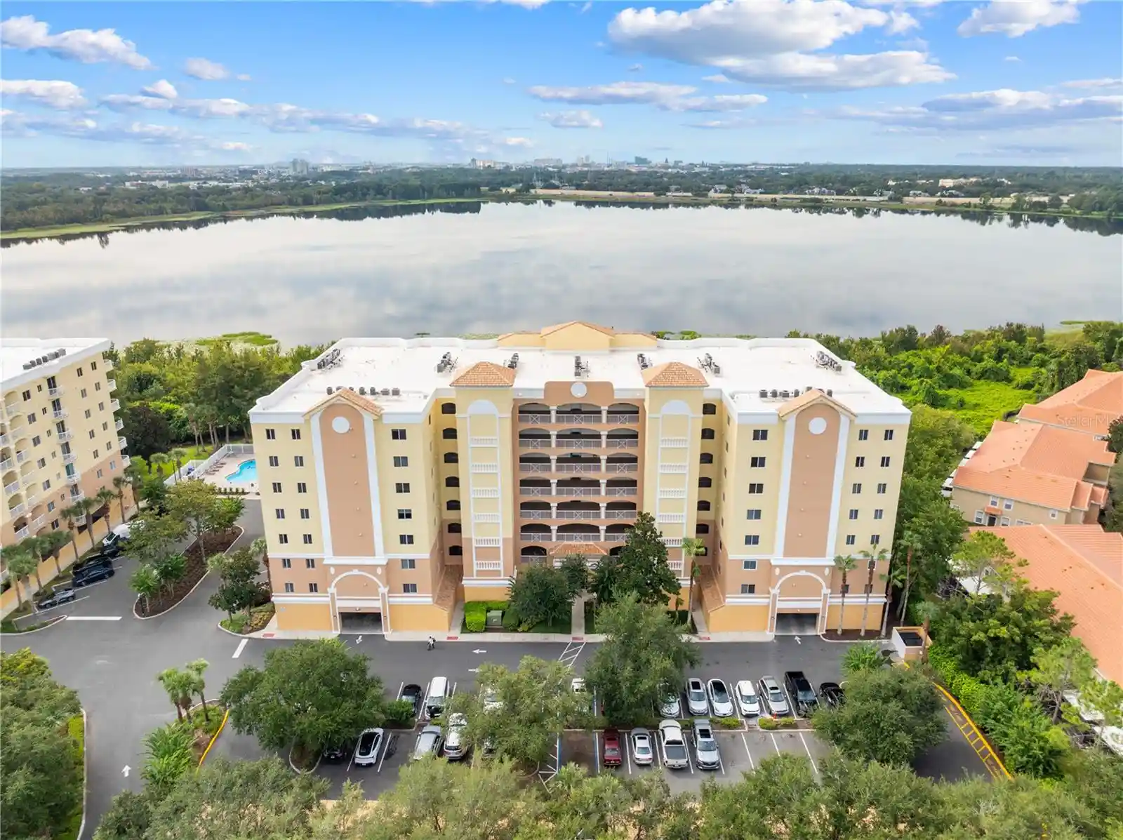
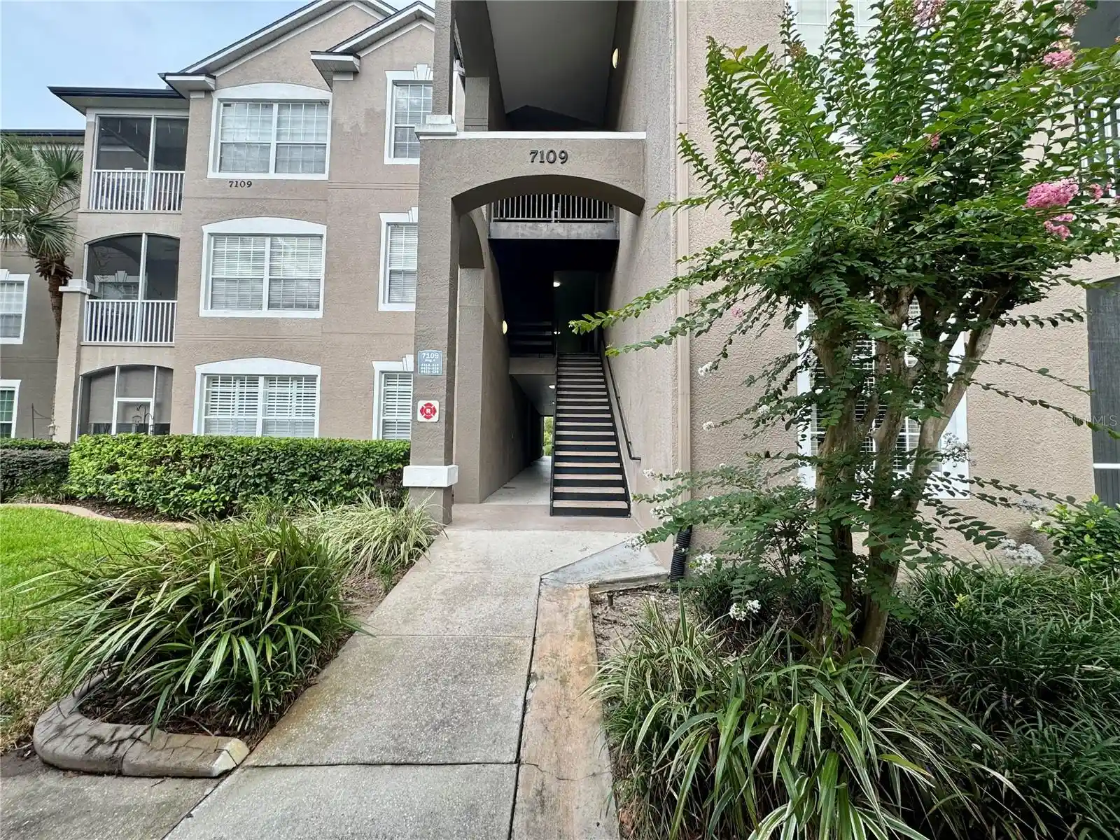
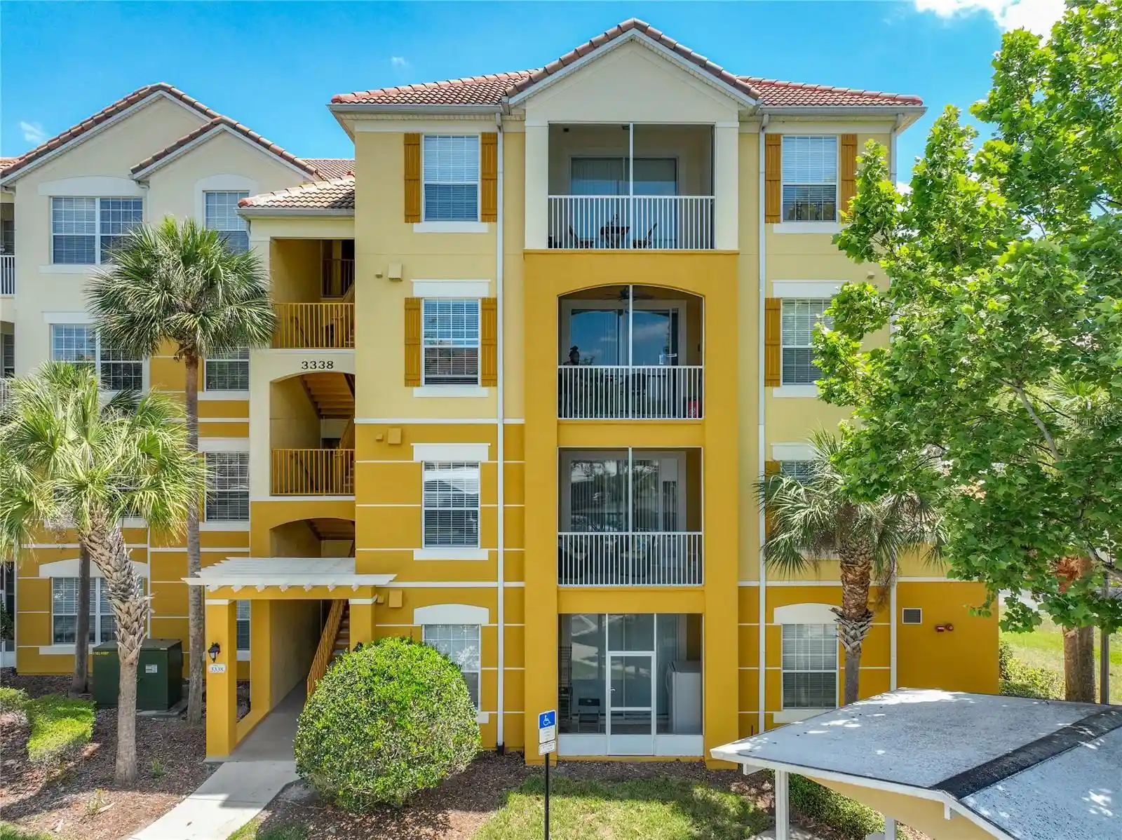
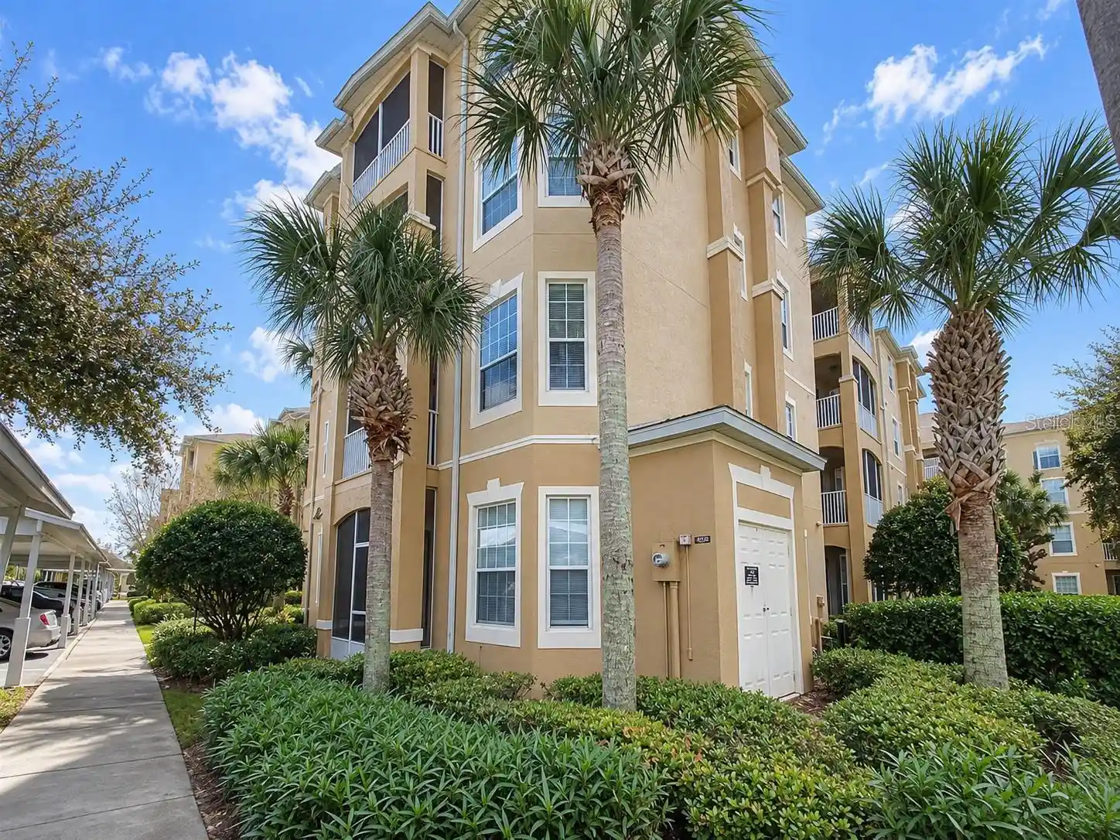
Nearby Buildings
- Home
- Homes For Sale
- Florida
- ORLANDO
- 5980 Westgate Dr
Frequently Asked Questions
How many units are for sale at 5980 Westgate Dr?

How much does a condo at 5980 Westgate Dr cost?
What are the HOA fees at 5980 Westgate Dr?
What bedroom options are available in 5980 Westgate Dr?