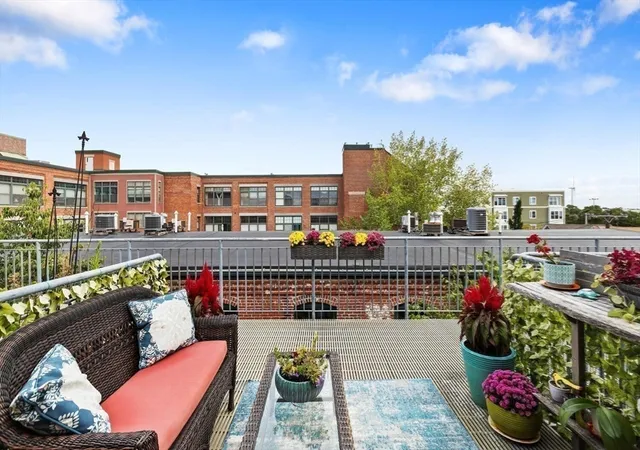
 Street View
60 Dudley St
60 Dudley St, Chelsea, MA 02150
Rate 60 Dudley St

Stories
1

Units
93

Available Units For Sale
3

Unit Types
1bd

Built Year
2004

HOA Fees
N/A
About
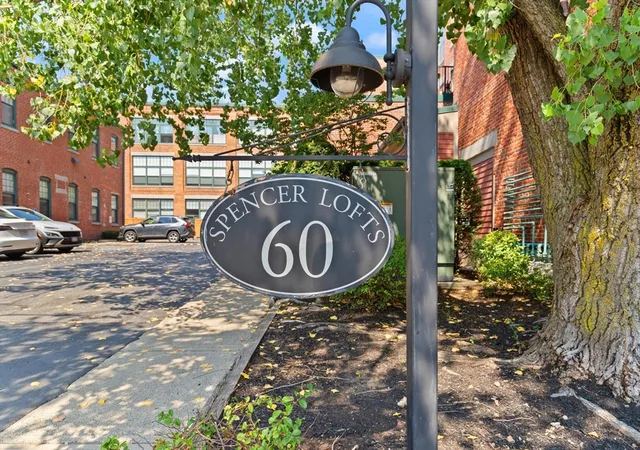
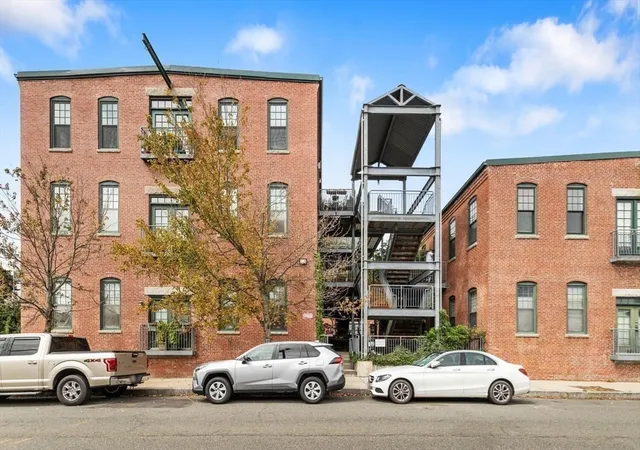
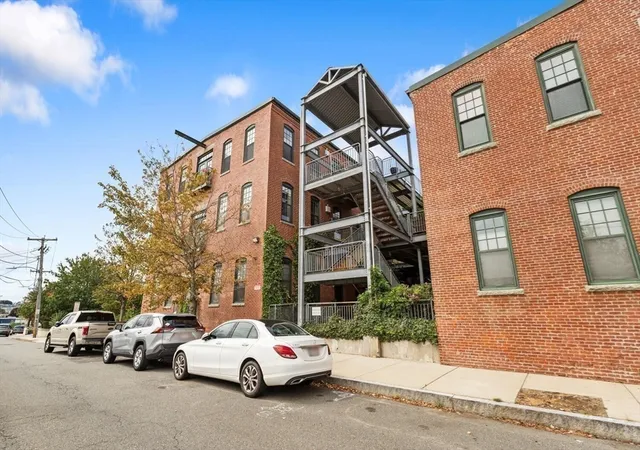
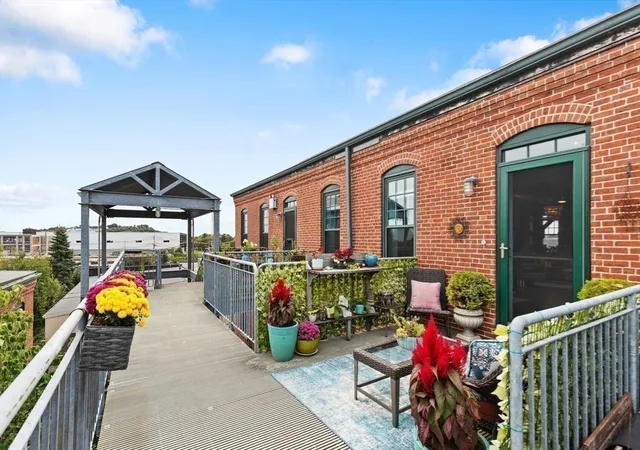
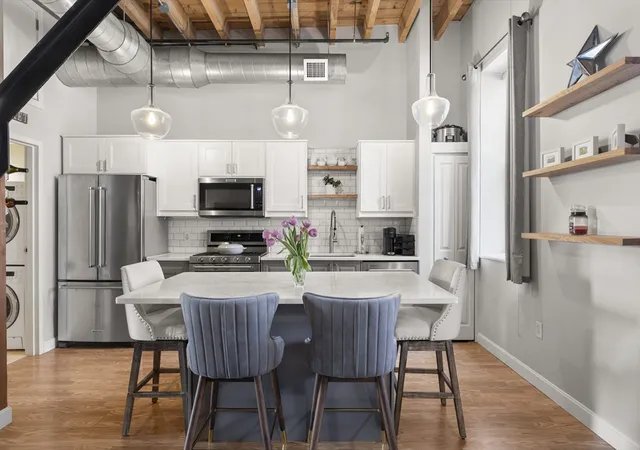
Spencer Lofts is a single-story conversion of a former factory completed in 2004 and reimagined as approximately 100 residential loft units. The warehouse-origin structure preserves industrial character: exposed brick walls, original milled oak trusses and beams, and very tall ceilings (commonly 12–15 feet) framed around oversized windows that provide abundant daylight. Units are configured primarily as one-bedroom or studio lofts, often with mezzanine/lofted sleeping or office areas, open floorplans, concrete or hardwood floors, and modernized kitchens with stainless appliances. The building offers typical loft conveniences — elevators, interior corridors with heating/cooling, in-unit laundry hookups or washer/dryer installations in many homes, generous private storage, and one deeded parking space per unit. Shared facilities emphasize community and fitness: a workout room, community/art gallery spaces, and an accessible common roof deck with city views. Exterior amenities include landscaped courtyards, patios, balconies on select units, bicycle storage, and well-maintained grounds with parking in a well-lit lot. Management provides routine maintenance services including snow removal, exterior upkeep and hall maintenance. Located in Chelsea, the property sits within walking distance of cafes, transit (Silver Line, commuter rail, bus routes), grocery and dining options, and offers a short commute to Boston and Logan Airport. The association is pet-friendly and geared toward residents seeking creative, light-filled living rooted in adaptive-reuse character.


Building Features
Interior
Interior Features
Bathroom
Beamed Ceilings
Bonus Room
Closet
Den
Elevator
Entrance Foyer
Finish Sheetrock
High Speed Internet
Home Office
Internet Available Broadband
Internet Available Satellite
Internet Available Unknown
Loft
Open Floorplan
Recessed Lighting
Sun Room
Flooring
Bamboo
Carpet
Concrete
Flooring Hardwood
Flooring Wall To Wall Carpet
Hardwood
Laminate
Tile
Vinyl
Wood
Wood Laminate
Heating
Central
Common
Electric
Forced Air
Heat Pump
Individual
Natural Gas
Unit Control
Cooling
Central Air
Heat Pump
Individual
Unit Control
Window Unit(s)
Appliances
Dishwasher
Disposal
Dryer
Energy Star Qualified Dishwasher
Energy Star Qualified Dryer
Energy Star Qualified Refrigerator
Energy Star Qualified Washer
Freezer
Instant Hot Water
Microwave
Oven
Plumbed For Ice Maker
Range
Range Hood
Rangetop Energy Star
Refrigerator
Washer
Washer/dryer
Amenities & Parking
Other Features
Parking Features
Assigned
Available For Purchase
Deeded
Driveway
Exclusive Parking
Off Street
On Street
Paved
Exterior Amenities
Balcony
City View(s)
Courtyard
Covered Patio/deck
Deck
Deck Composite
Deck Roof
Deck Roof + Access Rights
Decorative Lighting
Fenced Yard
Garden
Patio
Patio Enclosed
Porch
Professional Landscaping
Rain Gutters
Screens
Sprinkler System
Storage
Disclaimer: Unit Features may vary by unit; buyers must independently verify all features. Information is deemed reliable but not guaranteed
- Home
- Homes For Sale
- Massachusetts
- Chelsea
- 60 Dudley St
Frequently Asked Questions
How many units are for sale at 60 Dudley St?

How much does a condo at 60 Dudley St cost?
What bedroom options are available in 60 Dudley St?