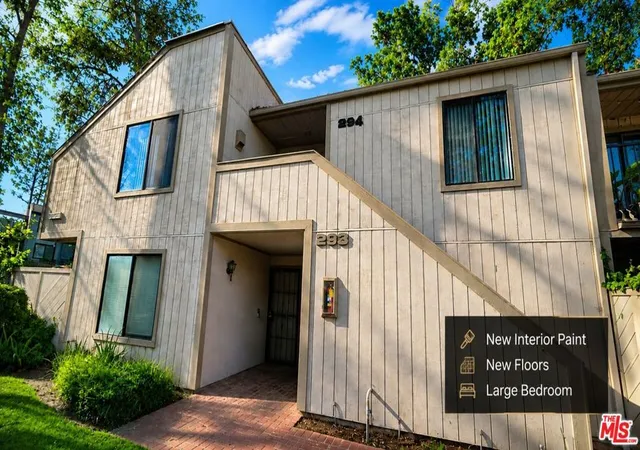
 Street View
600 Central Ave
600 Central Ave, Riverside, CA 92507
Rate 600 Central Ave

Stories
1

Units
82

Available Units For Sale
3

Unit Types
1bd, 2bd

Built Year
1980

HOA Fees
$35-410/mo
About
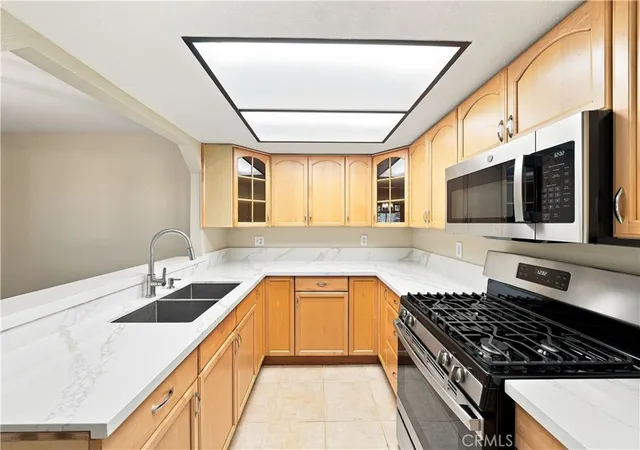
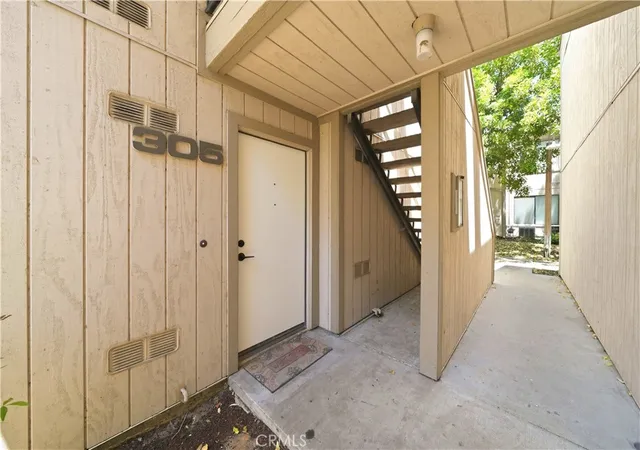
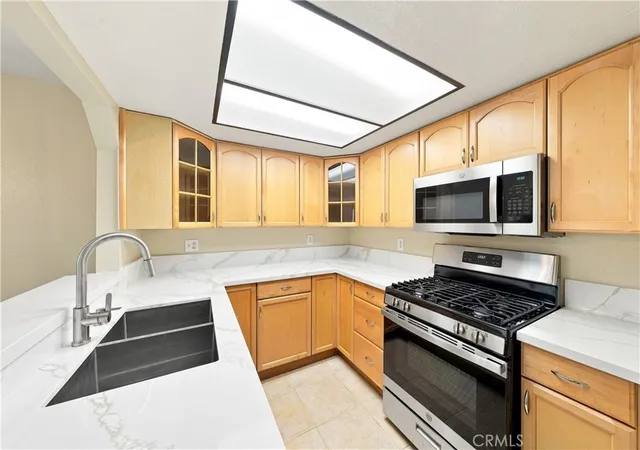
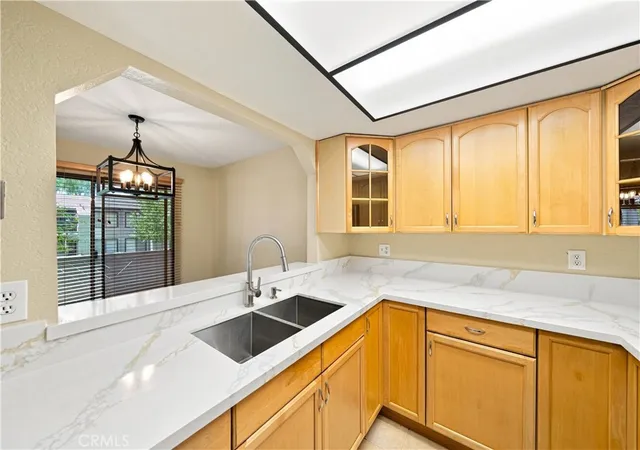
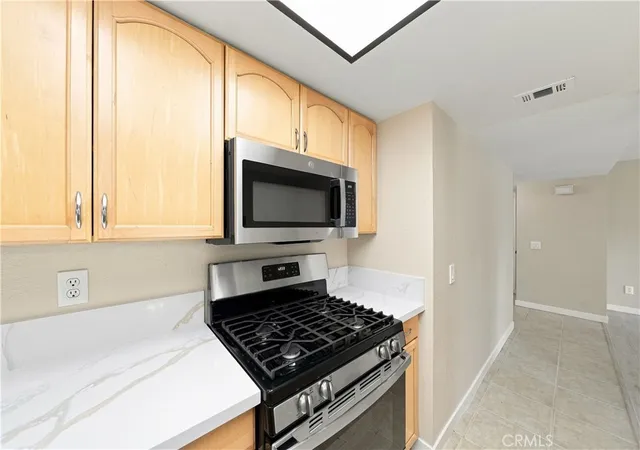
A low-rise condominium community in Riverside, CA, composed of single-story garden-style units built in 1980. The complex predominantly offers one-bedroom floorplans configured with open living areas, vaulted or high ceilings, and private outdoor spaces such as patios or balconies. Interiors commonly feature built-in storage, walk-in closets, pantry space, recessed lighting, and a mix of countertop materials (granite, quartz, ceramic, laminate and tile) alongside updated kitchens and occasional loft or attic space. Exterior character is stucco construction with awnings, exterior lighting and rain gutters, and landscaped grounds with mature trees creating a wooded, village-like feel. Shared facilities are oriented toward casual, community living: multiple swimming pools and spas, scattered courtyards, picnic areas, a clubhouse, walking paths, and a laundry center conveniently sited near clusters of units. Parking is typically detached garages or assigned spaces; some units are upstairs walk-ups while others are ground-floor end units. The association manages exterior maintenance and common utilities (often water included), with a neighborhood context close to University of California, Riverside, shopping, golf, and freeway access. Pet policies and FHA approval vary by unit or building; the community is popular with students, faculty, young professionals and downsizers seeking low-maintenance, amenity-rich living near campus and retail.
HOA Management
Association
HOA Fees
$370/ Monthly
CANYON CREEK
HOA Fees
$375/ Monthly
Amenities
 Amenities and services may be covered by one or multiple associations and service providers.
 Insurance
 Playground
 Pool
Pool
 Water
Water
 Barbecue
CallForRules
CallforRules
Clubhouse
DogPark
DuesPaidMonthly
FirePit
HotWater
MaintenanceFrontYard
MaintenanceGrounds
Management
Other
OtherCourts
OutdoorCookingArea
PetRestrictions
PetsAllowed
PicnicArea
RecreationRoom
Sauna
Security
SpaHotTub
SportCourt
Trails
Trash
Disclaimer: Amenities are based on third-party information and may vary; buyers must independently verify all amenities, as information is deemed reliable but not guaranteed.


Building Features
Interior
Interior Features
All Bedrooms Down
All Bedrooms Up
Attic
Balcony
Bar
Bedroom On Main Level
Breakfast Area
Breakfast Bar
Built In Features
Cathedral Ceilings
Ceiling Fans
Ceramic Counters
Crown Molding
Dressing Area
Eat In Kitchen
Galley Kitchen
Granite Counters
High Ceilings
Laminate Counters
Living Room Deck Attached
Loft
Main Level Primary
Multiple Primary Suites
Multiple Staircases
Open Floorplan
Pantry
Phone System
Primary Suite
Quartz Counters
Recessed Lighting
See Remarks
Separate Formal Dining Room
Stone Counters
Storage
Tile Counters
Track Lighting
Unfurnished
Walk In Closets
Walk In Pantry
Flooring
Bamboo
Carpet
Laminate
See Remarks
Stone
Tile
Vinyl
Wood
Heating
Central
Energystar Qualified Equipment
Electric
Forced Air
High Efficiency
Natural Gas
None
Cooling
Central Air
Energystar Qualified Equipment
Electric
Gas
High Efficiency
None
See Remarks
Appliances
Built In Range
Convection Oven
Cooktop
Dishwasher
Disposal
Dryer
Electric Range
Free Standing
Free Standing Range
Freezer
Gas Cooking
Gas Cooktop
Gas Oven
Gas Range
Gas Water Heater
Ice Maker
Item6burner Stove
Microwave
Oven
Range Hood
Refrigerator
Vented Exhaust Fan
Washer
Water Heater
Water To Refrigerator
Amenities & Parking
Other Features
Parking Features
Asphalt
Assigned
Carport
Door Multi
Door Single
Garage
Garage Door Opener
Garage Faces Front
Garage Faces Rear
Gated
Guest
Off Street
On Site
On Street
One Space
Paved
Permit Required
Public
Unassigned
Uncovered
Exterior Amenities
Awnings
Lighting
Rain Gutters
Disclaimer: Unit Features may vary by unit; buyers must independently verify all features. Information is deemed reliable but not guaranteed
- Home
- Homes For Sale
- California
- Riverside
- 600 Central Ave
Frequently Asked Questions
How many units are for sale at 600 Central Ave?

How much does a condo at 600 Central Ave cost?
What are the HOA fees at 600 Central Ave?
What bedroom options are available in 600 Central Ave?