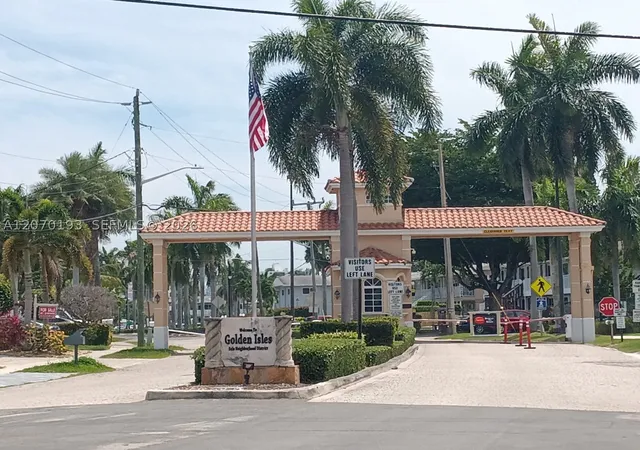
 Street View
600 Layne Blvd
600 Layne Blvd, Hallandale Beach, FL 33009
Rate 600 Layne Blvd

Stories
2

Units
57

Available Units For Sale
2

Unit Types
1bd

Built Year
1964

HOA Fees
N/A
About
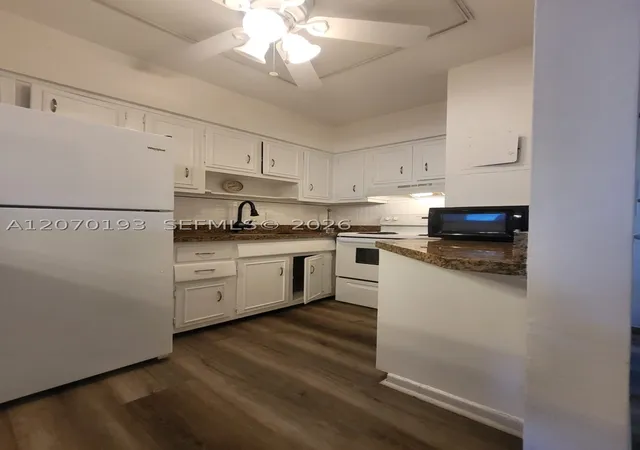
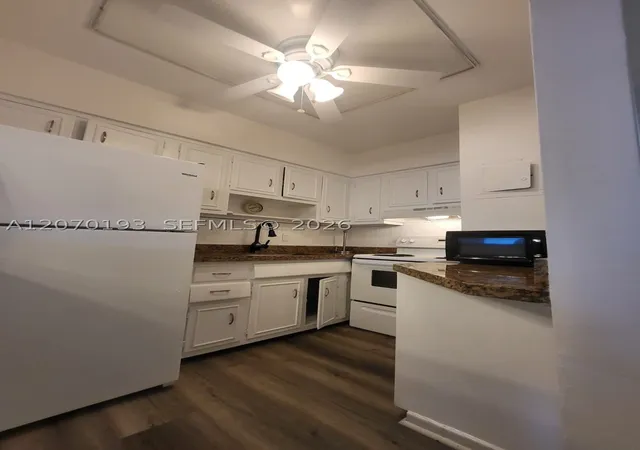
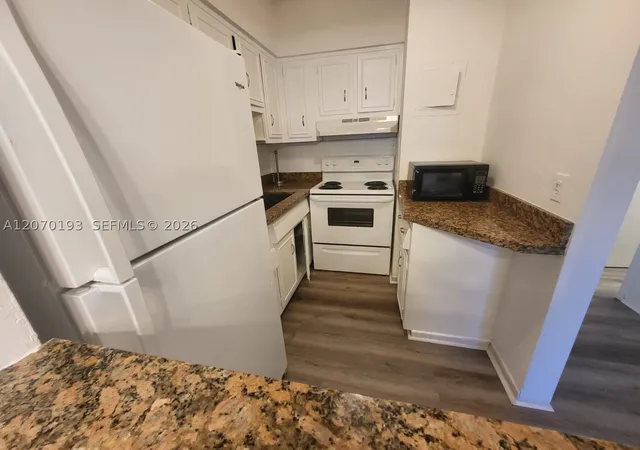
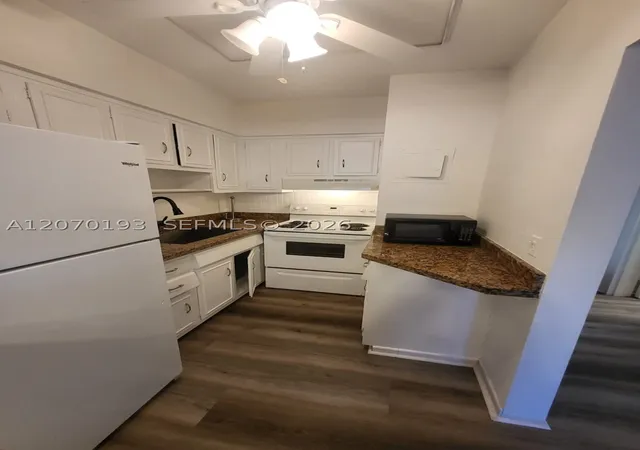
A low-rise, two-story residential complex built in 1964 that primarily offers one-bedroom units within a gated co-op setting. The architecture is modest mid‑20th-century garden-style, with ground-level and upper-level residences accessed by exterior walkways and a limited elevator presence. Interiors vary by unit but commonly include eat-in kitchens or breakfast areas, built-in storage, single bathrooms with shower or tub/shower combinations, and main-level primary layouts; many homes feature wood or ceramic floors, ceiling fans, updated electrical panels and central air systems. Exterior elements emphasize low-maintenance outdoor living: private balconies or patios, a shared courtyard with barbecue and seating areas, fruit trees and landscaped lighting, plus storm shutters and impact doors on recent updates. Common-area attributes are practical rather than opulent — on-site pool views are noted in listings, as is secure gated access with a guard at times. Parking is surface-level; extra storage is available in some units. The property sits within walking distance of Hallandale Beach’s retail, dining and public amenities, a short drive to Gulfstream Park and Fort Lauderdale-Hollywood International Airport, and attracts both full-time residents and seasonal renters. Co-op ownership rules and rental restrictions apply, and the community’s maintenance profile reflects periodic exterior painting and incremental hurricane-hardening improvements.
Available Units


Building Features
Interior
Interior Features
Bedroom On Main Level
Breakfast Area
Breakfast Bar
Built In Features
Closet Cabinetry
Convertible Bedroom
Custom Mirrors
Eat In Kitchen
Elevator
Family Dining Room
First Floor Entry
Kitchen Island
Living Dining Room
Main Level Primary
Main Living Area Entry Level
Main Living Area Upper Level
Pantry
Second Floor Entry
Separate Shower
Shower Only
Split Bedrooms
Tub Shower
Upper Level Master
Walk In Closets
Flooring
Carpet
Ceramic Tile
Hardwood
Laminate
Marble
Parquet
Terrazzo
Tile
Vinyl
Wood
Heating
Central
Electric
None
Wall Furnace
Zoned
Cooling
Ceiling Fans
Central Air
Electric
Wall Window Units
Appliances
Built In Oven
Dishwasher
Disposal
Dryer
Electric Range
Electric Water Heater
Gas Range
Ice Maker
Microwave
Refrigerator
Self Cleaning Oven
Some Gas Appliances
Washer
Water Heater
Water Purifier
Water Softener
Amenities & Parking
Other Features
Parking Features
Assigned
Attached
Deeded
Detached
Garage
Guest
None
One Space
Open
Exterior Amenities
Balcony
Barbecue
Courtyard
Enclosed Porch
Fruit Trees
Lighting
None
Outdoor Living Area
Patio
Porch
Security High Impact Doors
Storm Security Shutters
Disclaimer: Unit Features may vary by unit; buyers must independently verify all features. Information is deemed reliable but not guaranteed
- Home
- Homes For Sale
- Florida
- Hallandale Beach
- 600 Layne Blvd
Frequently Asked Questions
How many units are for sale at 600 Layne Blvd?

How much does a condo at 600 Layne Blvd cost?
What bedroom options are available in 600 Layne Blvd?