 Street View
600 N Carriage Hl Dr
600 N Carriage Hl Dr, Las Vegas, NV 89138
Rate 600 N Carriage Hl Dr

Stories
-

Units
43

Available Units For Sale
6

Unit Types
2bd, 3bd, 4+bd

Built Year
2023

HOA Fees
$44-199/mo
About
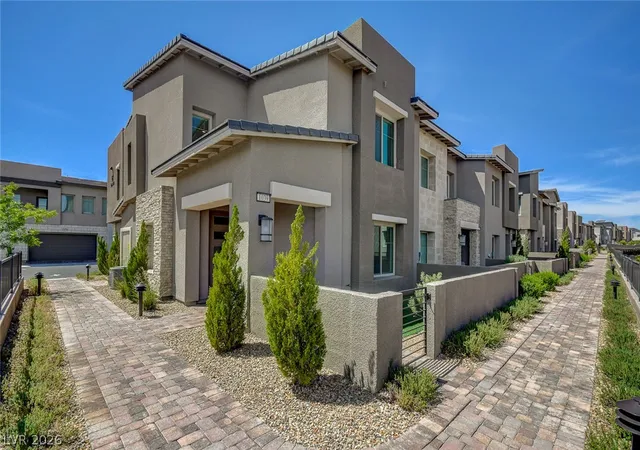
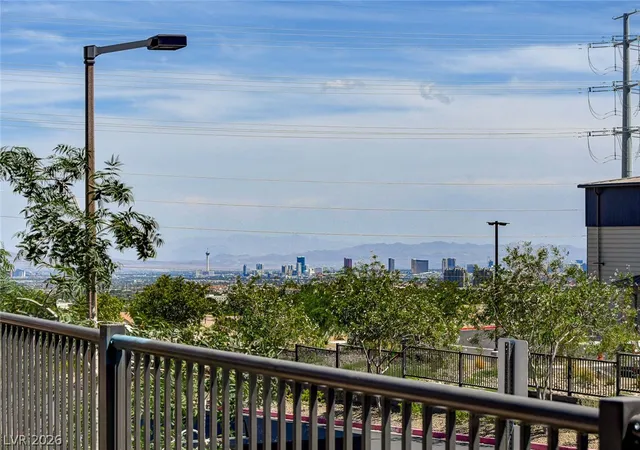
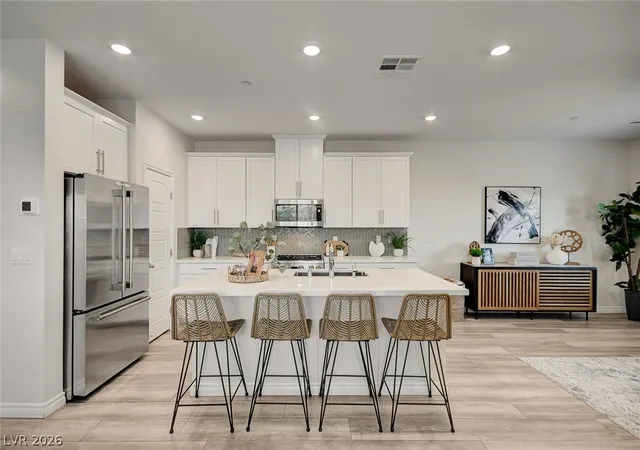
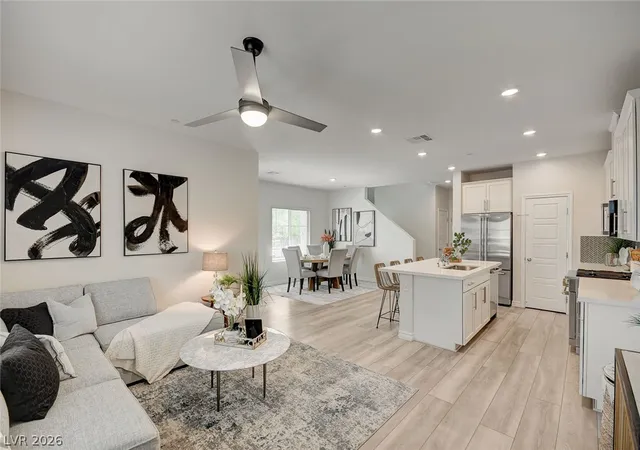
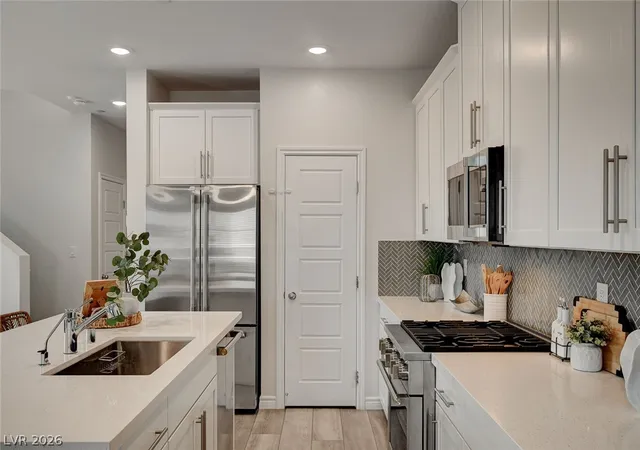
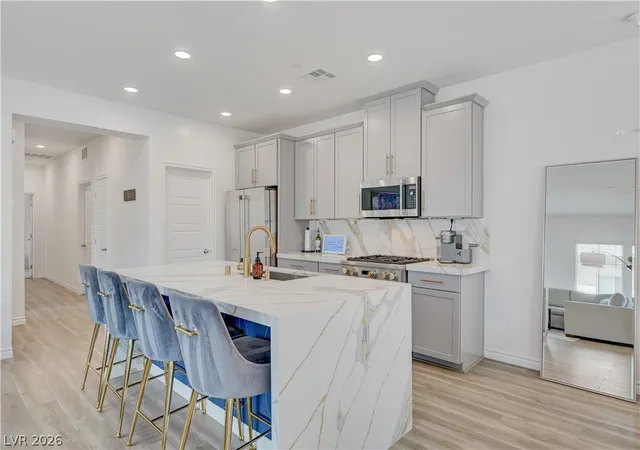
A collection of newly built 2–4 bedroom townhomes completed in 2023 and located within gated pockets of Summerlin West. These two-story residences emphasize contemporary, open-plan living with abundant glazing, luxury vinyl plank and carpeted bedrooms, quartz counters, center islands, walk-in pantries, and integrated stainless-steel appliances. Units commonly include a main-level bedroom or powder room, upstairs primary suites with double vanities and walk-in closets, lofts or flexible upper spaces, and private outdoor areas such as patios, balconies, or small landscaped yards. Community design centers on low-maintenance desert landscaping, shared courtyards, BBQ and outdoor living areas, picnic/park zones, walking trails, and a pool and playground within the Highline/Redpoint Square developments. Homes attach to two-car garages and often feature practical systems like tankless water heaters, water softeners, ceiling fans, and programmable thermostats. The gated setting provides added privacy and guest parking pockets; pet-friendly grassy areas and nearby mountain views connect residents to outdoor recreation. Positioned minutes from Downtown Summerlin, retail, dining, Red Rock Canyon, and major arterials, the neighborhood mixes suburban calm with convenient access to urban amenities.
HOA Management
Highline
HOA Fees
$168/ Monthly
Highline -Village 21
HOA Fees
$192/ Monthly
Amenities
 Amenities and services may be covered by one or multiple associations and service providers.
 Playground
 Pool
Pool
 Barbecue
Clubhouse
DogPark
FitnessCenter
Gated
JoggingPath
Park
Security
SpaHotTub
Disclaimer: Amenities are based on third-party information and may vary; buyers must independently verify all amenities, as information is deemed reliable but not guaranteed.
Available Units




Building Features
Interior
Interior Features
Atrium
Bathroomon Main Level
Bedroom On Main Level
Ceiling Fans
Elevator
Half Bathon Main Level
None
Programmable Thermostat
Three Quarter Bathon Main Level
Window Treatments
Flooring
Carpet
Ceramic Tile
Laminate
Luxury Vinyl Plank
Tile
Heating
Central
Electric
Gas
High Efficiency
Multiple Heating Units
Radiators
Zoned
Cooling
Central Air
Electric
Energy Star Qualified Equipment
High Efficiency
Appliances
Built In Electric Oven
Built In Gas Oven
Convection Oven
Dishwasher
Disposal
Double Oven
Dryer
Energy Star Qualified Appliances
Gas Cooktop
Gas Range
Gas Water Heater
Microwave
Refrigerator
Tankless Water Heater
Washer
Water Purifier
Water Softener Owned
Water Softener Rented
Amenities & Parking
Other Features
Parking Features
Additional Parking
Attached
Electric Vehicle Charging Stations
Epoxy Flooring
Finished Garage
Garage
Garage Door Opener
Guest
Inside Entrance
Open
Private
Shelves
Storage
Exterior Amenities
Balcony
Barbecue
Courtyard
Irrigation Sprinklers
Outdoor Living Area
Patio
Porch
Private Yard
Sprinkler Irrigation
Disclaimer: Unit Features may vary by unit; buyers must independently verify all features. Information is deemed reliable but not guaranteed
Getting Around 600 N Carriage Hl Dr
Walk Score®

Car-Dependent
3/100
Transit Score®

No Nearby Transit
0/100
Data provided by Redfin
- Home
- Homes For Sale
- Nevada
- Las Vegas
- 600 N Carriage Hl Dr
Frequently Asked Questions
How many units are for sale at 600 N Carriage Hl Dr?

How much does a condo at 600 N Carriage Hl Dr cost?
What are the HOA fees at 600 N Carriage Hl Dr?
What bedroom options are available in 600 N Carriage Hl Dr?