 Street View
600 Parkview Dr
600 Parkview Dr, Hallandale Beach, FL 33009
Rate 600 Parkview Dr

Stories
11

Units
249

Available Units For Sale
10

Unit Types
1bd, 2bd

Built Year
1979

HOA Fees
$995-1,002/mo
About
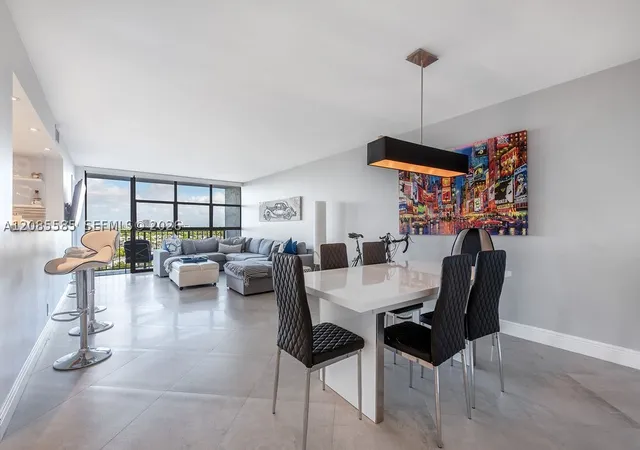
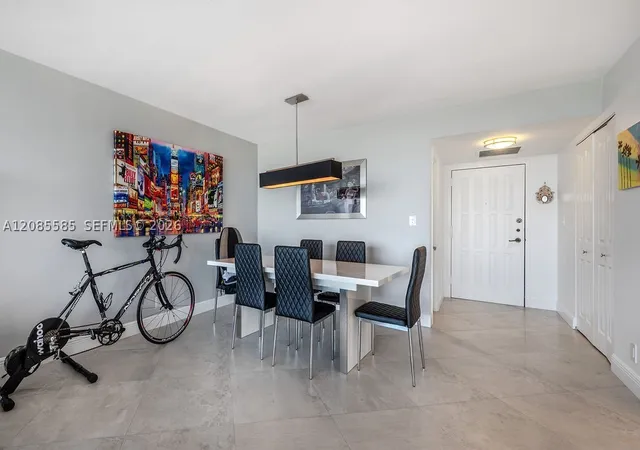
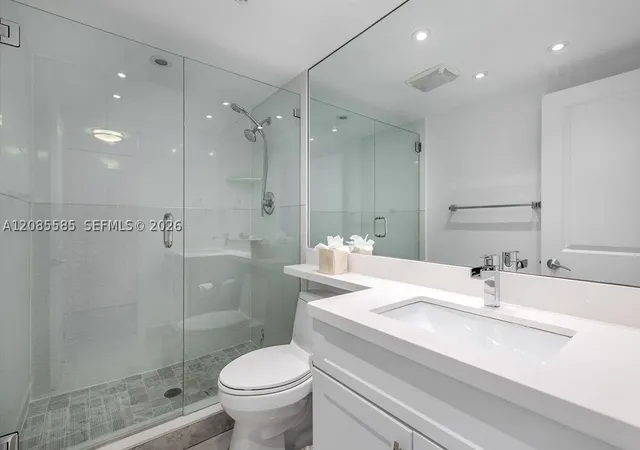
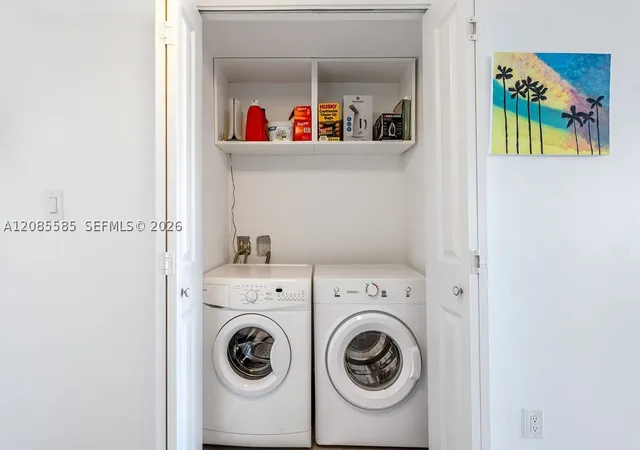
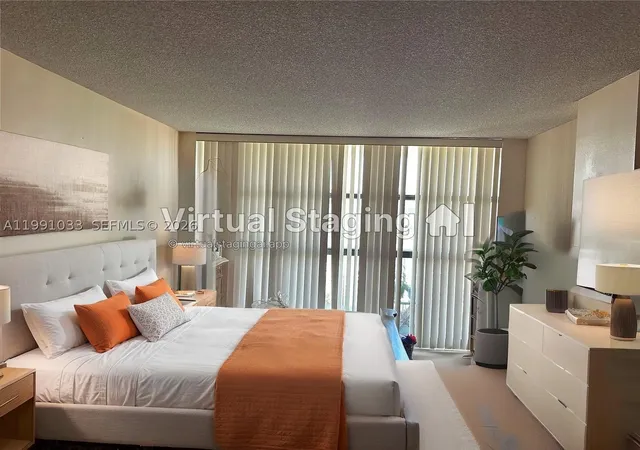
An 11-story waterfront condominium completed in 1979, this Hallandale Beach property is a midrise community composed primarily of one- and two-bedroom residences with occasional convertible rooms. The tower’s typical units emphasize natural light and coastal sightlines through large windows and many wrap-around or expansive balconies overlooking the Intracoastal Waterway and partial ocean views. Interiors range from original-era layouts to fully renovated kitchens with granite counters, stainless appliances, and contemporary baths; features commonly found across units include walk-in closets, built-in cabinetry, tile and wood flooring, and in-unit washer/dryer in select residences. Shared resources center on a resort-style amenity set: a manned lobby with 24-hour security/concierge, clubhouse, heated lagoon-style pool along the water, fitness center, and lighted tennis courts. Additional building conveniences include elevators, covered parking provisions, barbecue and outdoor living areas, a courtesy shuttle or bus in some listings, and HOA-covered utilities such as water and cable. The site is part of a gated or managed complex in parts, with landscaped courtyards and recreational space designed for active and social use. Location is a primary draw: the property sits within walking distance of beaches, supermarkets, shopping plazas, dining, and entertainment such as Gulfstream Park and nearby casinos; Fort Lauderdale-Hollywood International Airport and Aventura Mall are a short drive. The neighborhood supports a beach-oriented, convenience-driven lifestyle appealing to year-round residents and seasonal owners alike.
HOA Management
Miami Management
HOA Fees
$1,002/ Monthly
Towers of Oceanview South
HOA Fees
$995/ Monthly
Amenities
 Amenities and services may be covered by one or multiple associations and service providers.
 Cabana
 Laundry
 Library
 Playground
 Pool
Pool
 Storage
 Barbecue
BasketballCourt
BikeStorage
BilliardRoom
BoatDock
BusinessCenter
CarWashArea
Clubhouse
CommunityKitchen
ControlledAccess
Elevators
FitnessCenter
HobbyRoom
Maintenance
MaintenanceGrounds
Management
Marina
Other
Parking
PicnicArea
PuttingGreens
RecreationFacilities
Sauna
Security
ShuffleboardCourt
SpaHotTub
TennisCourts
Trails
TransportationService
Trash
VehicleWashArea
Disclaimer: Amenities are based on third-party information and may vary; buyers must independently verify all amenities, as information is deemed reliable but not guaranteed.
Available Units
Floor
(1 Unit)


Floor
(2 Units)

Floor
(2 Units)


Building Features
Interior
Interior Features
Bar
Bathtub
Bay Window
Bedroom On Main Level
Bidet
Breakfast Area
Breakfast Bar
Built In Features
Central Vacuum
Closet Cabinetry
Convertible Bedroom
Custom Mirrors
Dining Area
Dual Sinks
Eat In Kitchen
Elevator
Entrance Foyer
Family Dining Room
Fireplace
First Floor Entry
French Doors Atrium Doors
Garden Tub Roman Tub
Handicap Access
High Ceilings
Jetted Tub
Kitchen Dining Combo
Kitchen Island
Living Dining Room
Main Level Master
Main Level Primary
Main Living Area Entry Level
Main Living Area Upper Level
Multiple En Suite Bathrooms
None
Pantry
Second Floor Entry
Separate Formal Dining Room
Separate Shower
Shower Only
Sitting Area In Primary
Sitting Areain Master
Soaking Tub
Split Bedrooms
Stacked Bedrooms
Third Floor Entry
Tub Shower
Upper Level Master
Upper Level Primary
Vaulted Ceilings
Walk In Closets
Flooring
Carpet
Ceramic Tile
Concrete
Hardwood
Laminate
Marble
Parquet
Tile
Vinyl
Wood
Heating
Central
Electric
Heat Pump
Heat Strip
None
Cooling
Ceiling Fans
Central Air
Electric
Humidity Control
Appliances
Built In Oven
Cooktop
Dishwasher
Disposal
Dryer
Electric Cooktop
Electric Range
Electric Water Heater
Freezer
Gas Range
Ice Maker
Microwave
None
Oven
Refrigerator
Self Cleaning Oven
Some Gas Appliances
Trash Compactor
Washer
Washer Dryer
Water Heater
Water Purifier
Water Softener
Amenities & Parking
Other Features
Parking Features
Assigned
Attached
Attached Carport
Carport
Covered
Deeded
Detached
Detached Carport
Driveway
Garage
Garage Door Opener
Guest
Leased
On Street
One Space
Open
Two Or More Spaces
Underground
Valet
Exterior Amenities
Awnings
Balcony
Barbecue
Courtyard
Deck
Fence
Lighting
None
Outdoor Living Area
Patio
Porch
Room For Pool
Shutters Electric
Storm Security Shutters
Tennis Courts
Tv Antenna
Disclaimer: Unit Features may vary by unit; buyers must independently verify all features. Information is deemed reliable but not guaranteed
- Home
- Homes For Sale
- Florida
- Hallandale Beach
- 600 Parkview Dr
Frequently Asked Questions
How many units are for sale at 600 Parkview Dr?

How much does a condo at 600 Parkview Dr cost?
What are the HOA fees at 600 Parkview Dr?
What bedroom options are available in 600 Parkview Dr?