 Street View
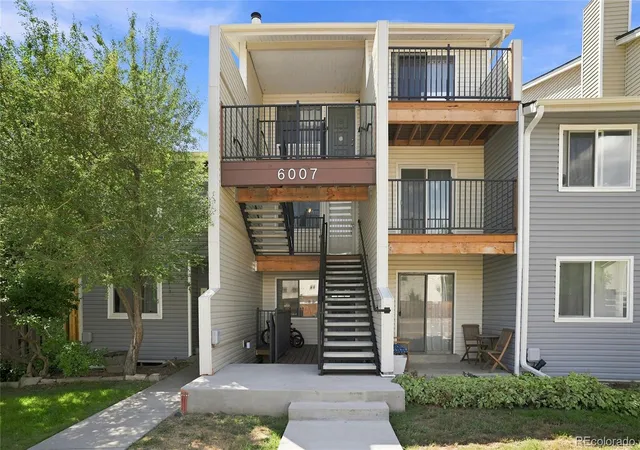
6007 Yarrow St
6007 Yarrow St, Arvada, CO 80004
Rate 6007 Yarrow St

Stories
-

Units
11

Available Units For Sale
1

Unit Types
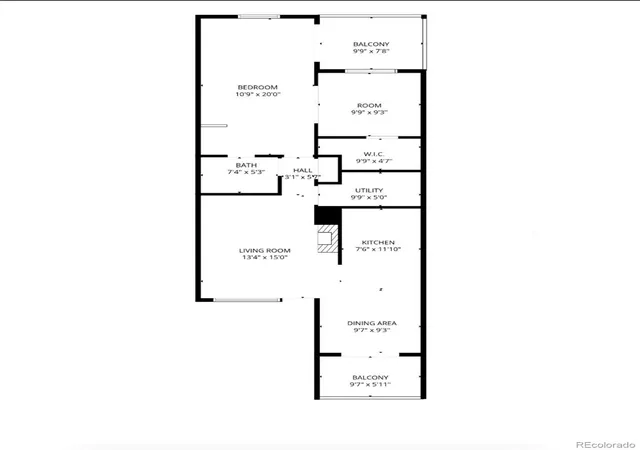
1bd

Built Year
1979

HOA Fees
$220-786.21/mo
About
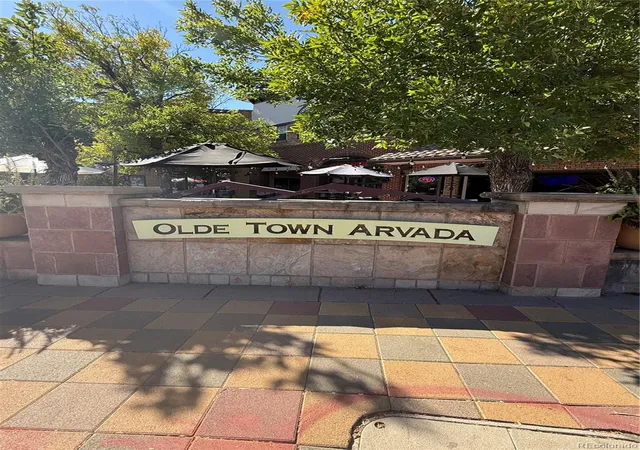
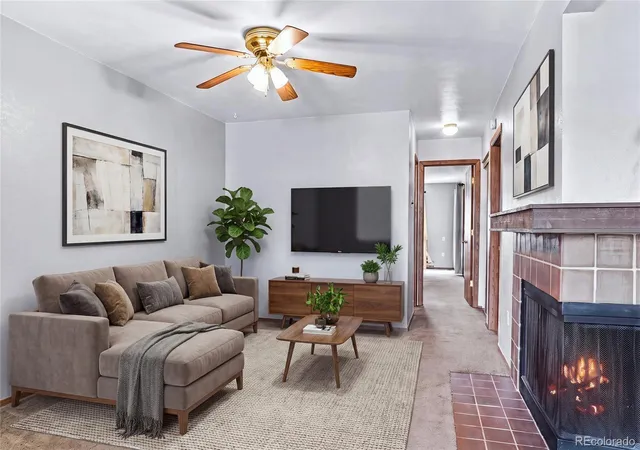
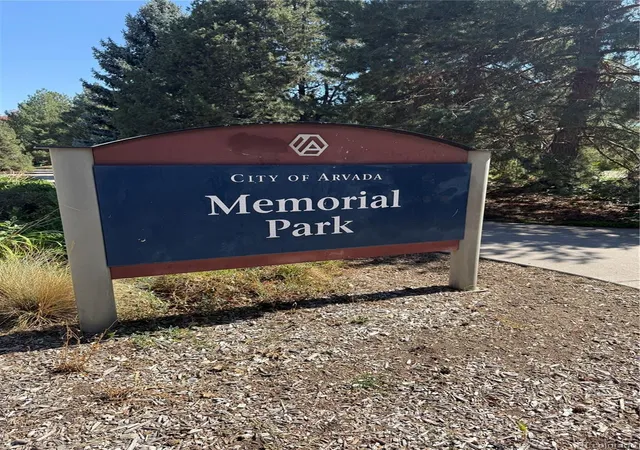
A low-rise condominium complex built in 1979, Arvada Gardens comprises townhouse-style and stacked condo units arranged around shared greens and courtyards. Buildings are two to three stories with a mix of ranch-style main-floor condos, two-story units with basements, and penthouse-style residences offering elevated southern views. Interiors commonly feature open floorplans, eat-in kitchens, updated counters (granite, butcher, laminate), laminate or luxury vinyl flooring, wood-burning fireplaces in living areas, ceiling fans, and wired high-speed internet. Many units include primary suites with walk-in closets, Jack-and-Jill or en suite baths, finished basements that serve as additional bedrooms or rec rooms, and private storage rooms located in secure basement areas. Exterior amenities emphasize outdoor living: private yards or fenced backyards, balconies or decks (some covered), garden areas, walkway lighting, and deeded carport parking with extra surface spaces; some units offer rare direct carport access. The HOA provides typical community services including exterior maintenance, large-scale renovation projects, snow removal, and grounds upkeep; individual units are smoke-free and benefit from systems such as radon mitigation and smart thermostats. Located within a few blocks of Old Town Arvada, residents enjoy immediate access to restaurants, shops, Ralston Creek Trail, Memorial Park, and RTD Light Rail, supporting a walkable, active suburban lifestyle with easy mountain access.
HOA Management
ACCU
HOA Fees
$225/ Monthly
ACCU Inc.
HOA Fees
$225/ Monthly
Amenities
 Amenities and services may be covered by one or multiple associations and service providers.
 Storage
 Clubhouse
Parking
Disclaimer: Amenities are based on third-party information and may vary; buyers must independently verify all amenities, as information is deemed reliable but not guaranteed.
Available Units

Building Features
Interior
Interior Features
Butcher Counters
Ceiling Fan(s)
Eat In Kitchen
Granite Counters
High Speed Internet
In Law Floorplan
Jack & Jill Bathroom
Laminate Counters
Open Floorplan
Primary Suite
Radon Mitigation System
Smart Thermostat
Smoke Free
Walk In Closet(s)
Wet Bar
Wired For Data
Flooring
Carpet
Laminate
Linoleum
Tile
Vinyl
Wood
Heating
Baseboard
Electric
Forced Air
Natural Gas
Radiant
Cooling
Air Conditioning Room
None
Appliances
Cooktop
Dishwasher
Disposal
Dryer
Electric Water Heater
Microwave
Oven
Range
Range Hood
Refrigerator
Self Cleaning Oven
Sump Pump
Washer
Washer/dryer
Amenities & Parking
Other Features
Parking Features
Asphalt
Assigned
Detached Carport
Lighted
Exterior Amenities
Balcony
Garden
Lighting
Private Yard
Rain Gutters
Disclaimer: Unit Features may vary by unit; buyers must independently verify all features. Information is deemed reliable but not guaranteed
- Home
- Homes For Sale
- Colorado
- Arvada
- 6007 Yarrow St
Frequently Asked Questions
How many units are for sale at 6007 Yarrow St?

How much does a condo at 6007 Yarrow St cost?
What are the HOA fees at 6007 Yarrow St?
What bedroom options are available in 6007 Yarrow St?