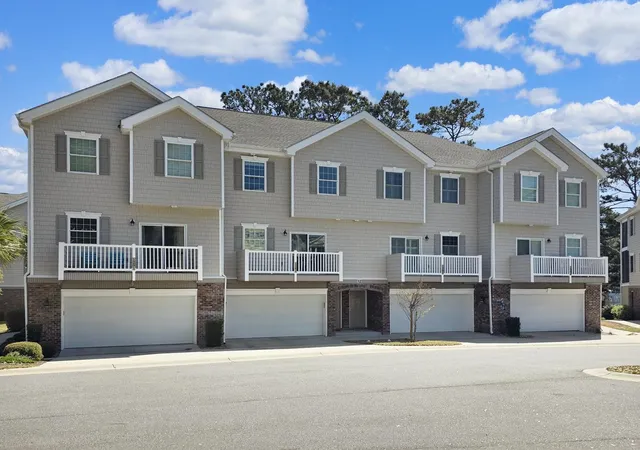
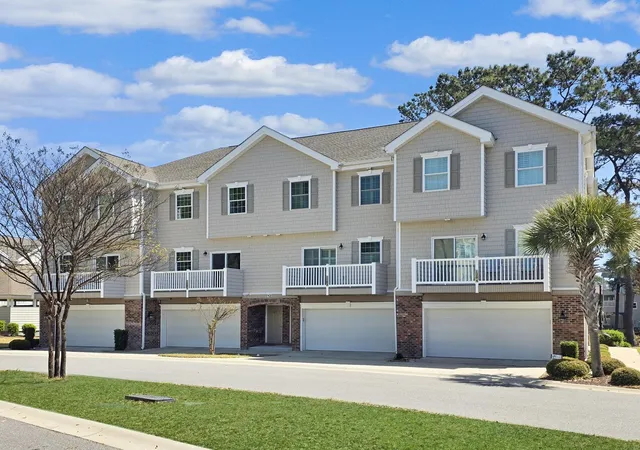
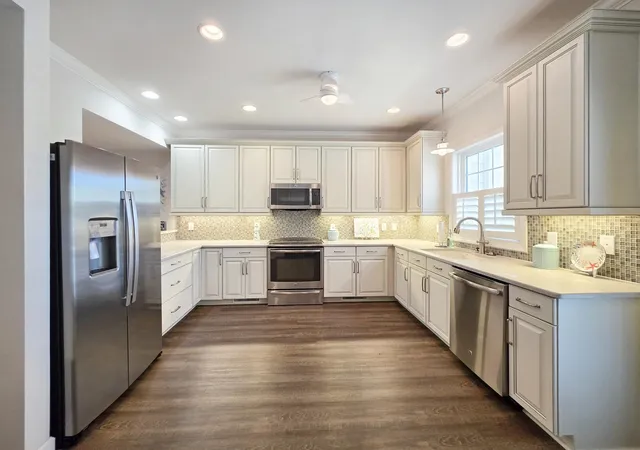
 Street View
601 Hillside Dr N
601 Hillside Dr N, North Myrtle Beach, SC 29582
Rate 601 Hillside Dr N

Stories
-

Units
368

Available Units For Sale
11

Unit Types
2bd, 3bd, 4+bd

Built Year
2007

HOA Fees
$4,812/mo
About
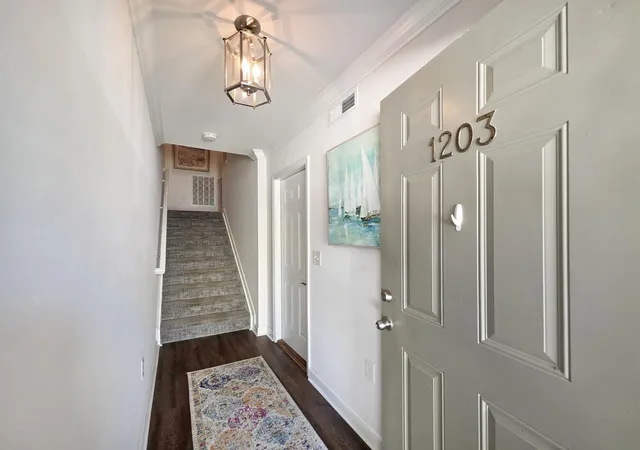
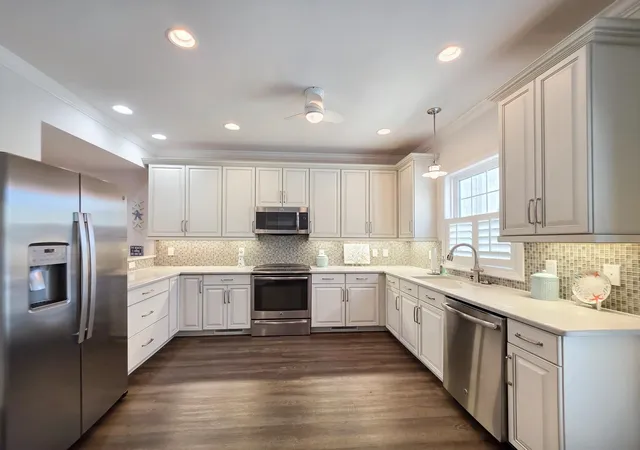
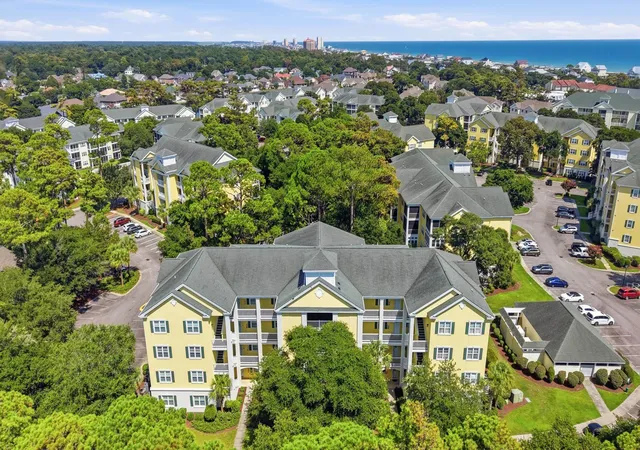
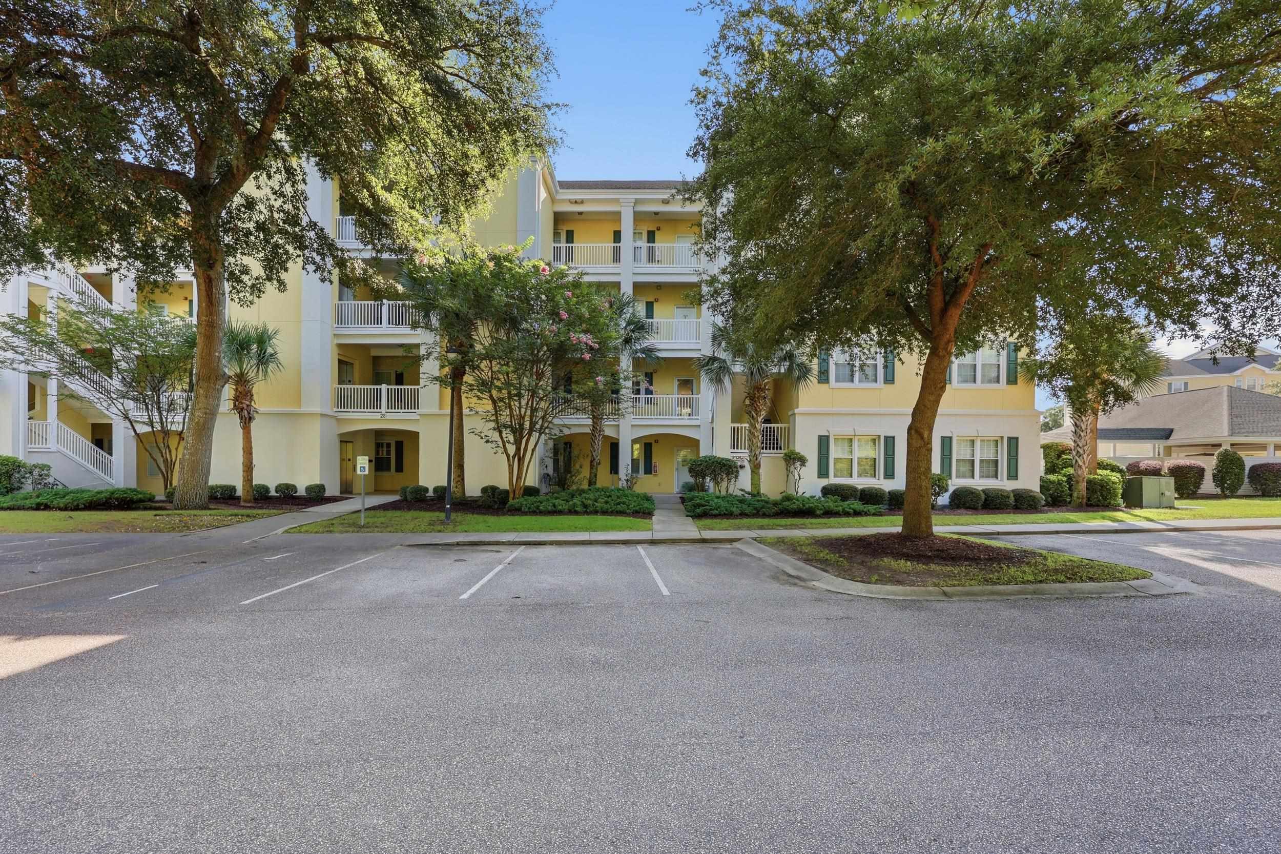
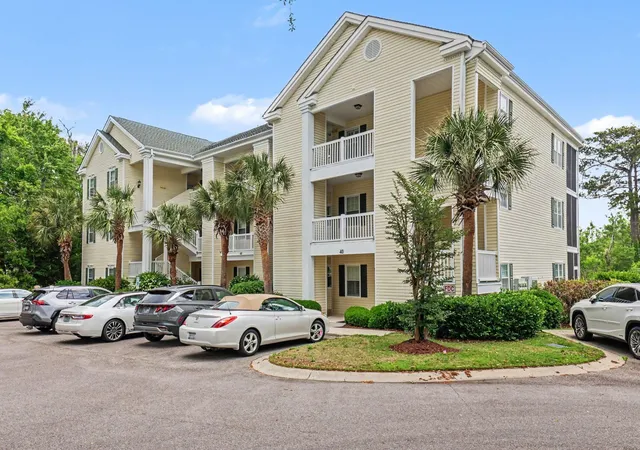
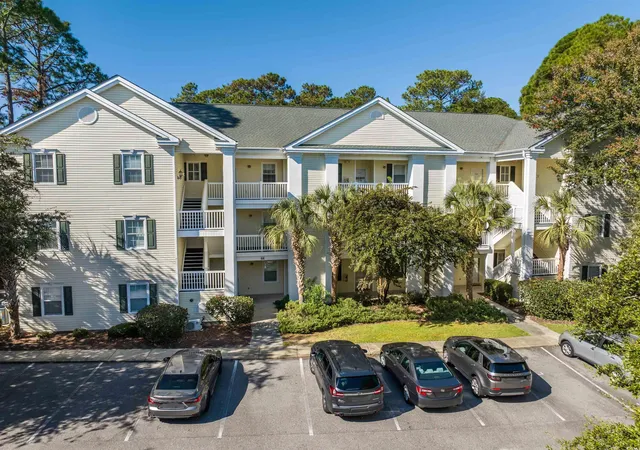
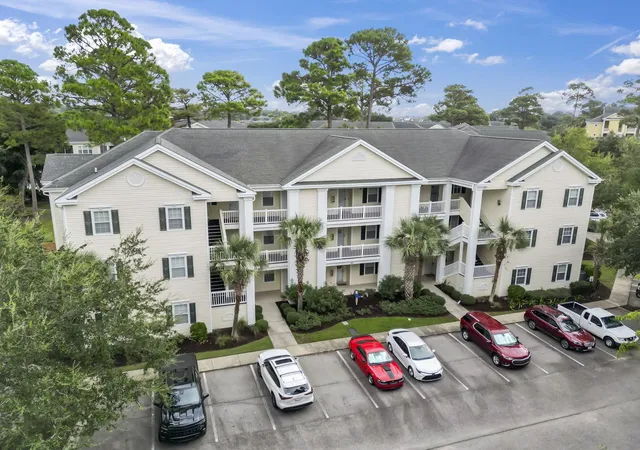
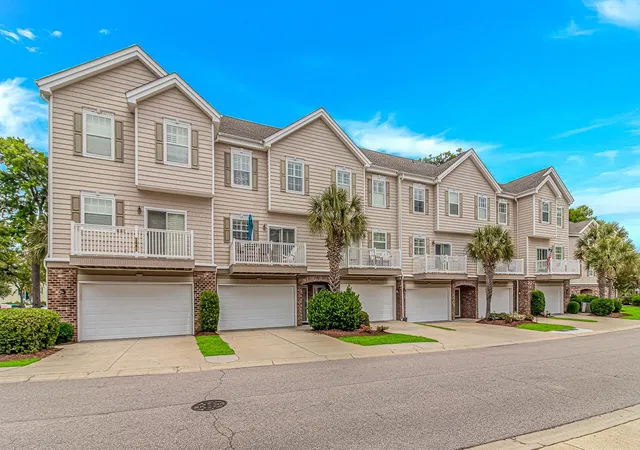
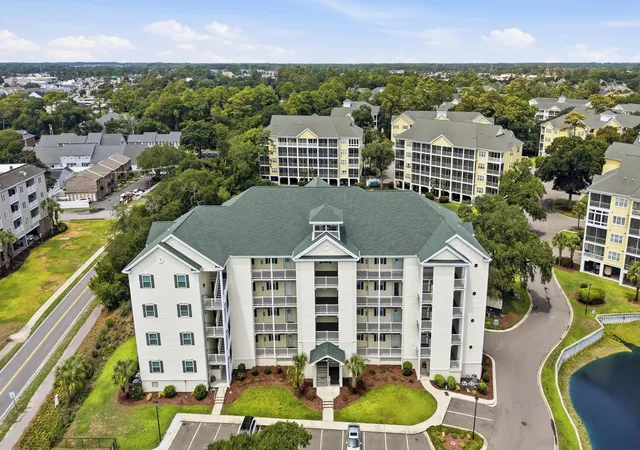
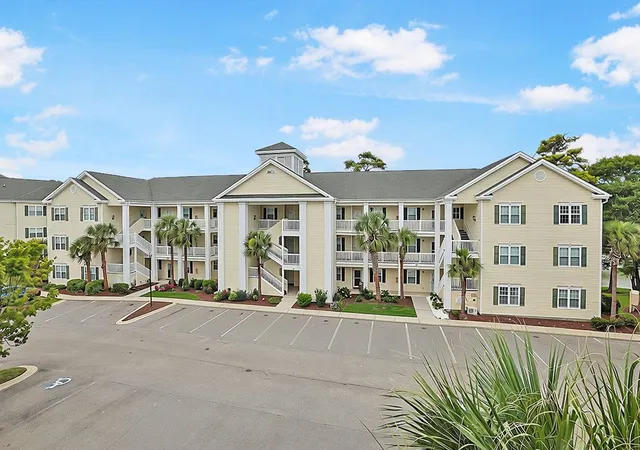
Ocean Keyes is a gated mid-rise condominium community developed in 2006 along North Myrtle Beach’s Ocean Drive corridor. Buildings within the park-like complex are concrete-and-steel with elevator access in most structures and a mix of 2-, 3- and 4-bedroom floor plans ranging from villa-style ground units to multi-story residences. Interiors commonly feature open living areas, vaulted or tray ceilings, eat-in kitchens with granite or solid-surface counters and stainless appliances, primary suites with walk-in closets and dual sinks, and generous screened or open balconies that extend living space outdoors. On-site finishes include vinyl plank and carpeted bedrooms, multiple storage options, washer/dryer hookups, and accessibility features in select units. The development’s shared amenities are extensive: six large outdoor pools with hot tubs, kiddie pools, fitness center with Nautilus equipment, tennis and pickleball courts, multiple recreation rooms (billiards/clubhouse), barbecue and picnic areas, walking trails around ponds and fountains, and multiple reserved golf-cart-friendly parking options. Units are commonly offered furnished and are marketed for primary, second-home, or short-term rental use; owners note provisions for storage and occasional golf-cart staging. Located within a short walk or golf-cart ride to the beach and Main Street’s dining and entertainment, Ocean Keyes emphasizes resort-style coastal living within a secure, family-oriented neighborhood.
HOA Management
Alley Mgmt.
HOA Fees
$4,812/ Monthly
Amenities
 Amenities and services may be covered by one or multiple associations and service providers.
 Fitness Center
 Flood Insurance
 Game Room
 Owner Pets Only
 Pool
Pool
 Sewer
Sewer
 Water
Water
 Barbecue
Cable
CableTV
CableTv
Clubhouse
Community Pool
Elevators
Gated
Maint - Comm Areas
Maint - Grounds
Maint - Roads
Maintenance Structure
MaintenanceGrounds
Management
Master Insure
No Tenant Pets
Other
OwnerAllowedGolfCart
OwnerAllowedMotorcycle
Pest Control
PetRestrictions
PetsAllowed
Picnic Area
Roof Maintenance
Security
See Remarks
Sidewalk
Spa/Hot Tub
Street Lights
Taxes
TenantAllowedGolfCart
TenantAllowedMotorcycle
Tennis Court(s)
TennisCourts
Termite Bond
Trash
Disclaimer: Amenities are based on third-party information and may vary; buyers must independently verify all amenities, as information is deemed reliable but not guaranteed.
Available Units
Floor
(6 Units)




Building Features
Interior
Interior Features
Air Filtration
Bathtub
Bedroom On Main Level
Breakfast Area
Breakfast Bar
Ceiling Fan(s)
Ceiling Fans
Central Vacuum
Dual Sinks
Eat In Kitchen
Elevator
Elevator Shaft
Entrance Foyer
Fireplace
Furnished
Handicap Access
High Ceilings
High Speed Internet
Jetted Tub
Kitchen Island
Linen Closet
Loft
Main Level Primary
Master Downstairs
Pantry
Separate Shower
Solid Surface Counters
Split Bedrooms
Stainless Steel Appliances
Tray Ceiling(s)
Tray Ceilings
Tub Shower
Vanity
Vaulted Ceiling(s)
Vaulted Ceilings
Walk In Closet(s)
Walk In Shower
Walk In Closets
Wash/dry Connect
Window Treatments
Workshop
Flooring
Carpet
Laminate
Luxury Vinyl
Luxury Vinyl Plank
See Remarks
Tile
Vinyl
Wood
Heating
Central
Electric
Forced Air
Heat Pump
Hot Water
Cooling
Attic Fan
Central Air
Central Air
Wall/window Unit(s)
Appliances
Built In Microwave
Cooktop
Dishwasher
Disposal
Double Oven
Dryer
Electric Oven
Freezer
Ice Maker
Microwave
Microwave Built In
Oven
Range
Range Hood
Refrigerator
See Remarks
Trash Compactor
Vented Exhaust Fan
Washer
Amenities & Parking
Other Features
Parking Features
Additional Parking
Additional Parking
Asphalt
Assigned
Deck
Garage
Garage Door Opener
Lighted
None
Off Street
On Site
One And One Half Spaces
One Space
Parking Lot
Parking Lot
Paved
Private
Secured
See Remarks
Shared Driveway
Two Car Garage
Two Spaces
Underground
Exterior Amenities
Balcony
Barbecue
Built In Barbecue
Deck
Elevator
Fence
Handicap Accessible
Hot Tub Spa
None
Patio
Pool
Porch
Sprinkler Irrigation
Storage
Disclaimer: Unit Features may vary by unit; buyers must independently verify all features. Information is deemed reliable but not guaranteed
Getting Around 601 Hillside Dr N
Bike Score®

Bikeable
51/100
Walk Score®

Car-Dependent
46/100
Data provided by Redfin
- Home
- Homes For Sale
- South Carolina
- North Myrtle Beach
- 601 Hillside Dr N
Frequently Asked Questions
How many units are for sale at 601 Hillside Dr N?

How much does a condo at 601 Hillside Dr N cost?
What are the HOA fees at 601 Hillside Dr N?
What bedroom options are available in 601 Hillside Dr N?