 Overview
 Available Units
 Unit Features
 Getting Around
 Nearby Buildings
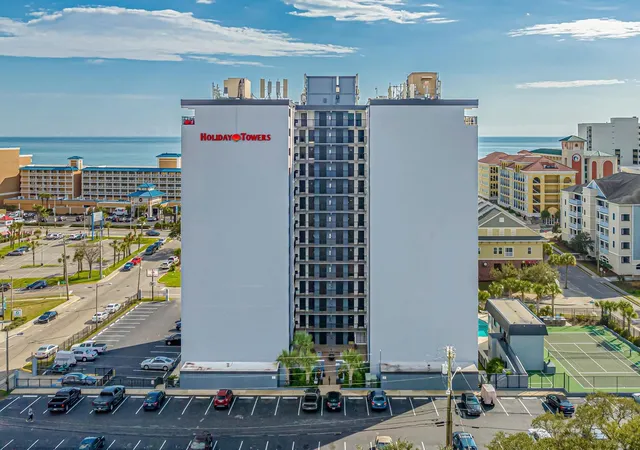
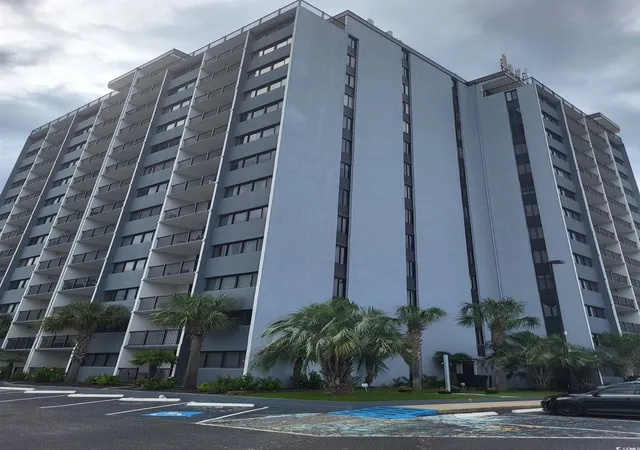
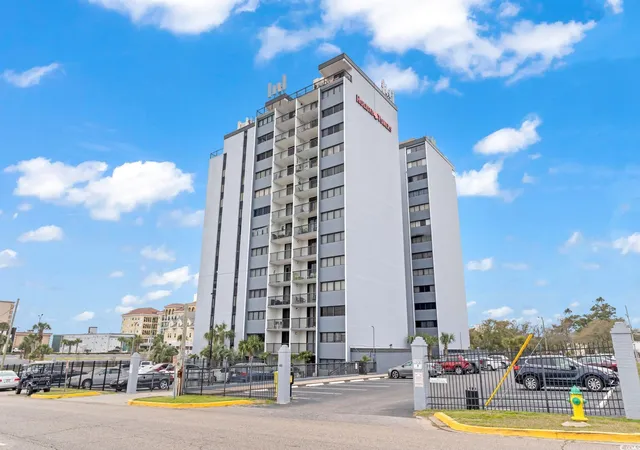
 Street View
601 Mitchell Dr
601 Mitchell Dr, Myrtle Beach, SC 29577
Rate 601 Mitchell Dr

Stories
-

Units
63

Available Units For Sale
7

Unit Types
2bd, 3bd

Built Year
1978

HOA Fees
N/A
About
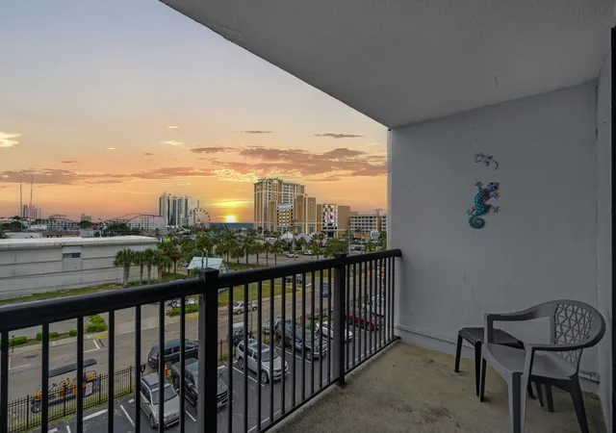
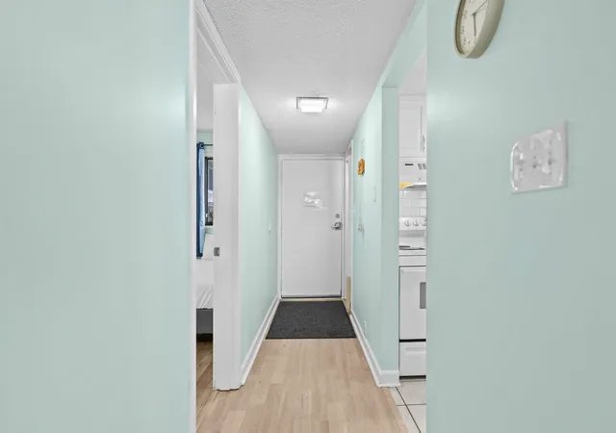
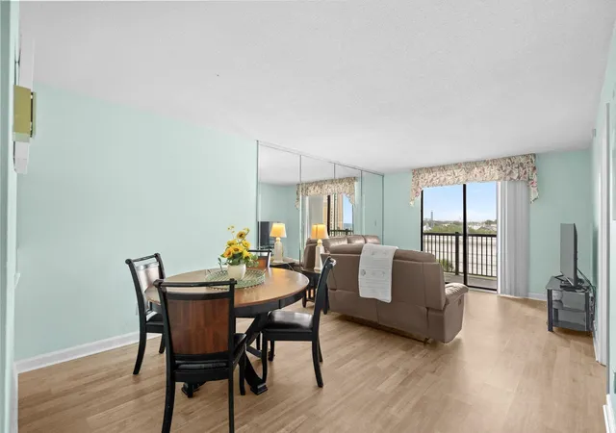
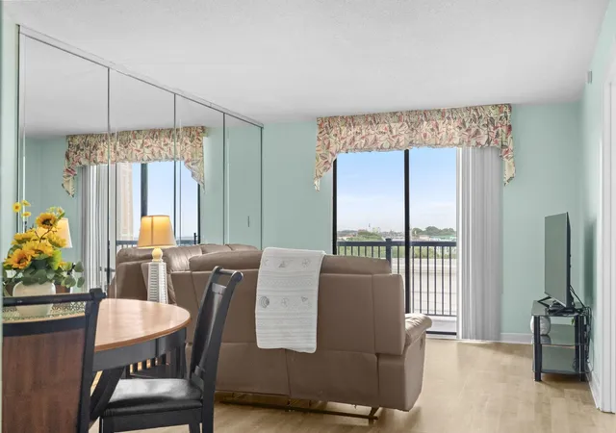
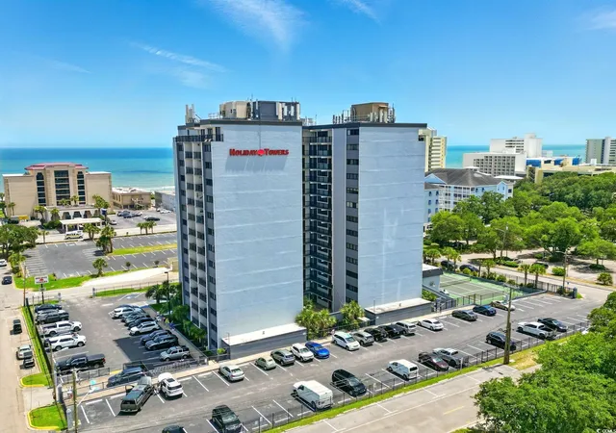
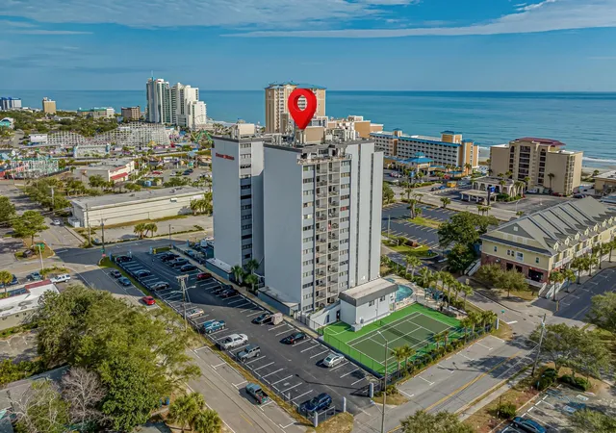
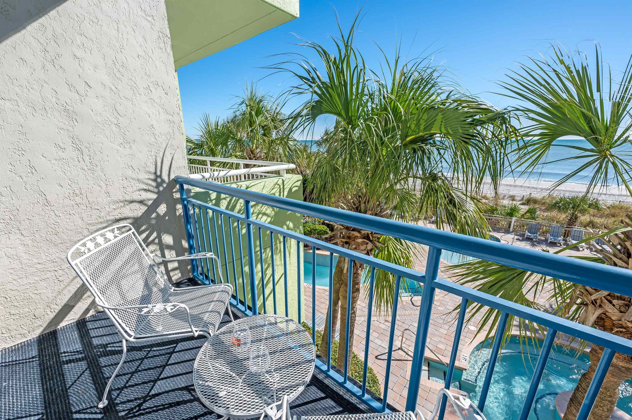
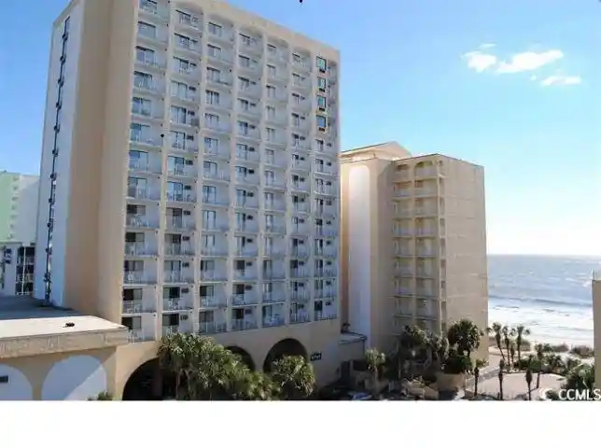
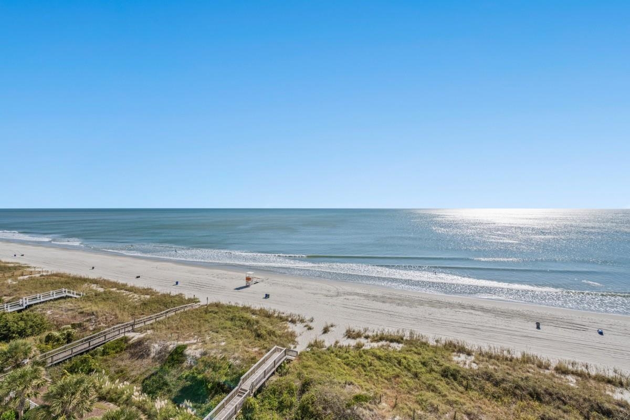
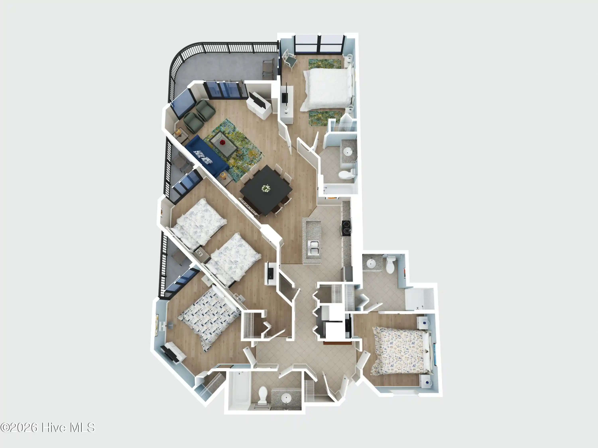
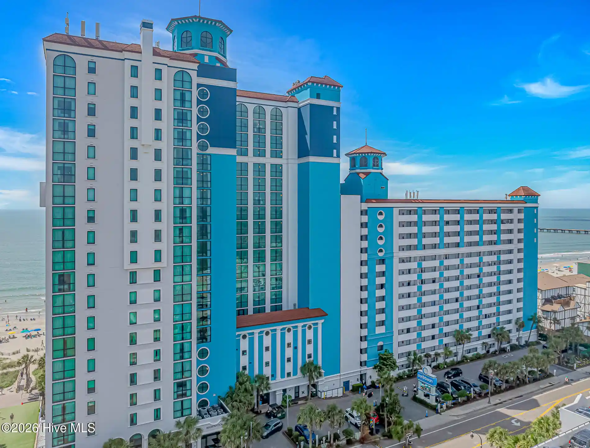
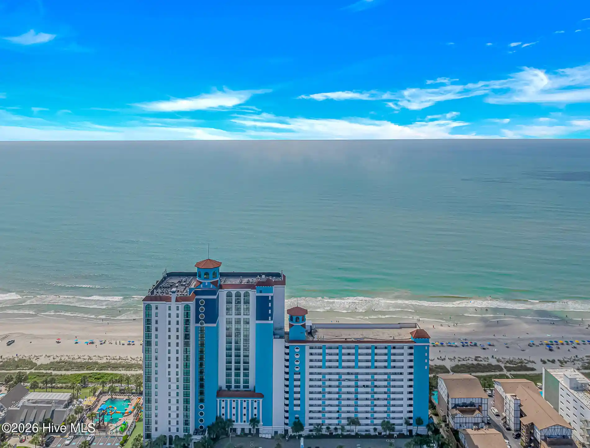
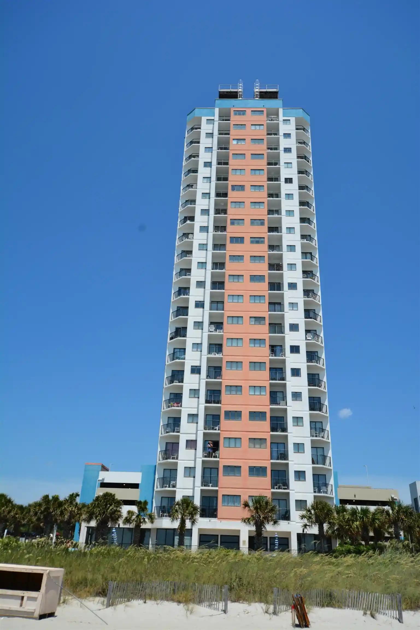
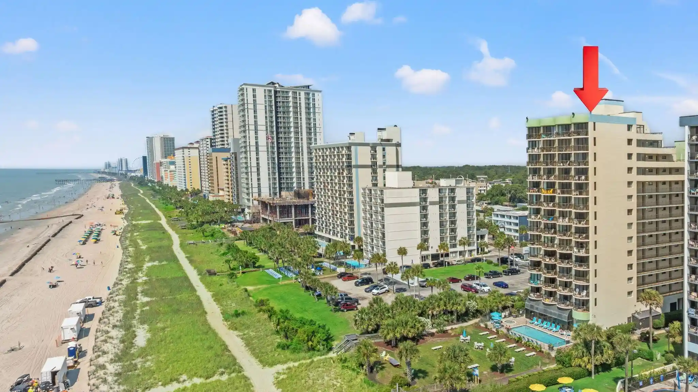
Holiday Towers is a mid-rise condominium complex completed in 1978 that primarily offers two- and three-bedroom residences arranged across multiple floors with elevator access. The architecture reflects late-1970s coastal condominium design: practical footprints, large sliding-glass doors and private balconies oriented to capture ocean views and daylight. Interiors in typical units include full kitchens with islands or breakfast bars, solid-surface counters, stainless-steel appliances in updated units, separate laundry rooms with full-size washer/dryer, walk-in closets, dual sinks in primary baths, and a mix of tile and laminate flooring. Many floorplans feature split bedrooms, main-level primary suites, beamed ceilings, and accessibility elements in some units. Building common areas and grounds emphasize recreation: an outdoor pool, kiddie pool, hot tub/spa, tennis and basketball courts, shuffleboard, picnic and barbecue areas, storage closets for beach gear, and a landscaped central courtyard. Onsite services and systems include elevators, gated parking with security cameras, exterior maintenance and building insurance covered by HOA (utilities frequently bundled), and provisions for short- and long-term rentals. The property sits in the heart of Myrtle Beach, a short walk to the beach and adjacent attractions such as Family Kingdom amusement park, restaurants, shopping and nightlife, supporting a year-round tourism and rental market.
Available Units
Floor
(2 Units)



Building Features
Interior
Interior Features
Bathtub
Beamed Ceilings
Bedroom On Main Level
Breakfast Bar
Ceiling Fans
Dual Sinks
Elevator
Entrance Foyer
Furnished
Handicap Access
High Speed Internet
Kitchen Island
Linen Closet
Main Level Primary
Separate Shower
Sitting Area In Primary
Solid Surface Counters
Split Bedrooms
Stainless Steel Appliances
Tub Shower
Vanity
Walk In Closets
Window Treatments
Flooring
Carpet
Laminate
Luxury Vinyl
Luxury Vinyl Plank
Tile
Vinyl
Heating
Central
Electric
Forced Air
Cooling
Central Air
Appliances
Cooktop
Dishwasher
Disposal
Dryer
Freezer
Microwave
Oven
Range
Range Hood
Refrigerator
Washer
Amenities & Parking
Other Features
Parking Features
Additional Parking
Assigned
Deck
Garage
One And One Half Spaces
One Space
Parking Lot
Private
Two Spaces
Exterior Amenities
Balcony
Barbecue
Built In Barbecue
Deck
Dock
Elevator
Fence
Handicap Accessible
Hot Tub Spa
Patio
Pool
Porch
Sprinkler Irrigation
Storage
Disclaimer: Unit Features may vary by unit; buyers must independently verify all features. Information is deemed reliable but not guaranteed
Nearby Buildings










- Home
- Homes For Sale
- South Carolina
- Myrtle Beach
- 601 Mitchell Dr
Frequently Asked Questions
How many units are for sale at 601 Mitchell Dr?

How much does a condo at 601 Mitchell Dr cost?
What bedroom options are available in 601 Mitchell Dr?