 Overview
 Available Units
 Unit Features
 Getting Around
 Nearby Buildings
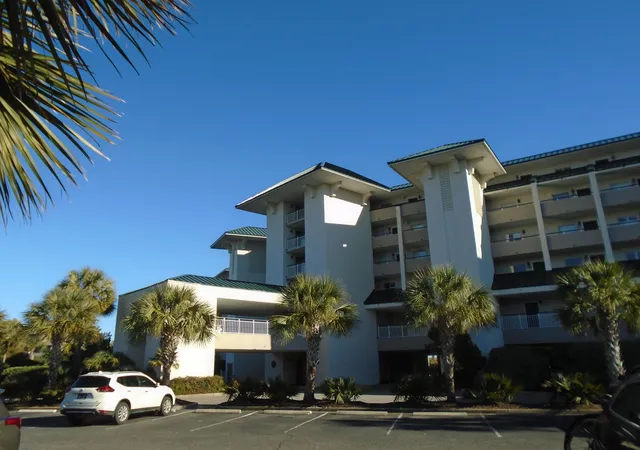
 Street View
601 Retreat Bch Cir
601 Retreat Bch Cir, Pawleys Island, SC 29585
Rate 601 Retreat Bch Cir

Stories
-

Units
88

Available Units For Sale
6

Unit Types
1bd, 2bd

Built Year
1996

HOA Fees
N/A
About
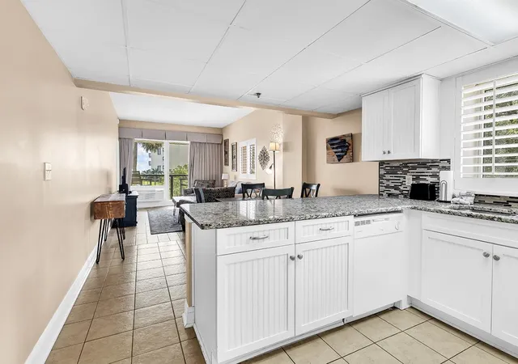
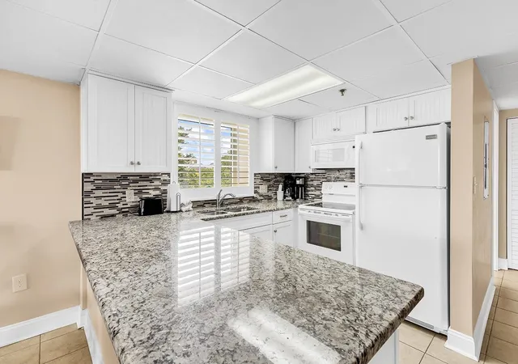
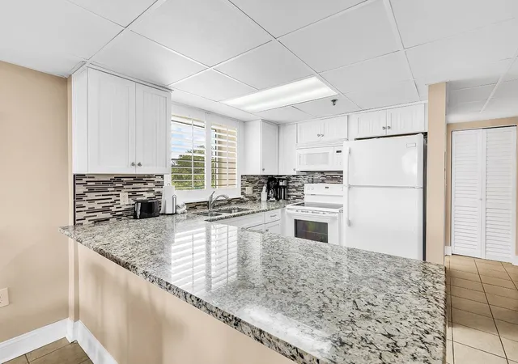
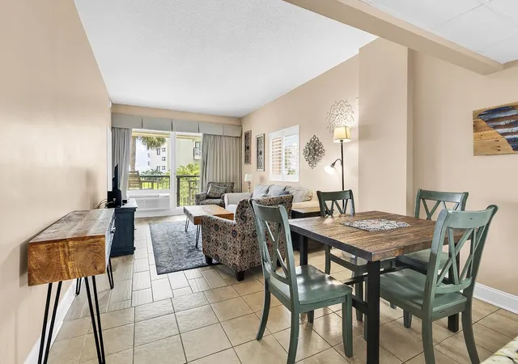
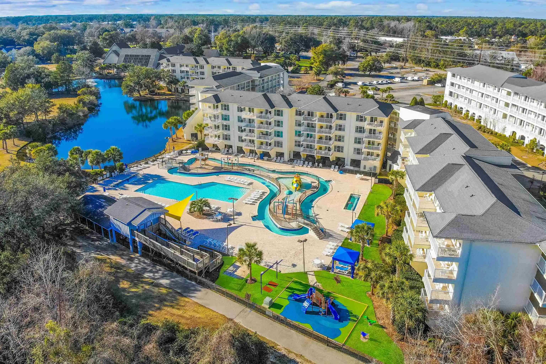
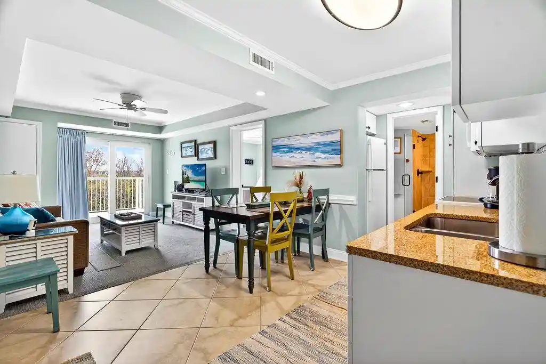
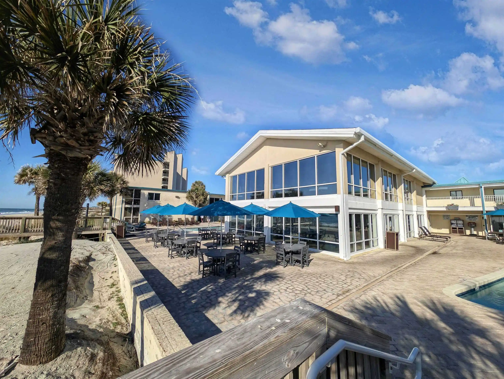
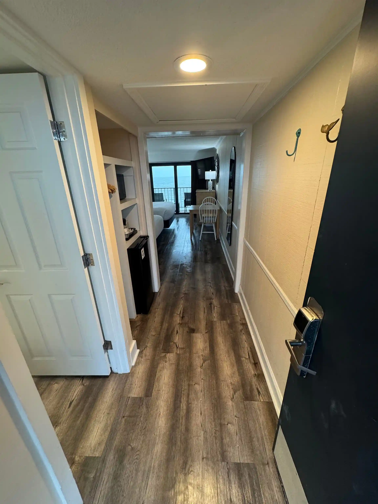
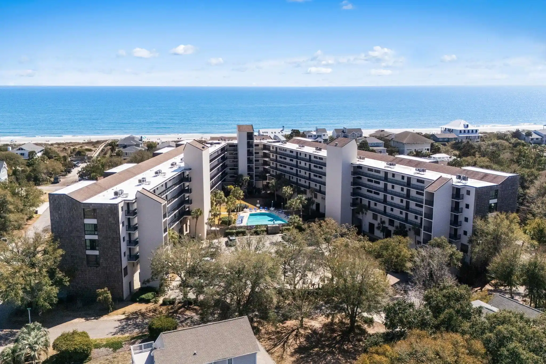
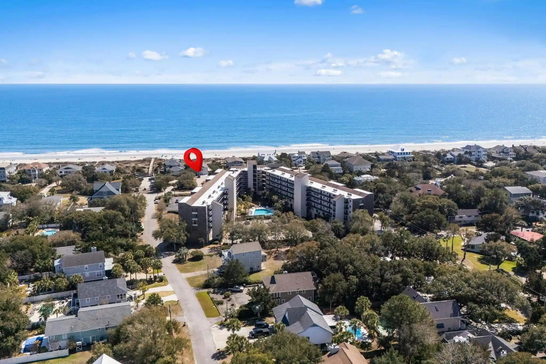
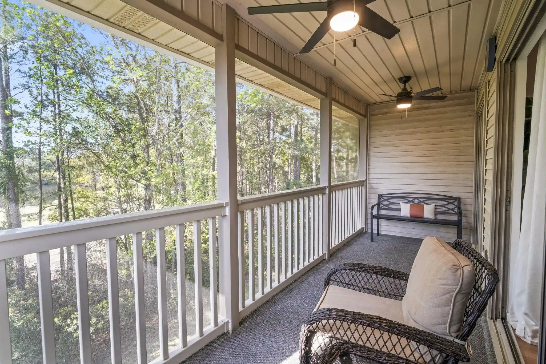
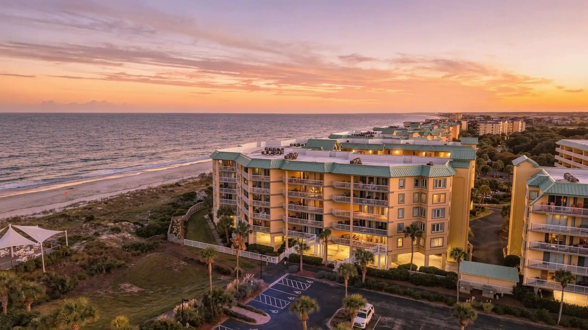
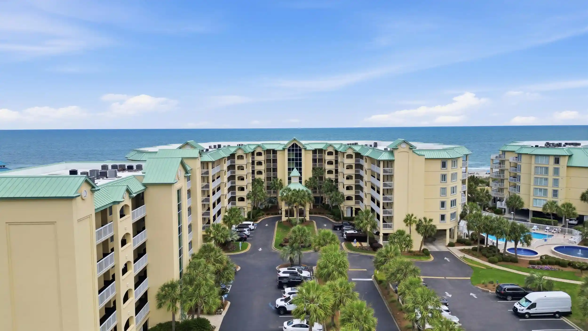
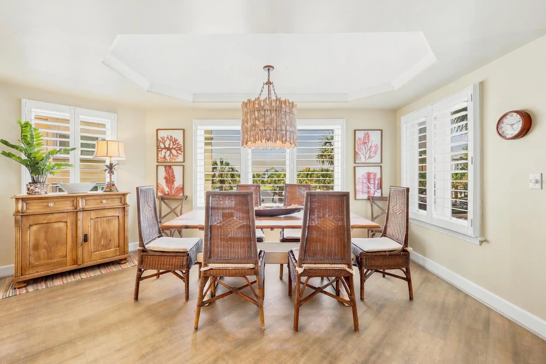
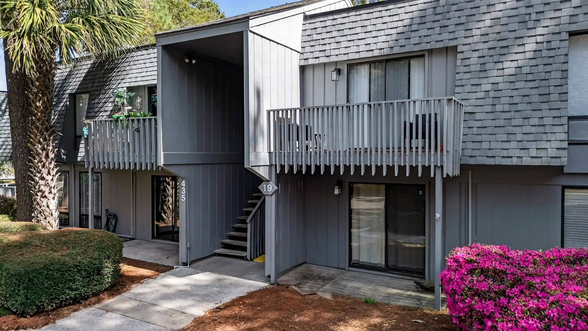
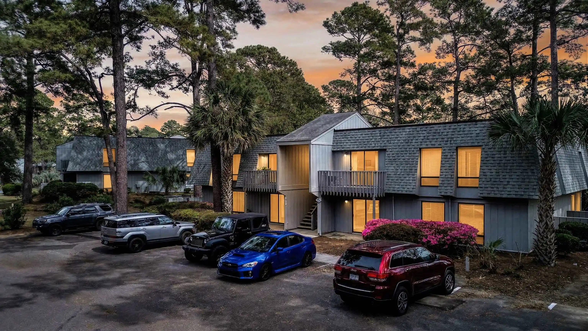
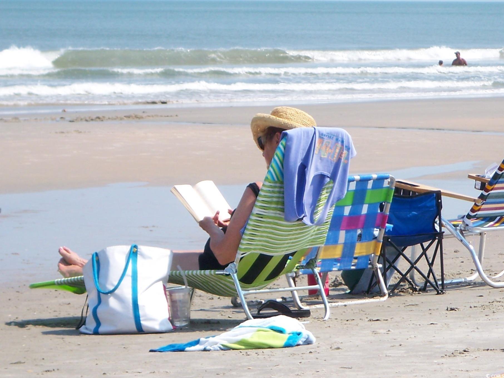
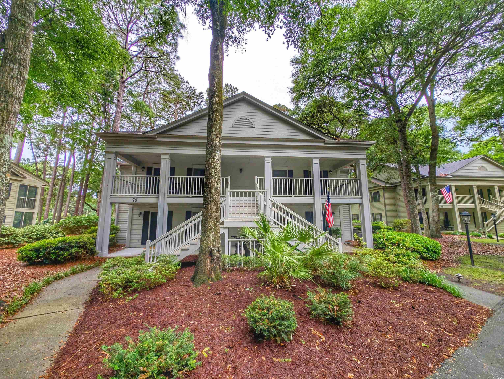
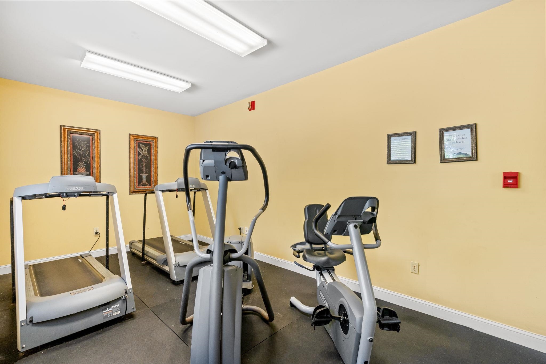
Bridgewater at Litchfield by the Sea is a mid-rise, oceanfront condominium building completed in 1996 and configured primarily as one- and two-bedroom villas. The architecture and massing are typical of low-rise resort development, with covered balconies on many units facing the Atlantic and common corridors served by an on-site elevator. Interiors commonly feature open living areas, granite counters, stainless-steel appliances, kitchen islands or breakfast bars, stacked laundry, and a mix of sleeping configurations including Murphy beds and sleeper sofas to maximize rental occupancy. The building underwent extensive updates in recent years (new roof, elevator upgrades, renovated indoor pool and common spaces) and units frequently offer turnkey, furnished presentation for short- or long-term rental. Shared facilities form the core of the property’s identity: a multi-pool complex with an outdoor pool, lazy river, kiddie pool, and indoor heated pool, plus indoor and outdoor hot tubs, fitness space, sauna, and a community clubhouse with meeting/event rooms. The property sits inside the larger gated Litchfield by the Sea resort, giving residents access to additional amenities such as lighted tennis courts, walking and bike paths, fishing and crabbing docks, on-site dining and coffee retail, security gate and cameras, and nearby championship golf courses. Parking and guest access are oriented to resort circulation patterns; the association permits seasonal and vacation rental use and provides property management and rental program services for owners.
Available Units


Building Features
Interior
Interior Features
Bathtub
Bedroom On Main Level
Breakfast Area
Breakfast Bar
Ceiling Blown
Ceiling Smooth
Ceiling Fans
Elevator
Entrance Foyer
Furnished
Granite Counters
Handicap Access
High Speed Internet
Kitchen Island
Linen Closet
Living/dining Combo
Main Level Primary
Sauna
Separate Shower
Sitting Area In Primary
Solid Surface Counters
Split Bedrooms
Stainless Steel Appliances
Tub Shower
Vanity
Window Treatments
Flooring
Carpet
Ceramic Tile
Laminate
Luxury Vinyl
Luxury Vinyl Plank
Tile
Vinyl
Wood
Heating
Baseboard
Central
Electric
Cooling
Central Air
Central Air
Electric
Multi Units
Wall Window Units
Window Unit(s)
Appliances
Dishwasher
Disposal
Double Oven
Dryer
Free Standing Electric Range
Freezer
Microwave
Oven
Range
Range Hood
Refrigerator
Self Cleaning Oven
Washer
Amenities & Parking
Other Features
Parking Features
Assigned
Attached
Deck
None
Off Street
One And One Half Spaces
Other (use Remarks)
Parking Lot
Paved
Underground
Exterior Amenities
Balcony
Dock
Elevator
Handicap Accessible
Hot Tub Spa
Lawn Irrigation
Patio
Pool
Porch
Sprinkler Irrigation
Disclaimer: Unit Features may vary by unit; buyers must independently verify all features. Information is deemed reliable but not guaranteed
Nearby Buildings







- Home
- Homes For Sale
- South Carolina
- Pawleys Island
- 601 Retreat Bch Cir
Frequently Asked Questions
How many units are for sale at 601 Retreat Bch Cir?

How much does a condo at 601 Retreat Bch Cir cost?
What bedroom options are available in 601 Retreat Bch Cir?