 Street View
6020 Springdale Rd
6020 Springdale Rd, Austin, TX 78723
Rate 6020 Springdale Rd

Stories
-

Units
10

Available Units For Sale
1

Unit Types
3bd

Built Year
2022

HOA Fees
$128-317.4/mo
About
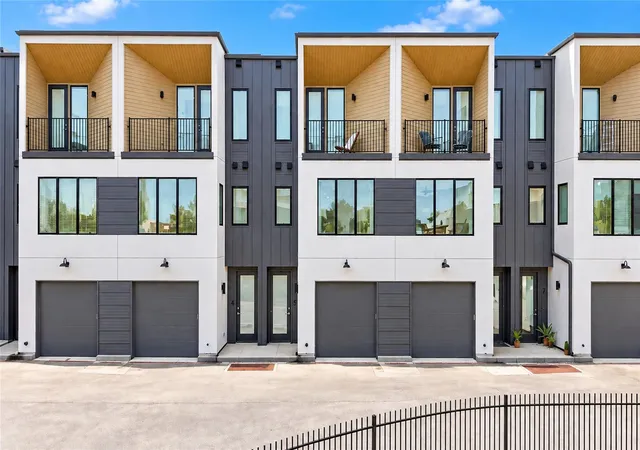
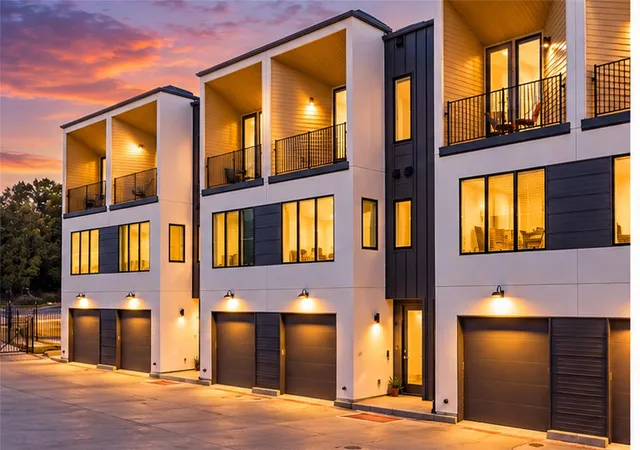
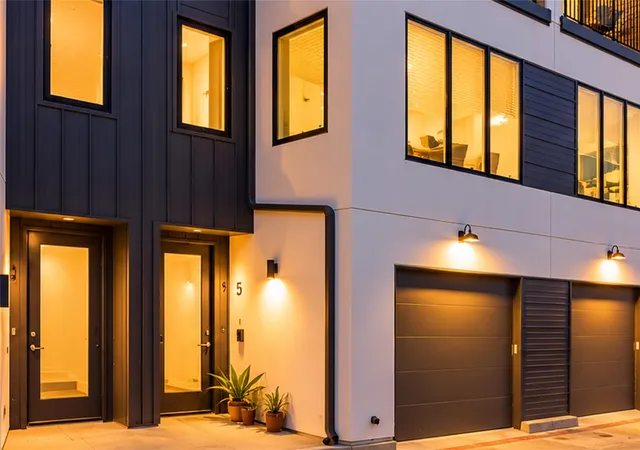
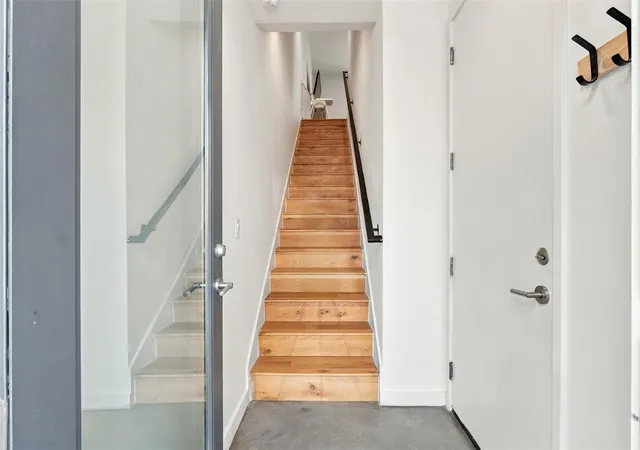
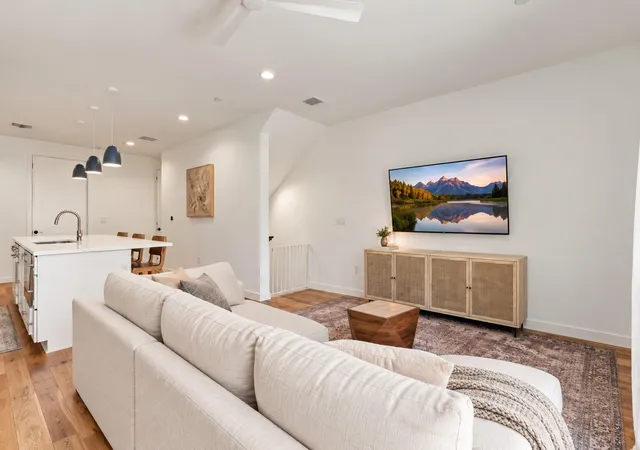
A three-level boutique townhome community completed in 2022, Hypoint offers contemporary, low-maintenance residences in a gated cluster along Springdale Road in East Austin. Designed by Davey McEathron Architects and built by Urban ATX, the development blends metal, wood and stone accents into smooth modern façades and generous windows. Each residence is a three-bedroom layout spread across stacked floors with high ceilings, engineered wood flooring, tall interior doors, quartz counters, large islands, recessed lighting and smart-home controls. Covered outdoor spaces appear on every level — private back patios, mid-level terraces and a balcony off the primary bedroom — and many units enjoy direct views across to the Little Walnut Creek Greenbelt. Shared-site amenities are small-scale and community-focused: a fenced dog run, barbecue picnic area, storage options and guest parking; individual homes include tandem two-car garages with EV-capable outlets. Pet-friendly policies and private entrances emphasize a lock-and-leave lifestyle. The project’s setting places residents minutes from Mueller, downtown Austin, the airport and major employment corridors while providing immediate access to more than four miles of greenbelt trails and neighborhood dining and retail.
HOA Management
Hypoint Condominium Community
HOA Fees
$317.4/ Monthly
Hypoint Residences By Urban ATX
HOA Fees
$128/ Monthly
Disclaimer: Amenities are based on third-party information and may vary; buyers must independently verify all amenities, as information is deemed reliable but not guaranteed.
Available Units

Building Features
Interior
Interior Features
Breakfast Bar
Built In Features
Ceiling Fan(s)
Ceiling High
Eat In Kitchen
Entrance Foyer
High Ceilings
High Speed Internet
Interior Steps
Kitchen Island
Open Floorplan
Quartz Counters
Recessed Lighting
Smart Home
Smart Thermostat
Soaking Tub
Stackable W/d Connections
Storage
Walk In Closet(s)
Washer Hookup
Flooring
Concrete
No Carpet
Tile
Wood
Heating
Central
Heat Pump
Cooling
Ceiling Fan(s)
Central Air
Heat Pump
Appliances
Built In Gas Range
Built In Refrigerator
Convection Oven
Dishwasher
Disposal
Dryer
Energy Star Qualified Appliances
Energy Star Qualified Dishwasher
Electric Cooktop
Electric Oven
Electric Range
Electric Water Heater
Exhaust Fan
Induction Cooktop
Microwave
Oven
Rnghd
Refrigerator
Stainless Steel Appliance(s)
Tankless Water Heater
Washer
Washer/dryer Stacked
Amenities & Parking
Other Features
Parking Features
Attached
Door Single
Garage
Garage Door Opener
Gated
Tandem
Exterior Amenities
Balcony
Barbecue
Dog Run
Electric Car Plug In
Gutters Full
Private Entrance
Disclaimer: Unit Features may vary by unit; buyers must independently verify all features. Information is deemed reliable but not guaranteed
- Home
- Homes For Sale
- Texas
- Austin
- 6020 Springdale Rd
Frequently Asked Questions
How many units are for sale at 6020 Springdale Rd?

How much does a condo at 6020 Springdale Rd cost?
What are the HOA fees at 6020 Springdale Rd?
What bedroom options are available in 6020 Springdale Rd?