 Overview
 HOA
 Available Units
 Unit Features
 Getting Around
 Nearby Buildings
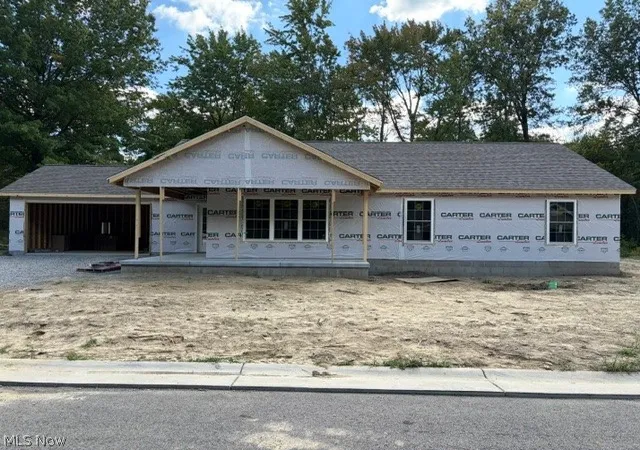
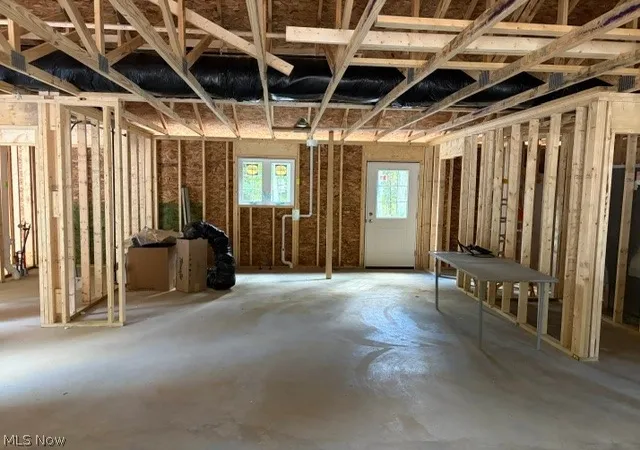
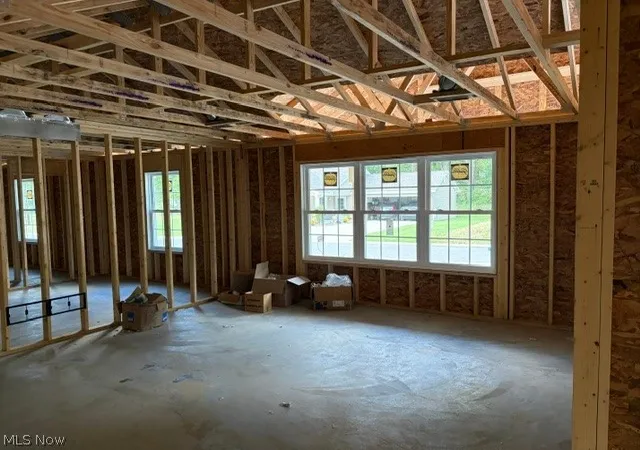
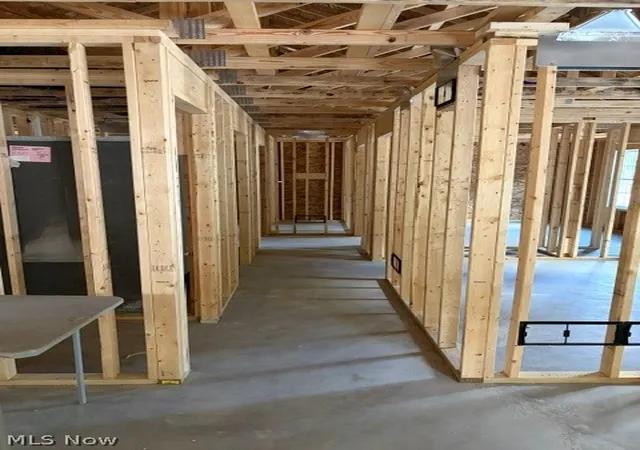
 Street View
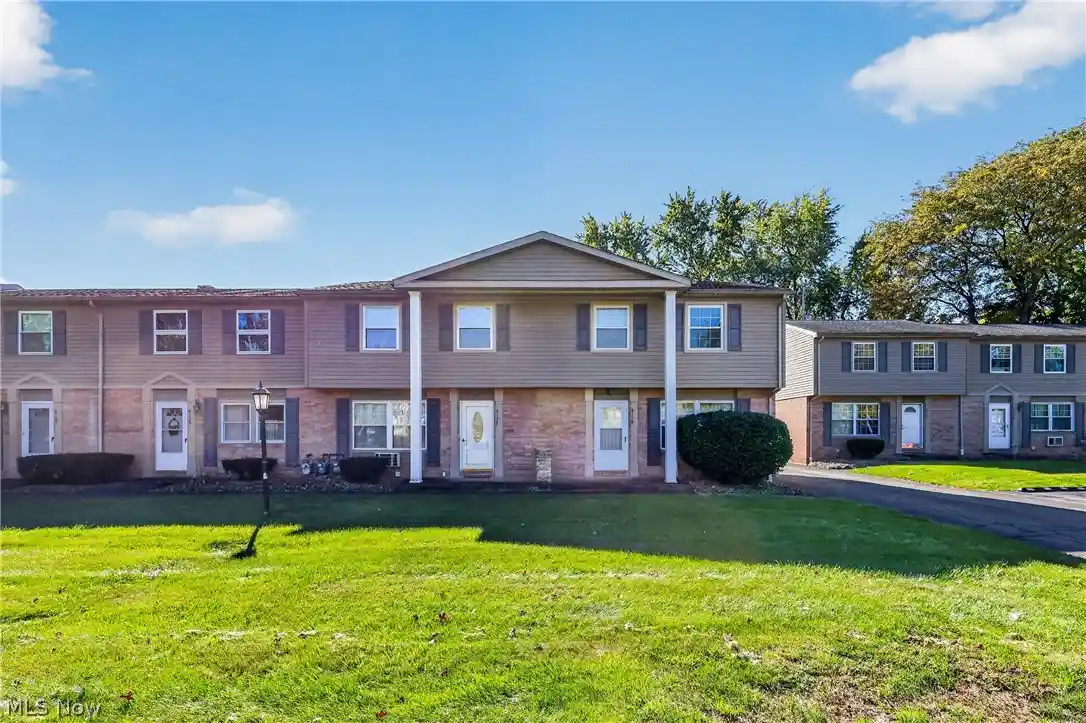
603 S Raccoon Rd
603 S Raccoon Rd, Youngstown, OH 44515
Rate 603 S Raccoon Rd

Stories
1

Units
40

Available Units For Sale
2

Unit Types
2bd, 3bd

Built Year
2019

HOA Fees
$145-270/mo
About
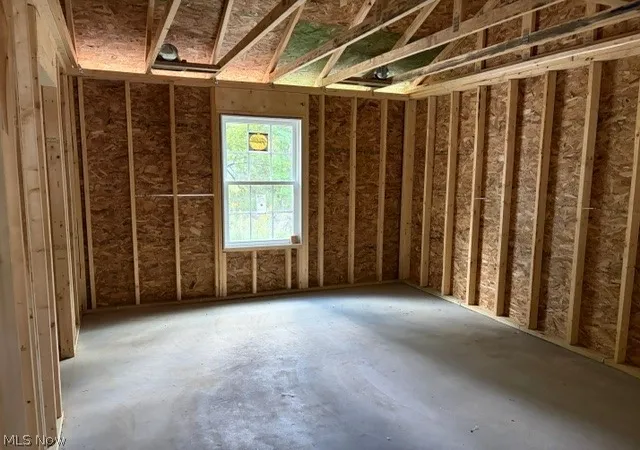
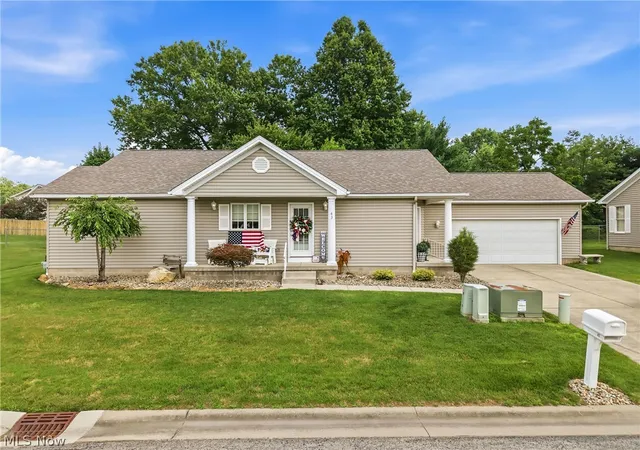
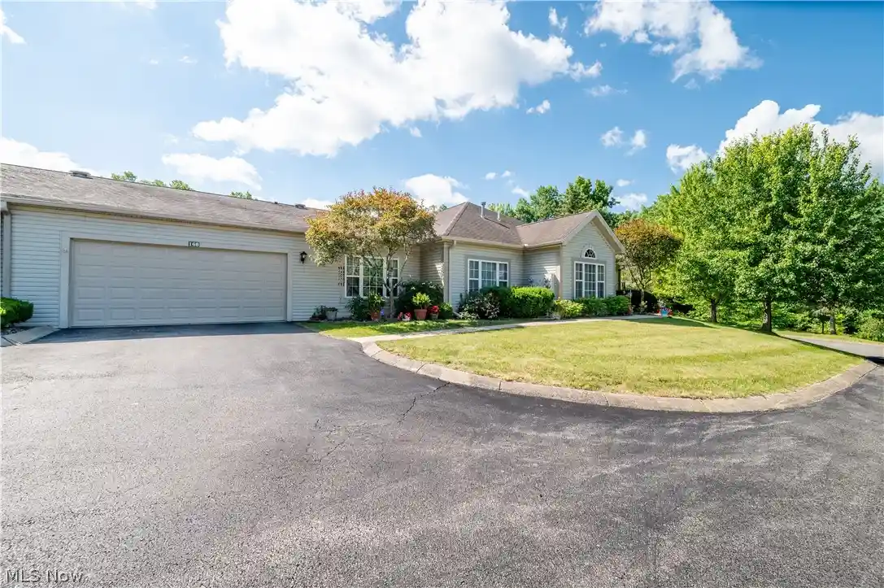
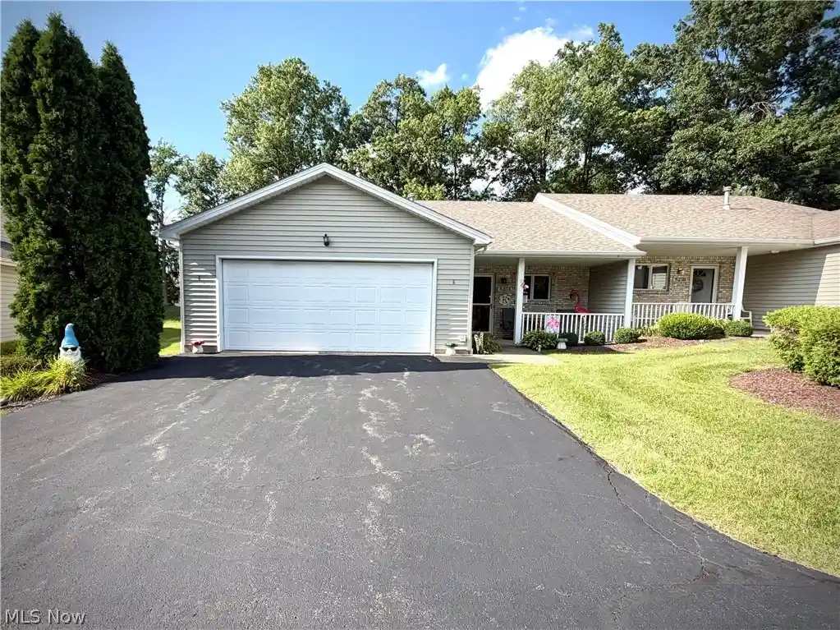
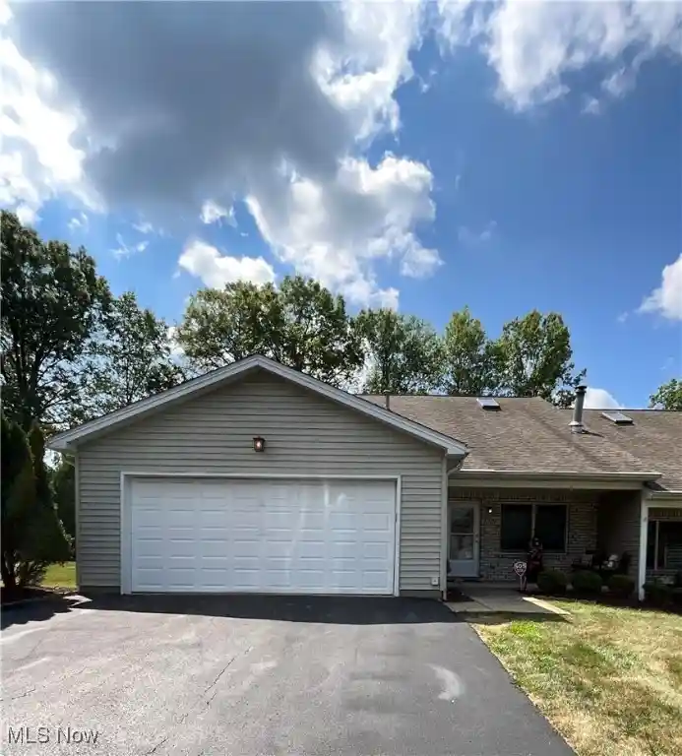
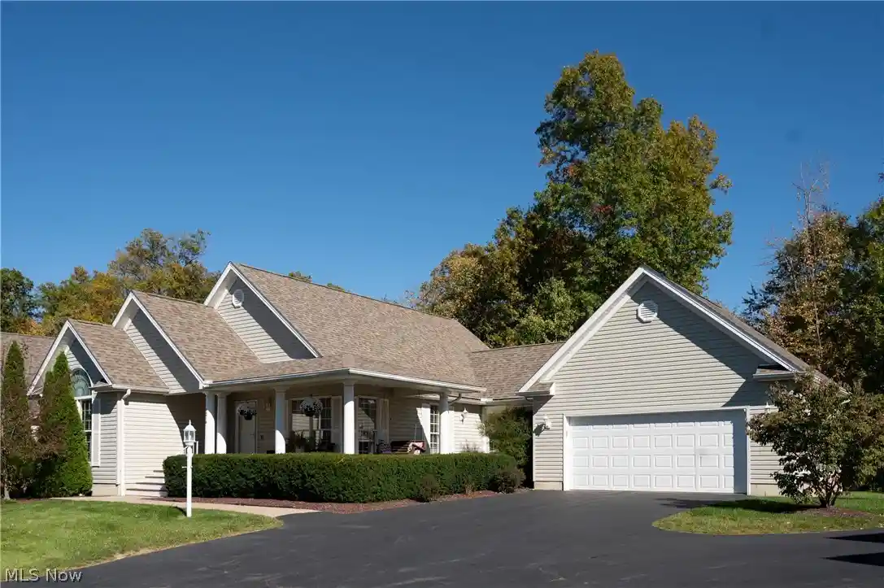
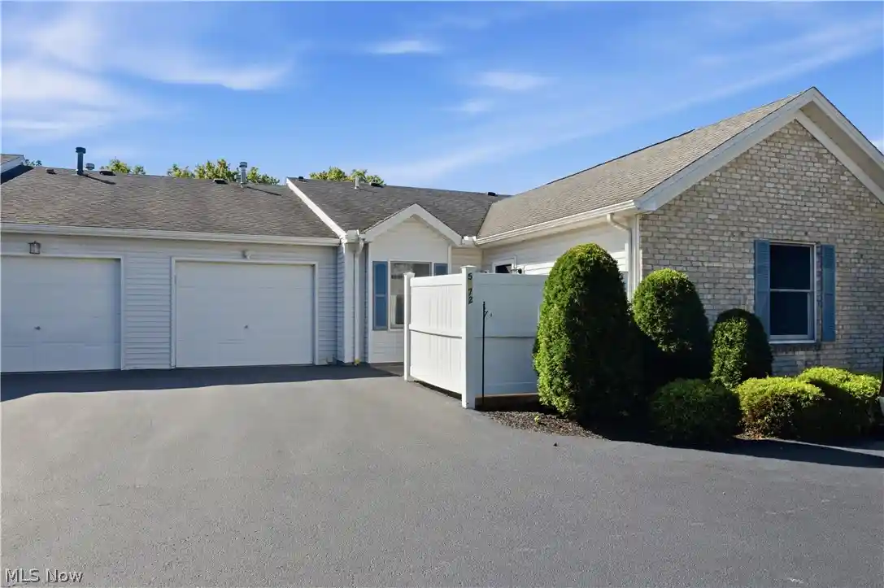
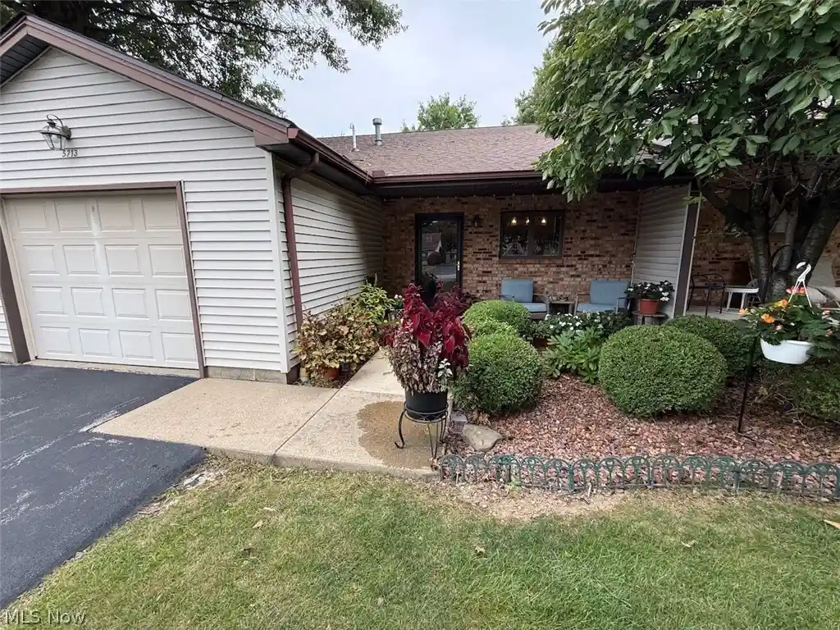
A single-story ranch-style villa development built in 2005, composed of freestanding and attached two- and three-bedroom units set within a managed subdivision in Youngstown/Austintown area. Homes are one-level layouts with optional finished basements, vaulted or tray ceilings, and open great-room plans that emphasize an integrated kitchen, dining and living area. Interior finishes commonly include laminate or luxury vinyl plank floors in living spaces, ceramic-like tile in baths, recessed lighting, ceiling fans, built-in storage, walk-in closets, and kitchens with islands, pantry space and stainless-steel appliances. Exterior expressions blend vinyl siding and brick accents, covered wraparound or front porches, private patios, attached two-car garages and modest landscaped yards maintained by association services. Community provisions typically include lawn care, snow removal, trash, water and sewer under a monthly HOA, and shared outdoor features such as garden areas and grills. Practical systems noted in listings include Andersen windows, durable roofing products, 50-gallon water heaters and secure Therma-Tru doors and Schlage hardware. Pet policies and detailed parking rules vary by association, but units emphasize low-exterior-maintenance living and accessible single-floor convenience near schools, library, and neighborhood shopping in the greater Austintown/Youngstown suburban context.
HOA Management
BroadMor Property Management
HOA Fees
$145/ Monthly
Brodmor
HOA Fees
$165/ Monthly
Disclaimer: Amenities are based on third-party information and may vary; buyers must independently verify all amenities, as information is deemed reliable but not guaranteed.
Available Units

Building Features
Interior
Interior Features
Air Filtration
Built In Features
Ceiling Fans
Central Vacuum
Double Vanity
Dry Bar
Eat In Kitchen
Entrance Foyer
High Ceilings
Kitchen Island
Laminate Counters
Open Floorplan
Pantry
Recessed Lighting
Storage
Tray Ceilings
Vaulted Ceilings
Walk In Closets
Flooring
Heating
Baseboard
Fireplaces
Forced Air
Gas
Cooling
Ceiling Fans
Central Air
Window Units
Appliances
Cooktop
Dishwasher
Disposal
Dryer
Humidifier
Microwave
Oven
Range
Refrigerator
Washer
Amenities & Parking
Other Features
Parking Features
Additional Parking
Attached
Concrete
Direct Access
Drain
Driveway
Electricity
Garage
Garage Door Opener
Garage Faces Front
Heated Garage
Outside
Paved
Water Available
Exterior Amenities
Garden
Lighting
Outdoor Grill
Disclaimer: Unit Features may vary by unit; buyers must independently verify all features. Information is deemed reliable but not guaranteed
Nearby Buildings
- Home
- Homes For Sale
- Ohio
- Youngstown
- 603 S Raccoon Rd
Frequently Asked Questions
How many units are for sale at 603 S Raccoon Rd?

How much does a condo at 603 S Raccoon Rd cost?
What are the HOA fees at 603 S Raccoon Rd?
What bedroom options are available in 603 S Raccoon Rd?