 Overview
 HOA
 Available Units
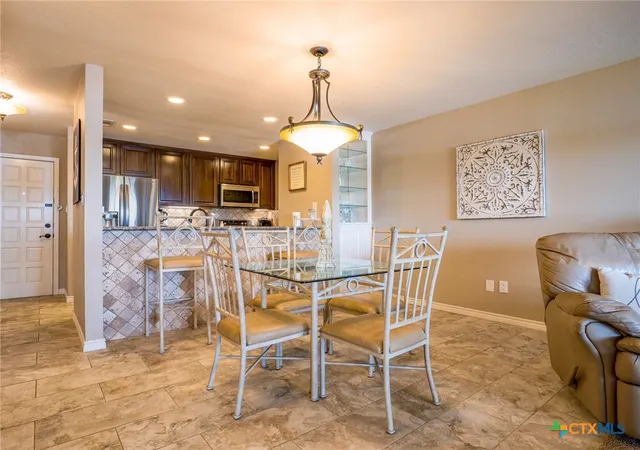
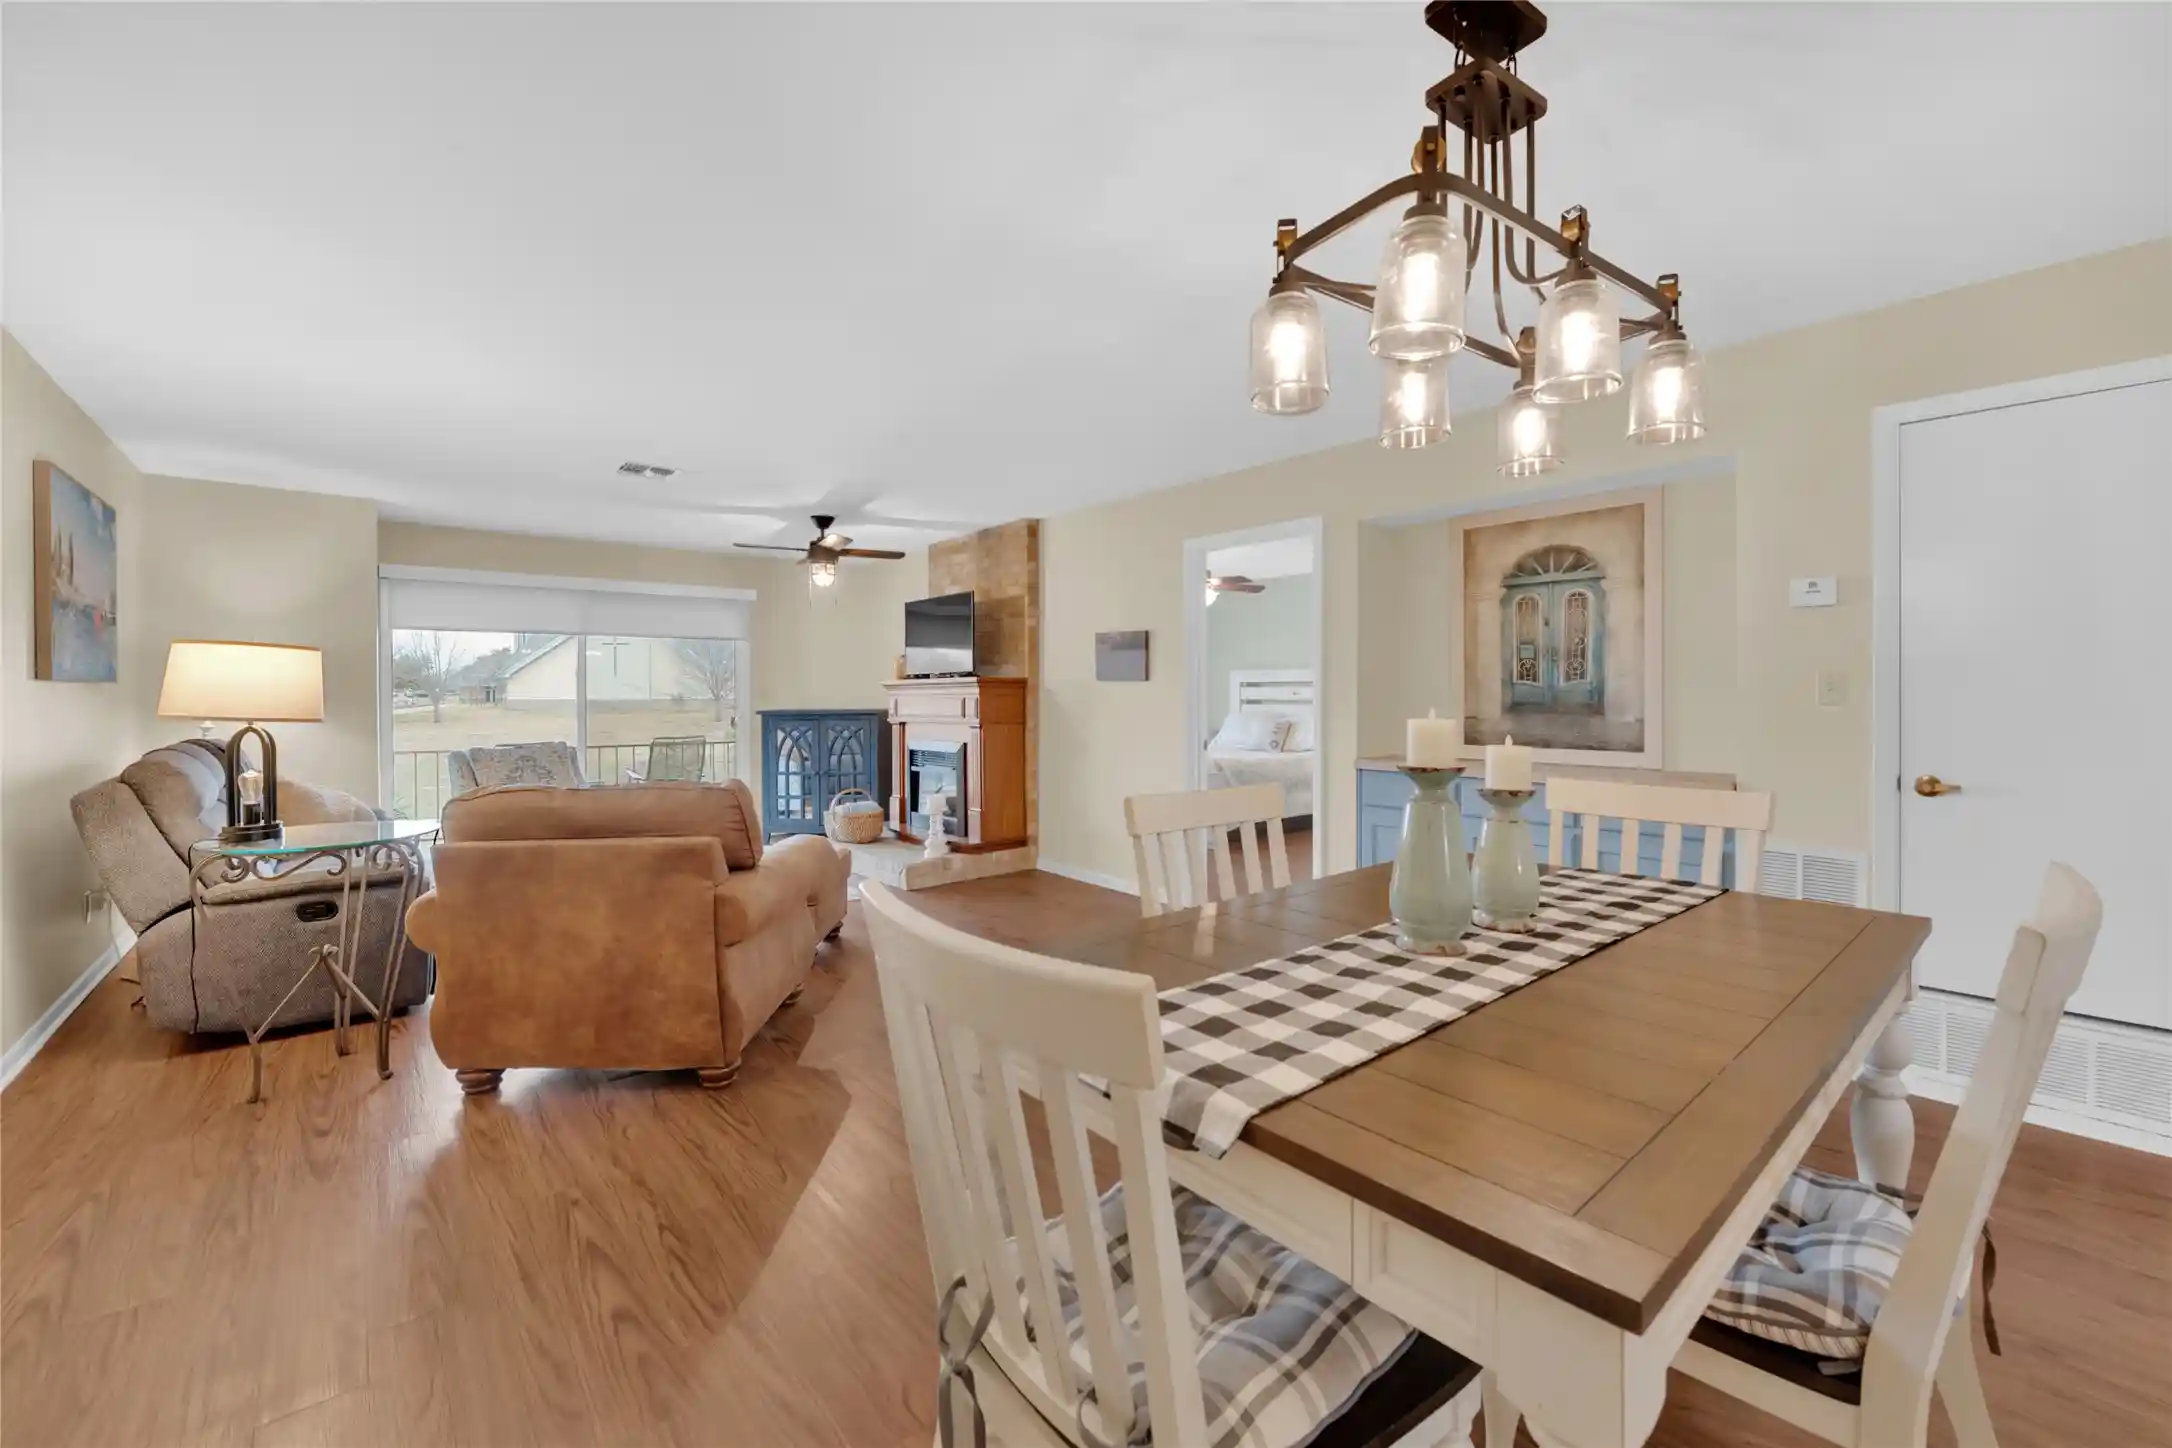
 Unit Features
 Getting Around
 Nearby Buildings
 Street View
604 Highcrest Dr
604 Highcrest Dr, Granite Shoals, TX 78654
Rate 604 Highcrest Dr

Stories
2

Units
16

Available Units For Sale
1

Unit Types
2bd

Built Year
1982

HOA Fees
$260-330/mo
About
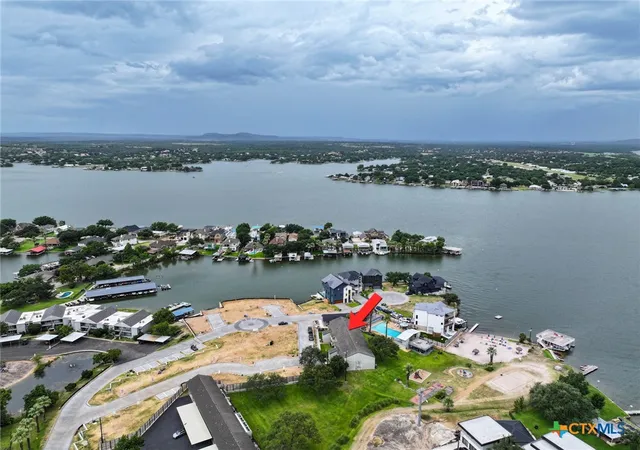
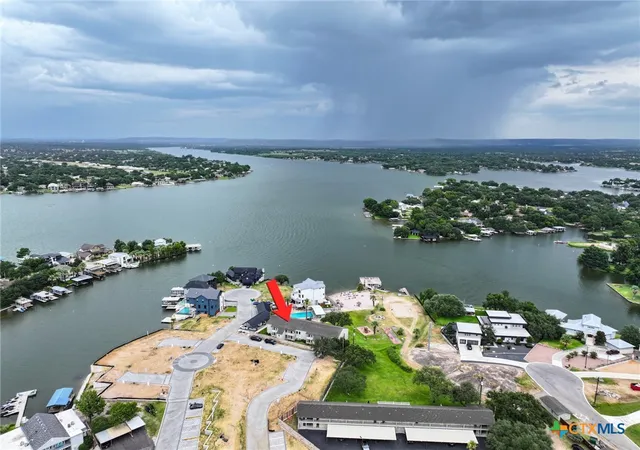
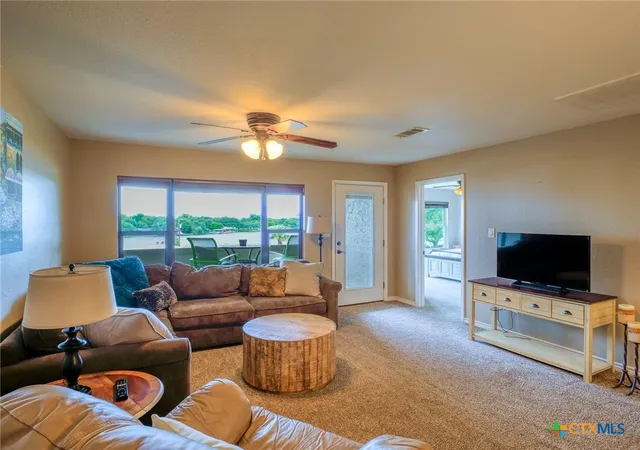
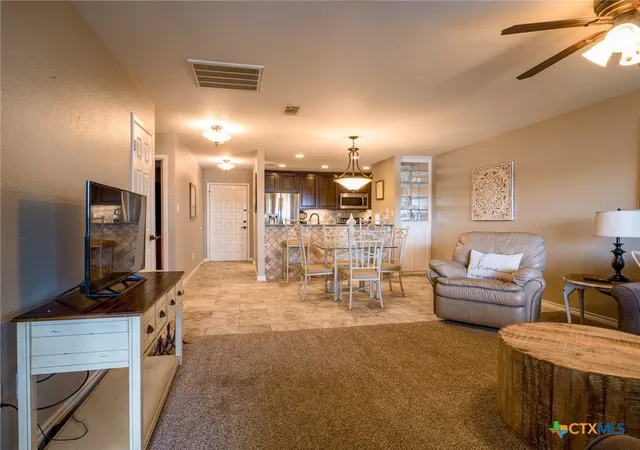
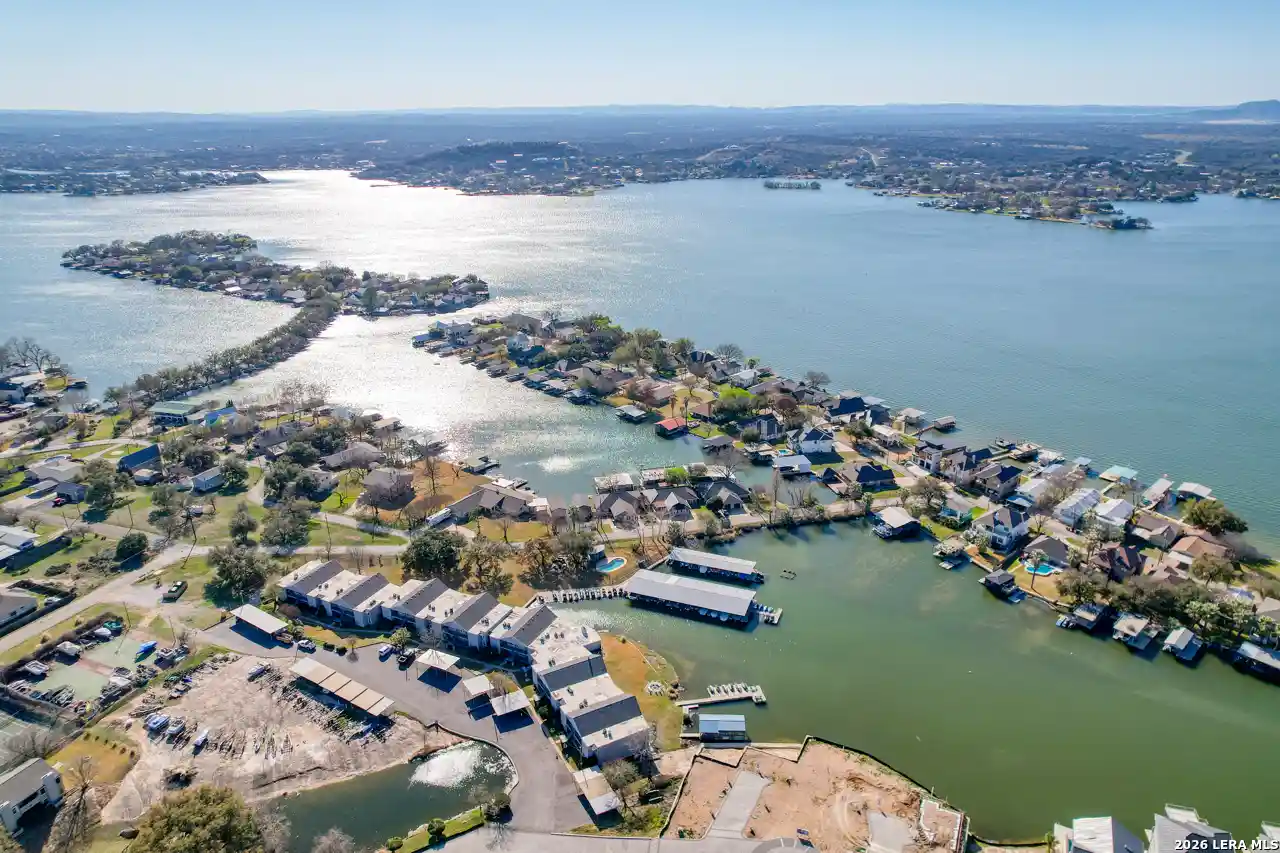
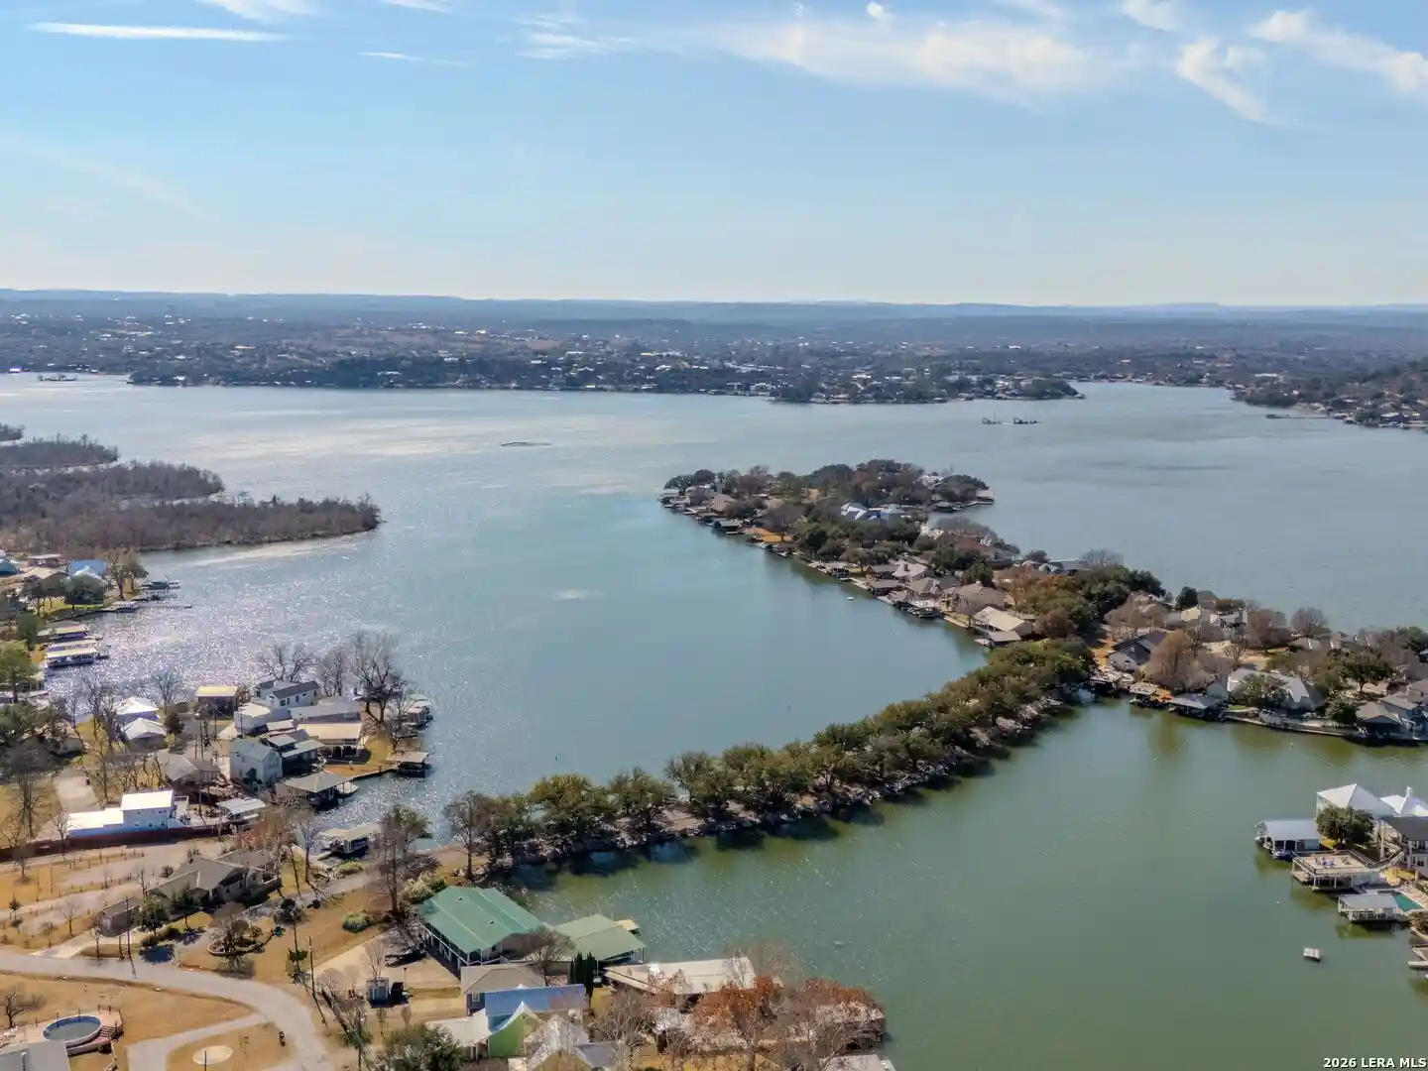
Tropical Hideaway is a low-rise, 2-story condominium complex built in 1982 on the shores of Lake LBJ in Granite Shoals, Texas. The community is composed mainly of two-bedroom floorplans and a mix of one- and two-bedroom condos with ground-floor and second-floor settings; many units feature covered patios or balconies and open living/dining arrangements. Interiors commonly include granite or solid-surface counters, recessed lighting, walk-in closets, en-suite primary baths, built-in shelving and breakfast bars; several listings note recent updates such as vinyl plank flooring, modernized HVAC, upgraded water heaters and refreshed primary baths. Outdoors the property is organized around roughly seven+ acres of landscaped grounds with mature palms, sandy private beach and direct lake frontage. Shared facilities are extensive for a low-rise complex: two swimming pools, palapas, multiple day docks and jet-ski slips, private boat docks and ramps, a fishing pier, beach volleyball, shuffleboard, tennis/pickleball courts, playgrounds and multiple picnic/grilling areas with fire pits. The HOA handles common-area maintenance and covers utilities such as water, cable/internet, sewer and exterior insurance, simplifying lock-and-leave ownership. Parking is a combination of assigned covered spaces and additional areas for boats and trailers. Short-term rentals are permitted, and the community’s location provides easy access to Marble Falls and Kingsland amenities while remaining about an hour-plus drive from Austin.
HOA Management
THOA
HOA Fees
$260/ Monthly
TROPICAL HIDEAWAY OWNERS ASSOC., INC.
HOA Fees
$312/ Monthly
Disclaimer: Amenities are based on third-party information and may vary; buyers must independently verify all amenities, as information is deemed reliable but not guaranteed.

Building Features
Interior
Interior Features
2 Bedrooms Down,en Suite Bath,split Plan,walk In Closet(s)
All Bedrooms Down
Bookcases
Breakfast Bar
Breakfast Bar
Built In Features
Ceiling Fan(s)
Ceiling Fans
Chandelier
Countertops(granite & Silestone)
Crown Molding
Crown Molding
Dry Bar
Eat In Kitchen
Electric Dryer Hookup
Entrance Foyer
Granite Counters
Granite Counters
High Speed Internet
Islnd
Kitchen Island
Laminate Counters
Living Dining Room
Low Flow Plumbing Fixtures
Main Level Primary
No Interior Steps
Opnfl
Open Floorplan
Open Floorplan
Pantry
Primary Bedroom On Main
Primary Downstairs
Recessed Lighting
See Remarks
Smart Thermostat
Solid Surface Counters
Stackable W/d Connections
Stone Counters
Tub Shower
Two Primary Baths
Two Primary Suties
Utari
Vanity
Wic
Walk In Closet(s)
Walk In Closets
Washer Hookup
1lvar
Flooring
Carpet
Ceramic Tile
Laminate
Tile
Vinyl
Vinyl Plank
Heating
Central
Electric
Fireplace(s)
Hot Water
Cooling
Ceiling Fan(s)
Central Air
Central Air
Electric
Exhaust Fan
One Unit
Wall/window Unit(s)
Appliances
Built In Electric Oven
Convection Oven
Cooktop
Dishwasher
Disposal
Double Oven
Dryer
Electric Cooktop
Electric Oven
Electric Range
Electric Water Heater
Electric Range
Electric Water Heater
Exhaust Fan
Exhaust Fan
Free Standing Electric Range
Free Standing Range
Free Standing Refrigerator
Ice Maker
Instant Hot Water
Microwave
Oven
Plumbed For Ice Maker
Range
Refrigerator
Refrigerator Included
Some Electric Appliances
Stainless Steel Appliance(s)
Washer
Washer/dryer
Washer/dryer Stacked
Water Purifier Owned
Wine Refrigerator
Amenities & Parking
Other Features
Parking Features
Additional Parking
Asphalt
Assigned
Boat Parking
Carport
Community Structure
Covered
Detached
Detached Carport
Detached Carport
Guest
Off Street
Parking Lot
Paved
Unassigned
Exterior Amenities
Balcony
Barbecue
Boat Dock Shared
Boat Ramp
Boat Slip
Covered Patio
Dock
Exterior Steps
Fire Pit
Gas Grill
Gutters Full
Gutters Partial
Lighting
No Exterior Steps
None
Outdoor Grill
Outdoor Kitchen
Play Structure
Playground
Private Dock
Rain Gutters
See Remarks
Sprinkler System
Tennis Court(s)
Tennis Courts
Disclaimer: Unit Features may vary by unit; buyers must independently verify all features. Information is deemed reliable but not guaranteed
Nearby Buildings
- Home
- Homes For Sale
- Texas
- Granite Shoals
- 604 Highcrest Dr
Frequently Asked Questions
How many units are for sale at 604 Highcrest Dr?

How much does a condo at 604 Highcrest Dr cost?
What are the HOA fees at 604 Highcrest Dr?
What bedroom options are available in 604 Highcrest Dr?