 Street View
605 S Clinton St
605 S Clinton St, Denver, CO 80247
Rate 605 S Clinton St

Stories
-

Units
5

Available Units For Sale
1

Unit Types
2bd

Built Year
1962

HOA Fees
$461-575/mo
About
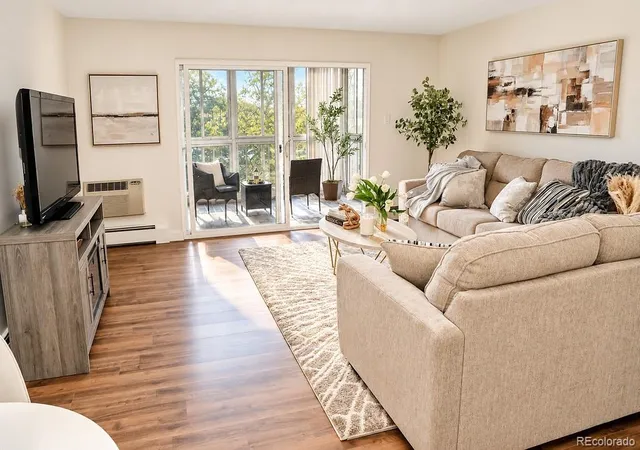
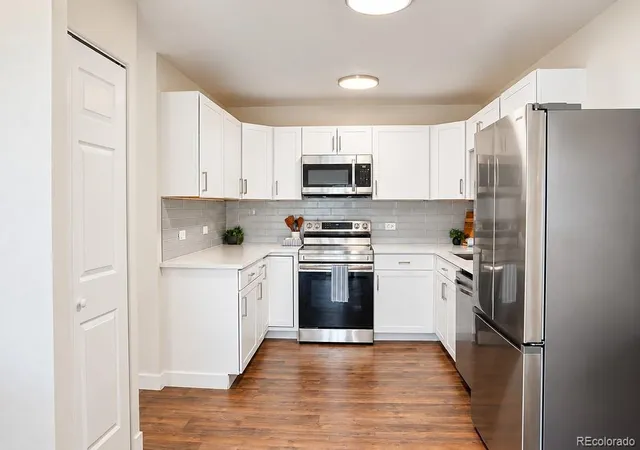
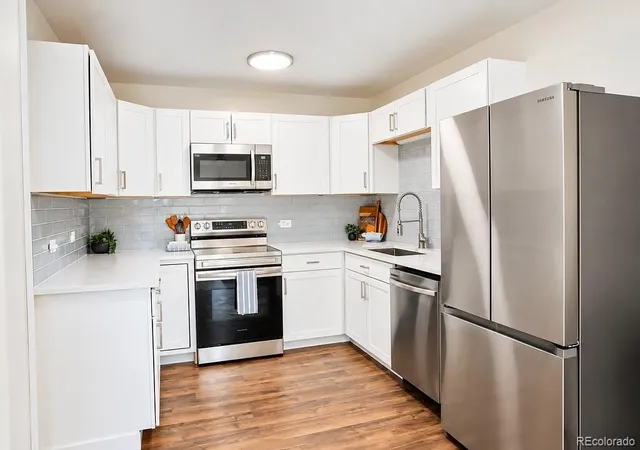
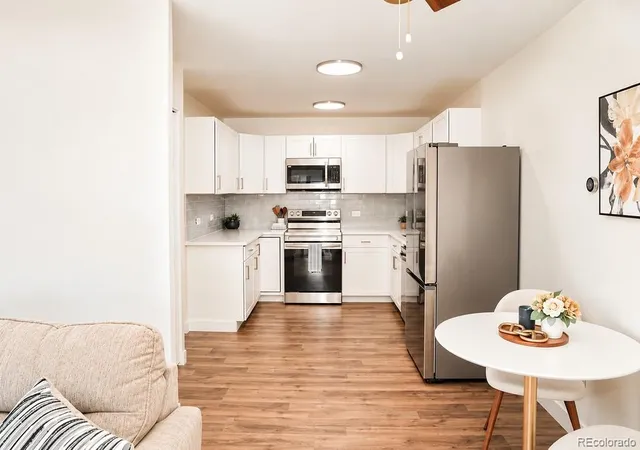
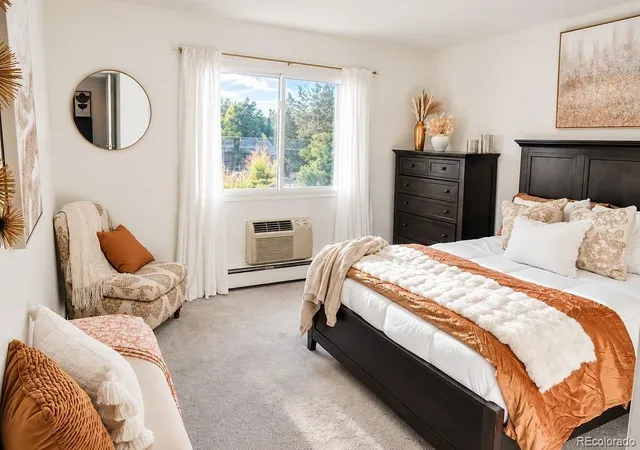
Windsor Gardens is a mid-century, low- to mid-rise condominium complex in Denver developed in 1962 and configured for age-restricted 55+ living. Buildings are arranged around landscaped courtyards and a central community complex that includes a clubhouse, restaurant, and recreation facilities. Units range from one- and two-bedroom condominiums with features common to the community such as eat-in kitchens, vaulted or open floorplans, walk-in closets, enclosed lanais/balconies, and accessible main-floor entries. Interiors often show era-updates and periodic remodels—typical finishes include granite or laminate counters, engineered wood or laminate flooring, ceiling fans, and remodelled bathrooms with jet tubs or tubs/showers. Shared amenities are extensive: onsite fitness center, indoor and outdoor pools, spa/hot tub, sauna, billiards, craft and workshop rooms, a nine-hole par-3 golf course with pro shop and adjacent restaurant, library and meeting/auditorium spaces. Services and operations emphasize convenience and security: full-time onsite association management, 24-hour community response patrols, grounds and building maintenance, common-area laundry and storage, and HOA coverage that includes property taxes, heat, water, sewer and trash. Parking options mix detached garages and open non-reserved parking plus RV/boat storage. The community sits along the High Line Canal trail with public transit stops throughout the property, offering easy access to nearby shopping, restaurants, Lowry, Cherry Creek, DIA and downtown Denver.
HOA Management
Windsor Gardens
HOA Fees
$461/ Monthly
Windsor Gardens Association
HOA Fees
$575/ Monthly
Amenities
 Amenities and services may be covered by one or multiple associations and service providers.
 Business Center
 Fitness Center
 Laundry
 Pool
Pool
 Storage
 Clubhouse
Coin Laundry
Elevator(s)
Front Desk
Garden Area
Golf Course
On Site Management
Parking
Pond Seasonal
Sauna
Security
Spa/Hot Tub
Trail(s)
Disclaimer: Amenities are based on third-party information and may vary; buyers must independently verify all amenities, as information is deemed reliable but not guaranteed.
Available Units

Building Features
Interior
Interior Features
Ceiling Fan(s)
Eat In Kitchen
Entrance Foyer
Granite Counters
Laminate Counters
Open Floorplan
Pantry
Smoke Free
Flooring
Carpet
Laminate
Linoleum
Tile
Vinyl
Heating
Baseboard
Hot Water
Cooling
Air Conditioning Room
Appliances
Dishwasher
Disposal
Microwave
Oven
Range
Range Hood
Refrigerator
Self Cleaning Oven
Amenities & Parking
Other Features
Parking Features
Exterior Amenities
Balcony
Disclaimer: Unit Features may vary by unit; buyers must independently verify all features. Information is deemed reliable but not guaranteed
Getting Around 605 S Clinton St
Bike Score®

Bikeable
54/100
Walk Score®

Somewhat Walkable
55/100
Transit Score®

Some Transit
37/100
Data provided by Redfin
- Home
- Homes For Sale
- Colorado
- Denver
- 605 S Clinton St
Frequently Asked Questions
How many units are for sale at 605 S Clinton St?

How much does a condo at 605 S Clinton St cost?
What are the HOA fees at 605 S Clinton St?
What bedroom options are available in 605 S Clinton St?