 Overview
 Available Units
 Unit Features
 Getting Around
 Nearby Buildings
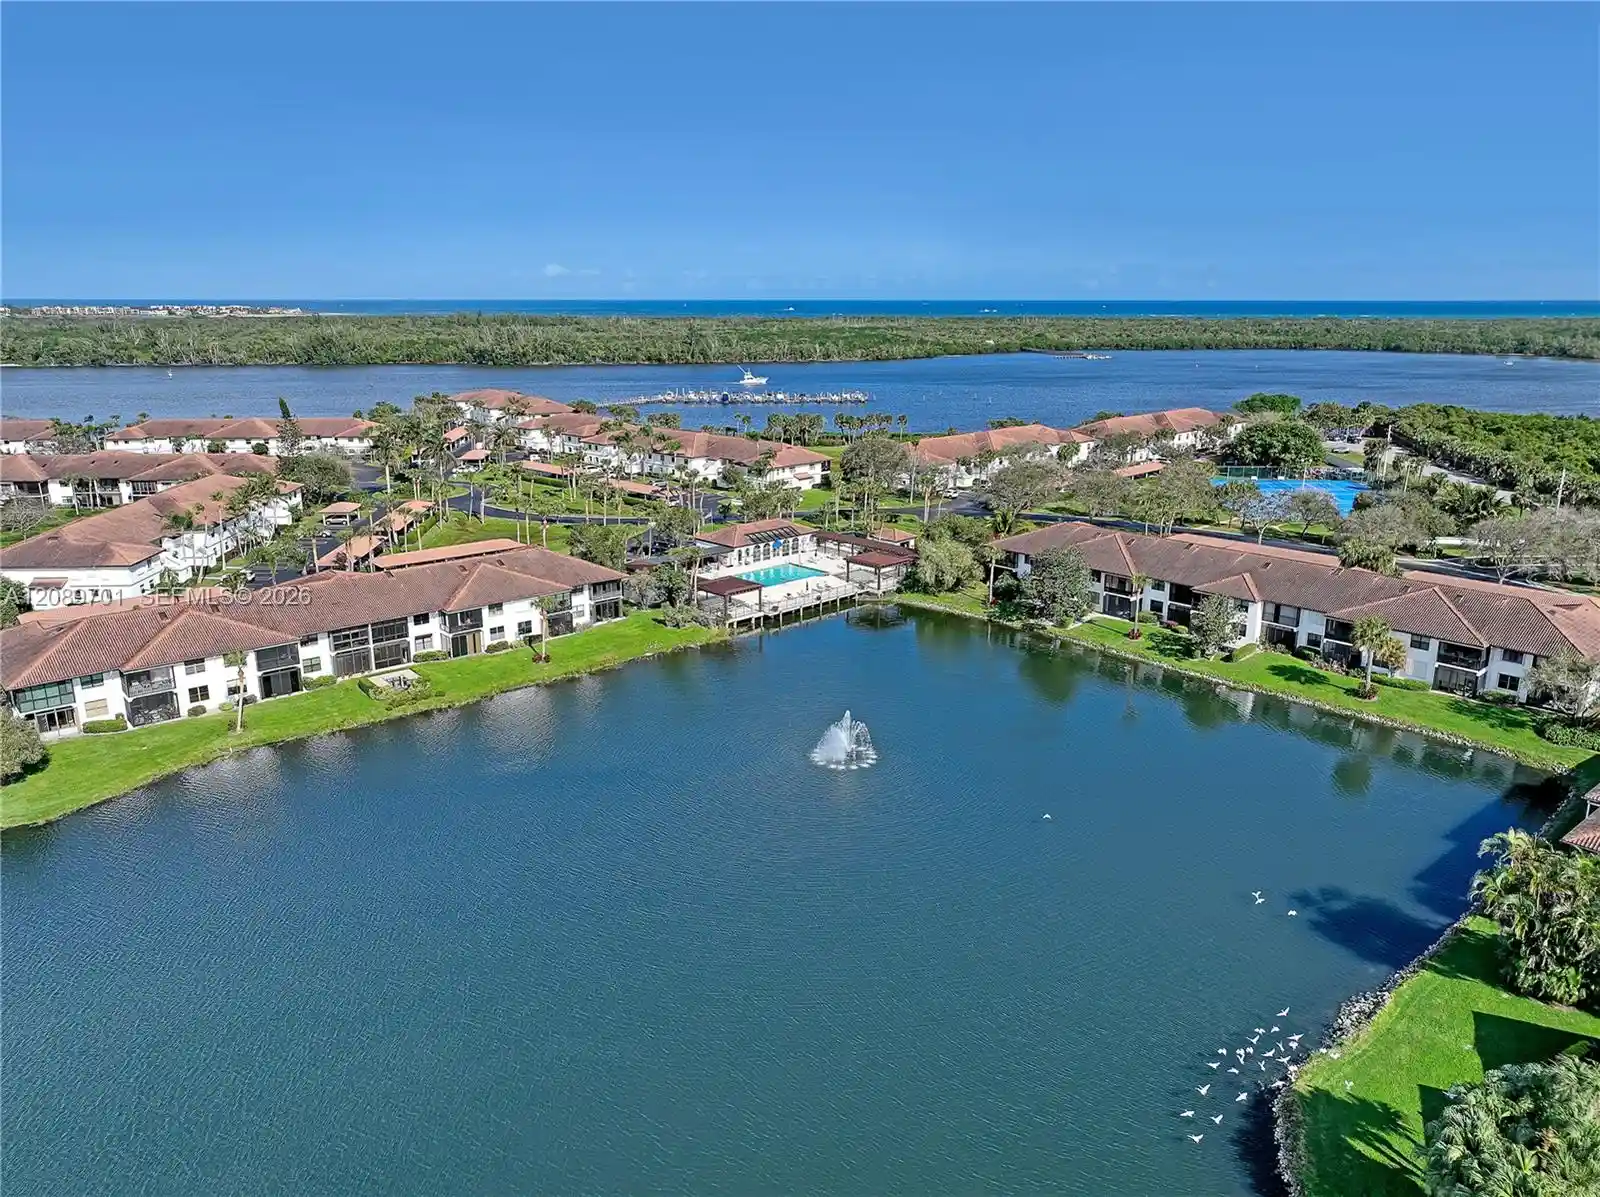


 Street View
6082 Se Lndg Wy
6082 Se Lndg Wy, Stuart, FL 34997
Rate 6082 Se Lndg Wy

Stories
2

Units
15

Available Units For Sale
2

Unit Types
2bd

Built Year
1996

HOA Fees
N/A
About
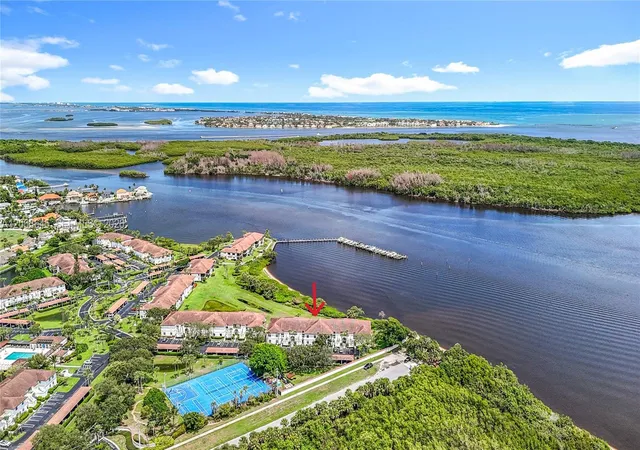
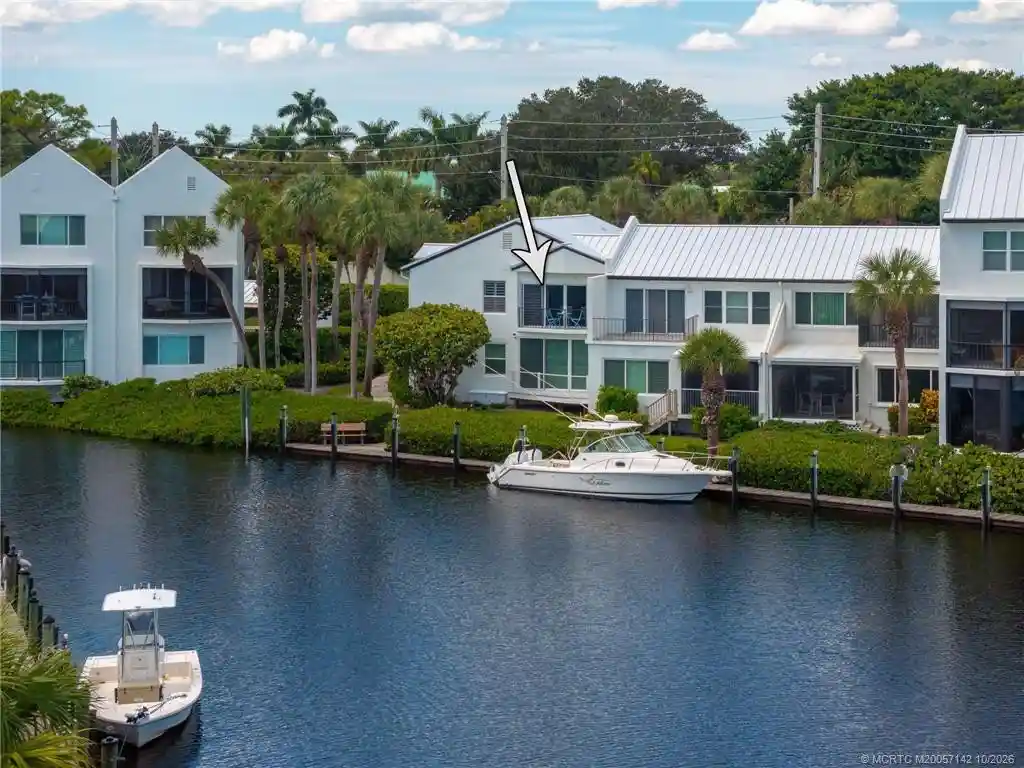
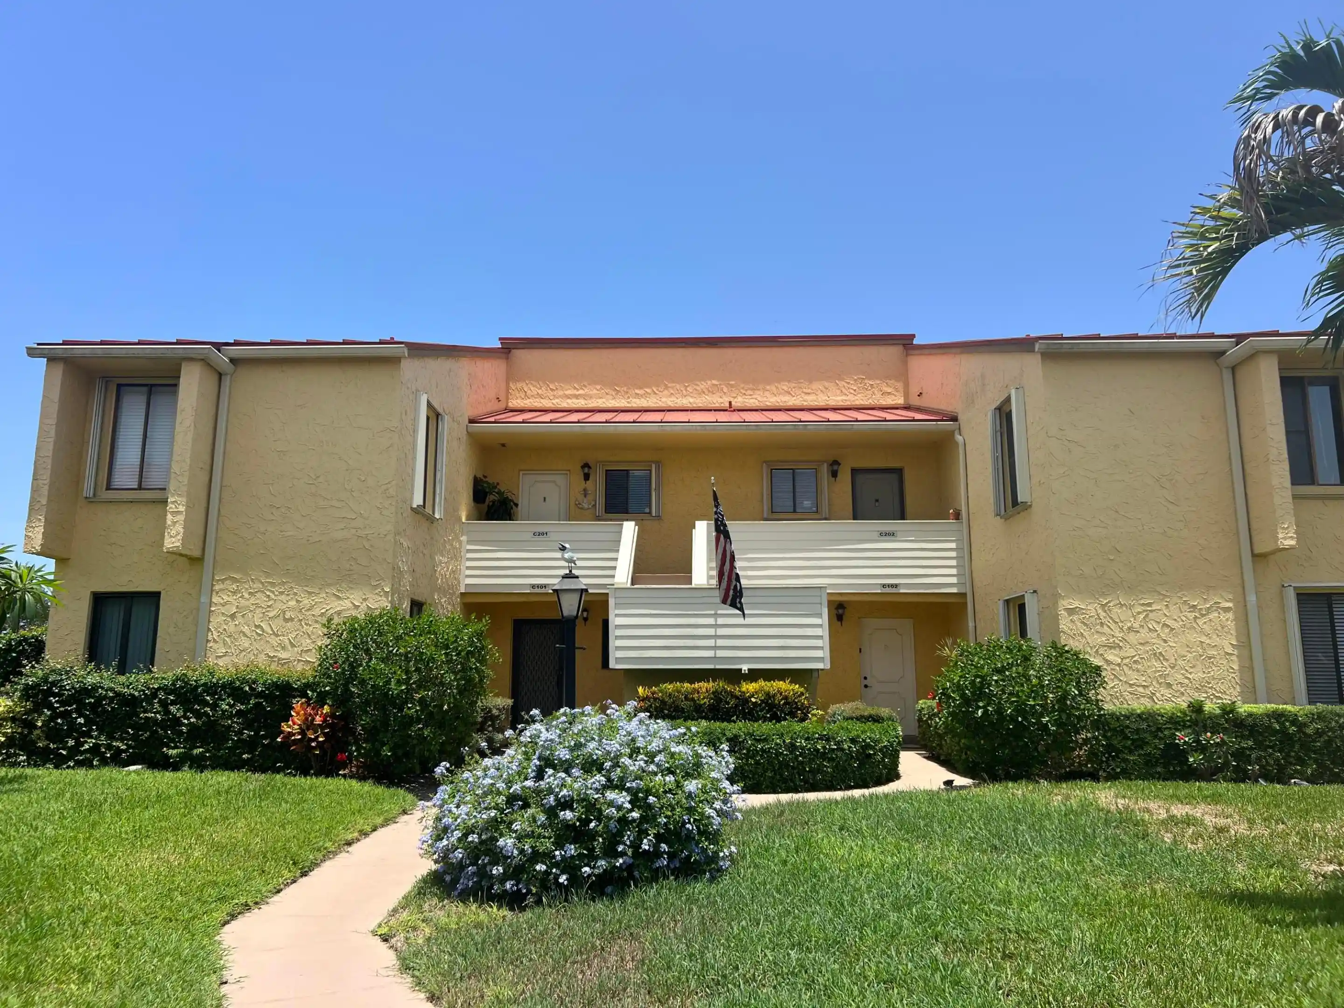
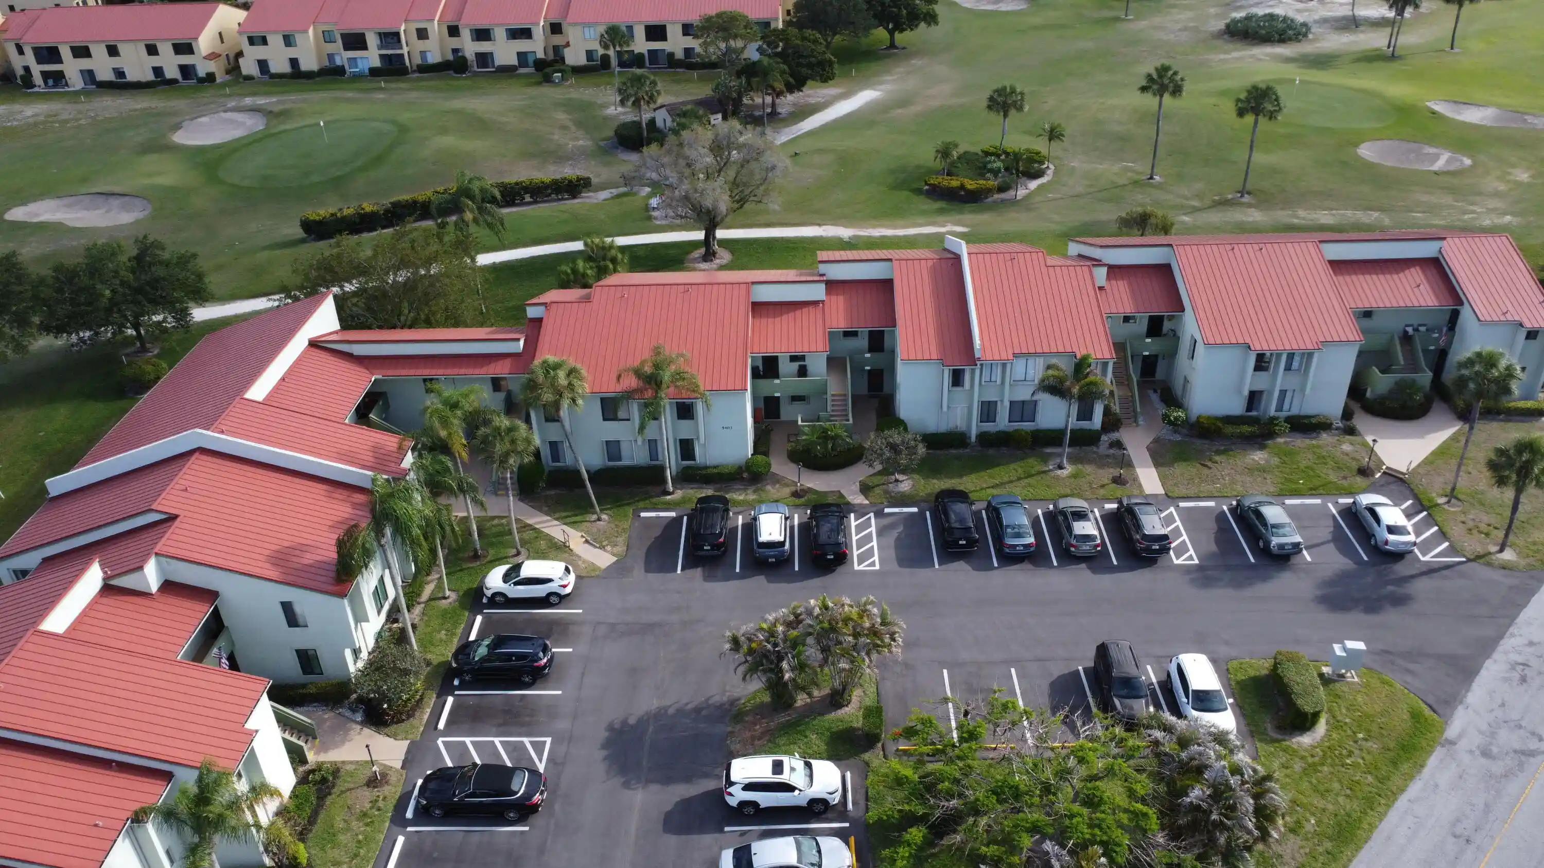
Hansons Landing is a low-rise intracoastal condominium community built in 1996, consisting predominantly of two-story buildings with garden-style walkups and covered carport parking. Units are mainly two- and three-bedroom floorplans arranged on first and second levels, many with enclosed or glassed-in porches facing the Indian River Lagoon. Typical interiors emphasize comfortable coastal living: vaulted or high ceilings, vaulted/skylight features, breakfast bars and separate dining areas, sizable master suites with walk-in closets, updated kitchens and bathrooms in many units, and built-in storage such as attic access and exterior storage closets. Exterior amenities focus on active and water-oriented recreation — a heated pool and spa, barbecue and picnic areas, tennis and pickleball courts, basketball and shuffleboard, kayak racks and a community marina with rentable boat slips. The grounds are landscaped with courtyards and fenced common areas; some units include private balconies, patios or courtyards and storm security shutters. On-site management, clubhouse facilities, assigned covered parking, and maintenance coverage for roof, landscaping and building insurance are typical. The community sits along the Intracoastal Waterway in Stuart, providing direct water views, boat access with no fixed bridges to the inlet, and easy proximity to beaches, downtown Stuart and local dining and shopping. Pet rules and specific parking assignments vary by unit but the complex generally accommodates small pets and offers storage and support for boating and paddle sports.

Building Features
Interior
Interior Features
Attic
Bedroom On Main Level
Breakfast Area
Breakfast Bar
Built In Features
Closet Cabinetry
Dining Area
Dual Sinks
Entrance Foyer
First Floor Entry
Handicap Access
High Ceilings
Living Dining Room
Main Level Master
Main Level Primary
None
Pantry
Pull Down Attic Stairs
Second Floor Entry
Separate Formal Dining Room
Separate Shower
Skylights
Split Bedrooms
Storage
Upper Level Primary
Vaulted Ceilings
Walk In Closets
Wet Bar
Flooring
Carpet
Ceramic Tile
Laminate
Tile
Vinyl
Wood
Heating
Central
Electric
Cooling
Ceiling Fans
Central Air
Electric
Appliances
Dishwasher
Disposal
Dryer
Electric Range
Electric Water Heater
Gas Range
Ice Maker
Microwave
Oven
Refrigerator
Washer
Washer Dryer
Water Heater
Water Purifier
Water Softener
Amenities & Parking
Other Features
Parking Features
Assigned
Carport
Covered
Deeded
Detached
Detached Carport
Garage
Guest
Open
Two Or More Spaces
Exterior Amenities
Balcony
Barbecue
Courtyard
Lighting
Outdoor Kitchen
Outdoor Living Area
Patio
Storm Security Shutters
Tennis Courts
Disclaimer: Unit Features may vary by unit; buyers must independently verify all features. Information is deemed reliable but not guaranteed
Nearby Buildings




- Home
- Homes For Sale
- Florida
- Stuart
- 6082 Se Lndg Wy
Frequently Asked Questions
How many units are for sale at 6082 Se Lndg Wy?

How much does a condo at 6082 Se Lndg Wy cost?
What bedroom options are available in 6082 Se Lndg Wy?