 Street View
609 E Sheridan St
609 E Sheridan St, Dania Beach, FL 33004
Rate 609 E Sheridan St

Stories
4

Units
20

Available Units For Sale
1

Unit Types
2bd

Built Year
2005

HOA Fees
N/A
About
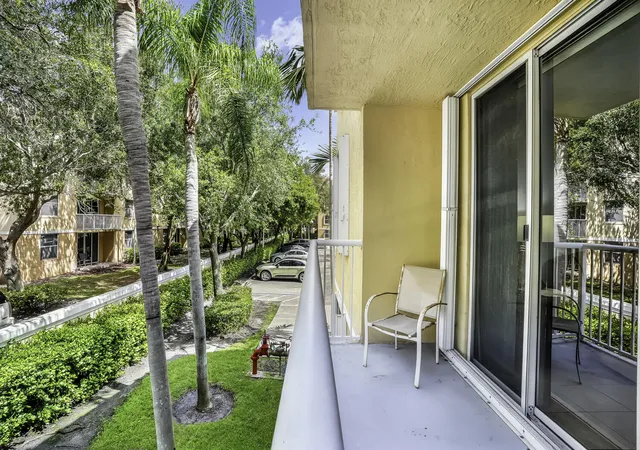
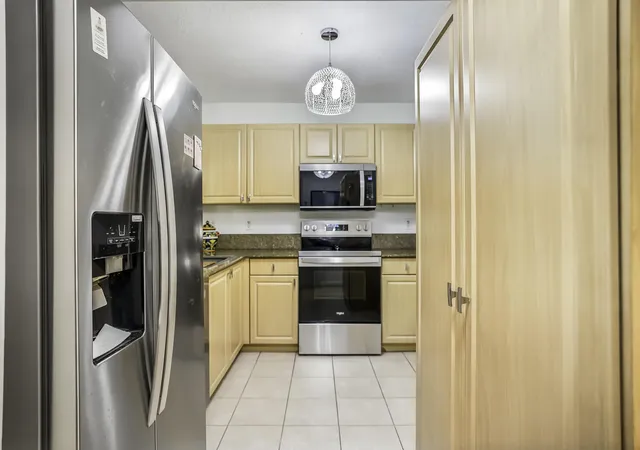
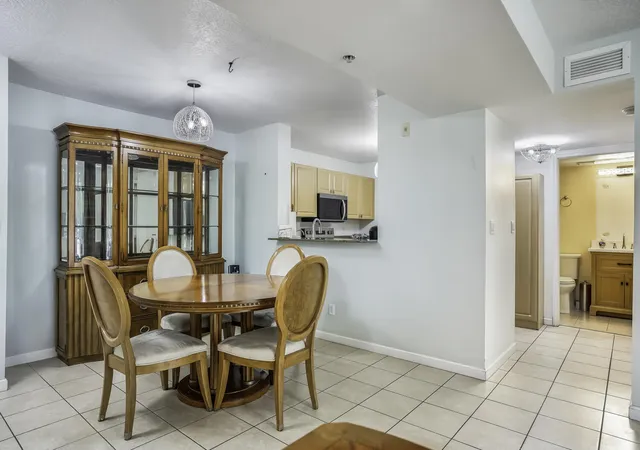
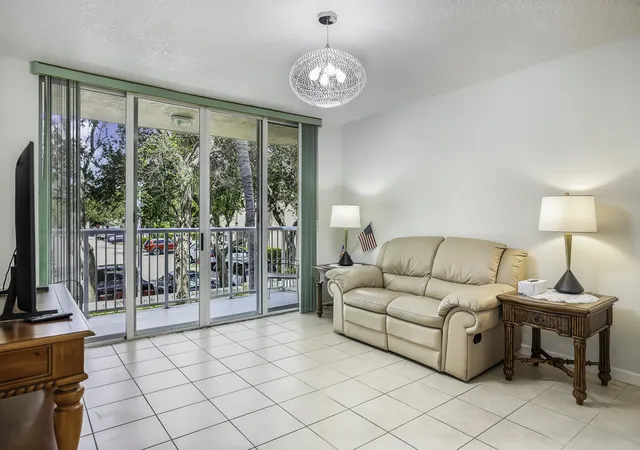
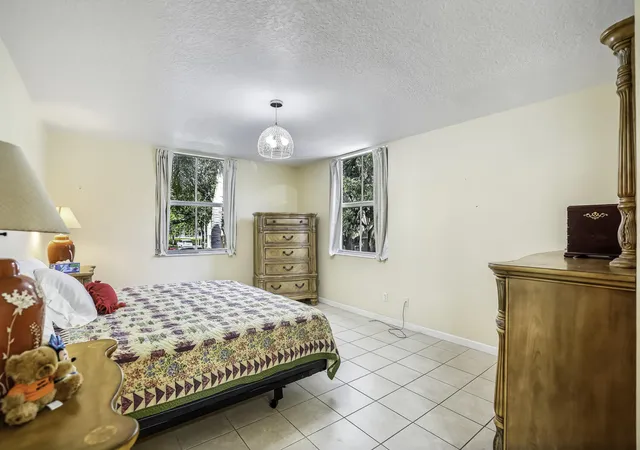
Sheridan Beach Club is a low-rise, 4-story condo complex built in 2005, composed primarily of two-bedroom residences averaging about 1,100–1,280 square feet. The architecture favors simple, contemporary lines with stucco facades, covered porches or open balconies, and ground-level patios for some units. Interiors commonly include vaulted or high ceilings, open living/dining configurations, eat-in kitchens with breakfast bars and granite counters in many units, in-unit laundry, walk-in closets and primary suites with dual sinks and separate showers or garden tubs. Common-area features reflect small-community, beach-adjacent living: a gated entry, elevator access to upper floors, a clubhouse, fitness room, and a landscaped pool courtyard. Exterior amenities emphasize outdoor living with patios, balconies, fencing and storm/security shutters. The association appears managed for maintenance and reserves, with onsite parking and guest spaces, a pet policy permitting dogs under a weight limit, and handicap-accessible units. The property is positioned within walking distance of parks, nature trails and the beach, and sits close to shopping, dining and Fort Lauderdale–area transportation hubs, offering a blend of relaxed coastal lifestyle and commuter convenience.
Available Units


Building Features
Interior
Interior Features
Bedroom On Main Level
Breakfast Bar
Built In Features
Closet Cabinetry
Dual Sinks
Eat In Kitchen
Eat In Kitchen
Elevator
Entrance Foyer
Family Dining Room
First Floor Entry
French Doors Atrium Doors
Garden Tub Roman Tub
Handicap Access
High Ceilings
Living Dining Room
Main Level Primary
Main Living Area Entry Level
None
Pantry
Second Floor Entry
Separate Shower
Shower Only
Sitting Area In Primary
Sitting Areain Master
Split Bedrooms
Split Bedrooms
Tub Shower
Vaulted Ceilings
Walk In Closet(s)
Walk In Closets
Workshop
Flooring
Carpet
Ceramic Tile
Concrete
Laminate
Marble
Tile
Vinyl
Wood
Heating
Central
Electric
Cooling
Ceiling Fans
Central Air
Central Air
Electric
Appliances
Dishwasher
Disposal
Dryer
Electric Range
Electric Water Heater
Electric Range
Electric Water Heater
Gas Range
Ice Maker
Microwave
None
Oven
Range
Refrigerator
Self Cleaning Oven
Washer
Washer Dryer
Water Heater
Water Purifier
Water Softener
Amenities & Parking
Other Features
Parking Features
Additional Parking
Assigned
Detached
Garage
Guest
One Space
Open
Two Or More Spaces
Exterior Amenities
Balcony
Fence
Lighting
None
Outdoor Living Area
Patio
Porch
Storm Security Shutters
Disclaimer: Unit Features may vary by unit; buyers must independently verify all features. Information is deemed reliable but not guaranteed
- Home
- Homes For Sale
- Florida
- Dania Beach
- 609 E Sheridan St
Frequently Asked Questions
How many units are for sale at 609 E Sheridan St?

How much does a condo at 609 E Sheridan St cost?
What bedroom options are available in 609 E Sheridan St?