 Overview
 HOA
 Available Units
 Unit Features
 Getting Around
 Nearby Buildings
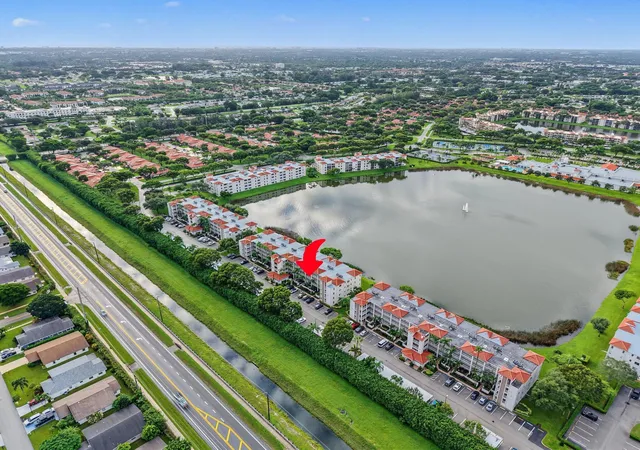
 Street View
6096 Huntwick Ter
6096 Huntwick Ter, Delray Beach, FL 33484
Rate 6096 Huntwick Ter

Stories
4

Units
6

Available Units For Sale
1

Unit Types
2bd

Built Year
1994

HOA Fees
$1,053/mo
About
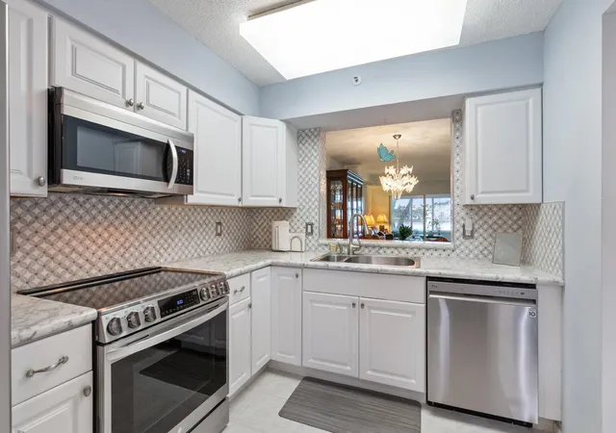
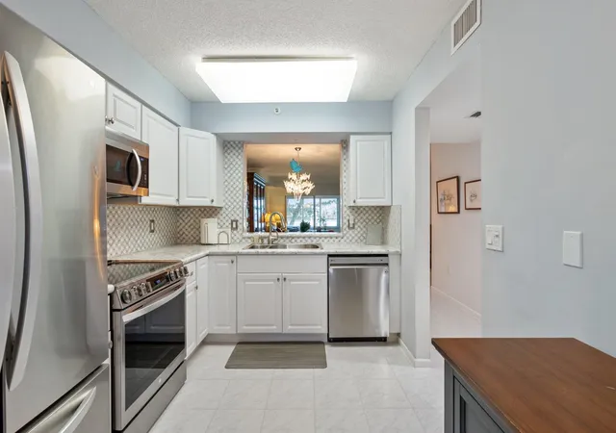
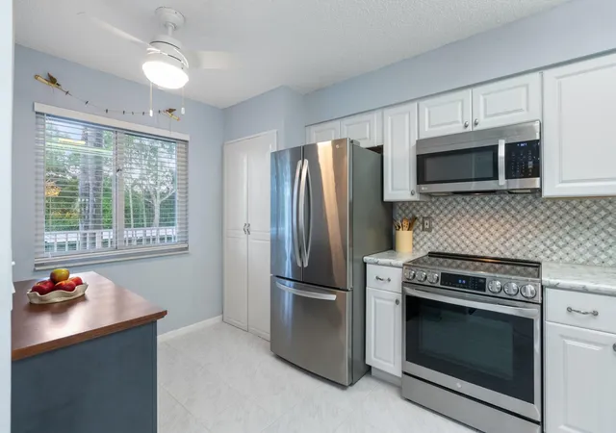
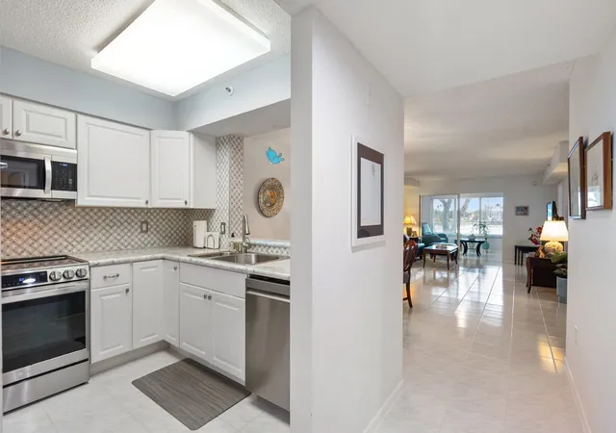
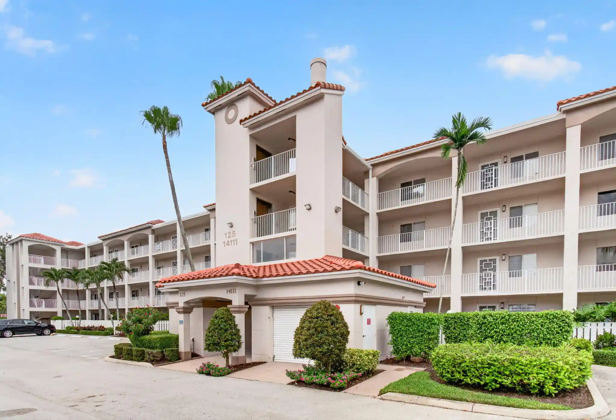
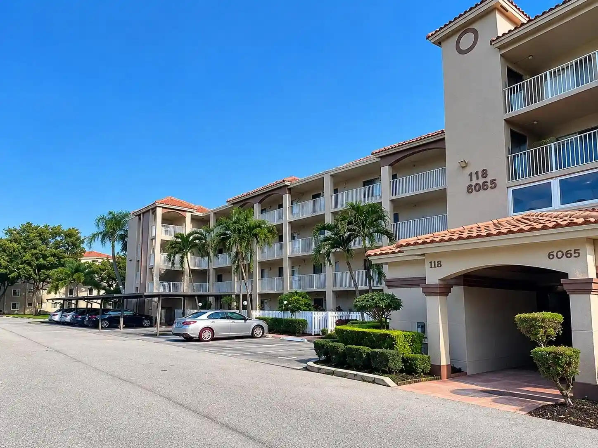
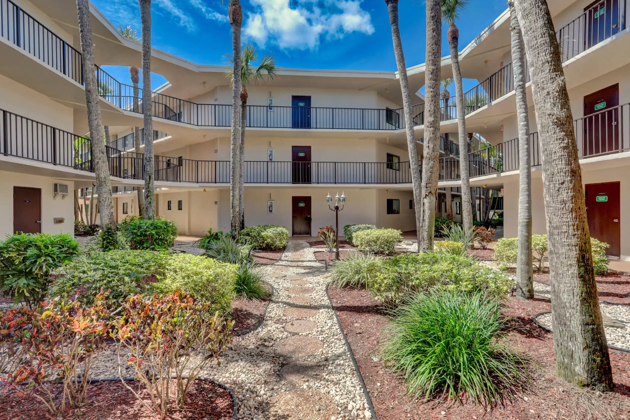
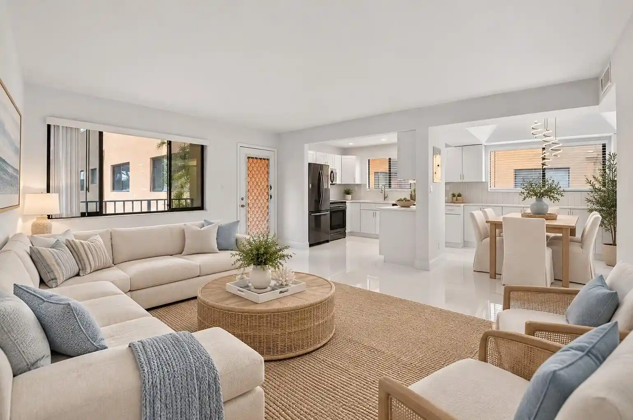
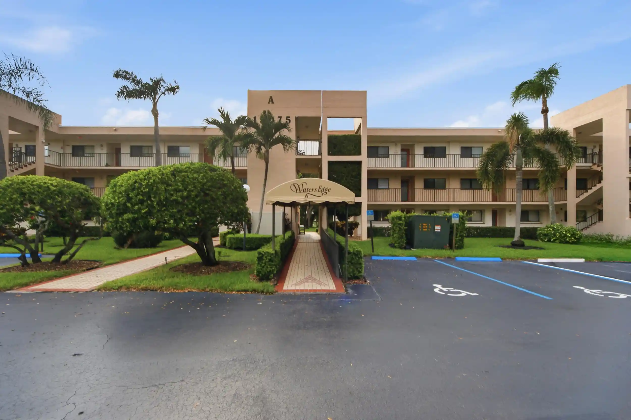
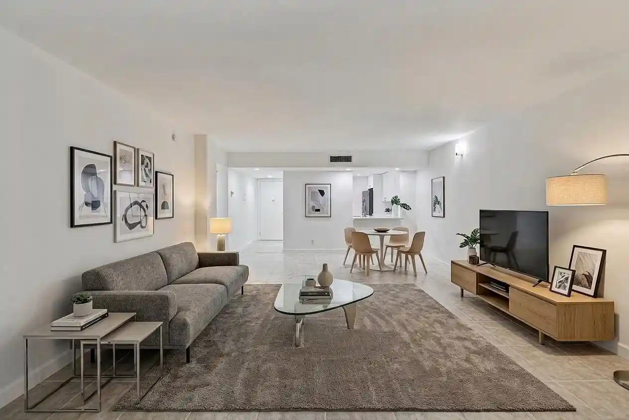
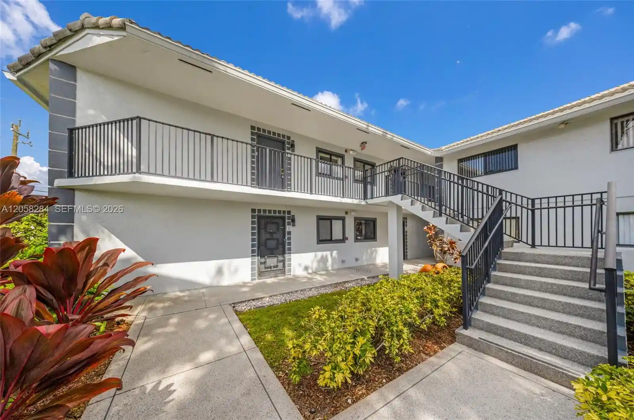
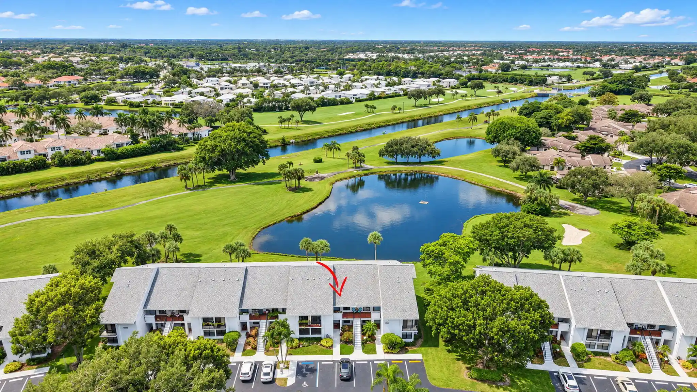
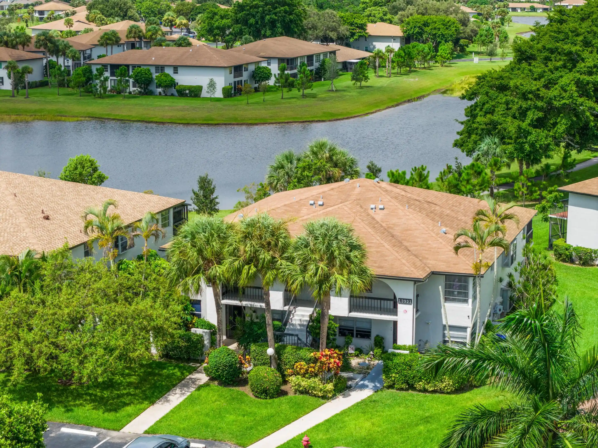
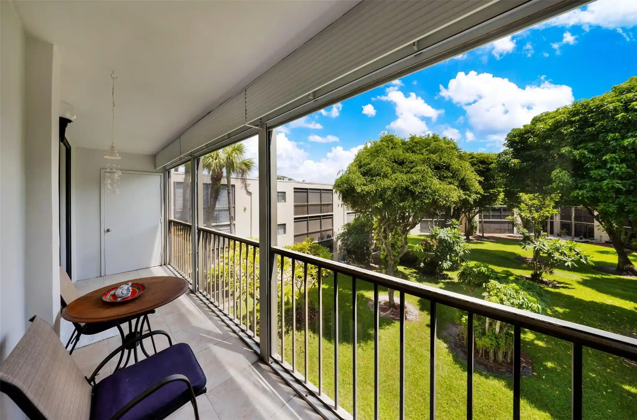
Huntington Pointe is a low-rise, age-restricted residential complex in Delray Beach built in 1994 and arranged primarily as four-story buildings encompassing two‑bedroom condominium floorplans. Units commonly feature ground- or second-floor entries, split-bedroom layouts, formal dining areas, eat-in kitchens with pantries, oversized master suites with walk-in closets and dual-sink bathrooms, and enclosed air‑conditioned Florida rooms or glazed porches that extend living space. Interior finishes are varied across listings — tiled main living areas, some wood‑look flooring, updated kitchens with quartz or granite countertops, and upgraded mechanicals such as newer A/C units and tankless water heaters appear frequently. Exterior and community attributes emphasize outdoor living and recreation with balconies, patios, lakeside views, and nearby satellite pools; the broader site includes tennis courts and multiple swimming areas. The community centers on a large, renovated clubhouse with a 50,000 sq. ft. program including a Broadway‑style theater, indoor heated pool and spa, fitness and dance studios, cafe, and spaces for arts, classes and social clubs. Huntington Pointe is a gated, staffed 55+ community about 15 minutes from downtown Delray Beach and the ocean, offering covered parking, private storage, and routine resident services oriented toward an active, social lifestyle.
HOA Management
Huntington Pointe
HOA Fees
$1,053/ Monthly
Amenities
 Amenities and services may be covered by one or multiple associations and service providers.
 Library
 Pickleball
 Pool
 Storage
 BasketballCourt
BilliardRoom
BocceCourt
Clubhouse
Elevators
FitnessCenter
Management
Parking
PuttingGreens
RecreationFacilities
Restaurant
Sauna
ShuffleboardCourt
Sidewalks
SpaHotTub
TennisCourts
Trails
Trash
Disclaimer: Amenities are based on third-party information and may vary; buyers must independently verify all amenities, as information is deemed reliable but not guaranteed.
Available Units

Building Features
Interior
Interior Features
Bedroomon Main Level
Breakfast Bar
Built In Features
Cable Tv
Custom Mirrors
Dual Sinks
Eat In Kitchen
Entrance Foyer
Living Dining Room
None
Pantry
Separate Shower
Shower Only
Split Bedrooms
Walk In Closets
Flooring
Carpet
Ceramic Tile
Tile
Vinyl
Wood
Heating
Central
Electric
Cooling
Ceiling Fans
Central Air
Electric
Appliances
Dishwasher
Disposal
Dryer
Electric Range
Electric Water Heater
Freezer
Ice Maker
Microwave
Range
Refrigerator
Washer
Water Heater
Amenities & Parking
Other Features
Parking Features
Assigned
Carport
Common
Detached Carport
Guest
One Space
Paved
Exterior Amenities
Balcony
None
Outdoor Living Area
Tennis Courts
Disclaimer: Unit Features may vary by unit; buyers must independently verify all features. Information is deemed reliable but not guaranteed
Nearby Buildings
- Home
- Homes For Sale
- Florida
- Delray Beach
- 6096 Huntwick Ter
Frequently Asked Questions
How many units are for sale at 6096 Huntwick Ter?

How much does a condo at 6096 Huntwick Ter cost?
What are the HOA fees at 6096 Huntwick Ter?
What bedroom options are available in 6096 Huntwick Ter?