 Street View
61-35 98Th St
61-35 98Th St, New York, NY 11374
Rate 61-35 98Th St

Stories
17

Units
62

Available Units For Sale
10

Unit Types
Studio, 1bd, 2bd, 3bd

Built Year
1960

HOA Fees
$878-1,644.98/mo
About
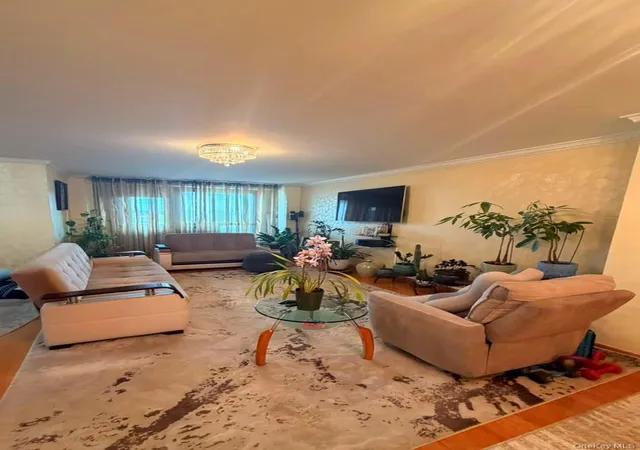
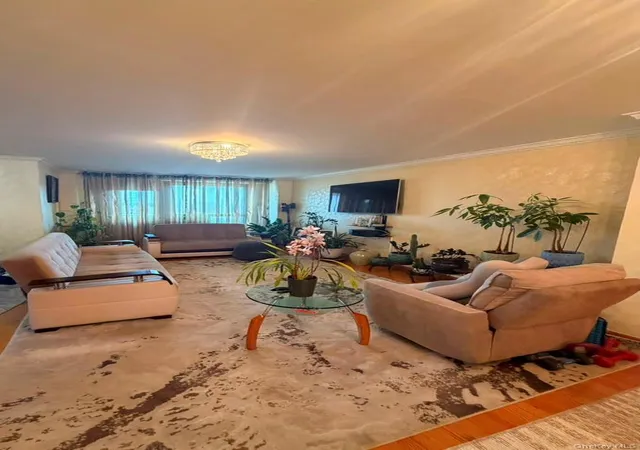
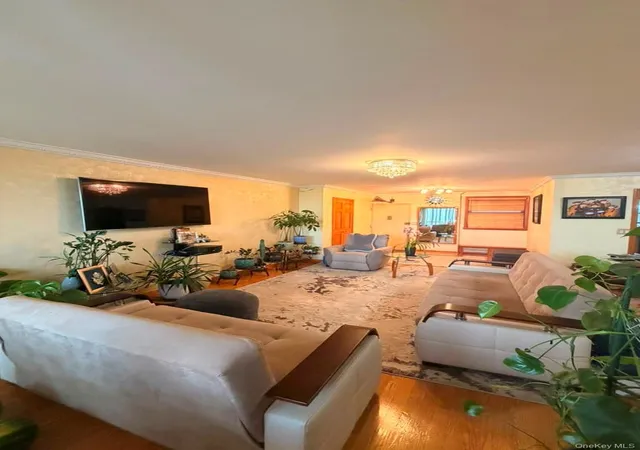
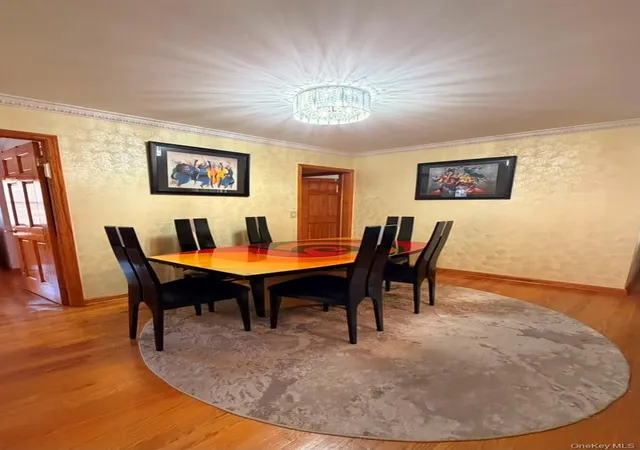
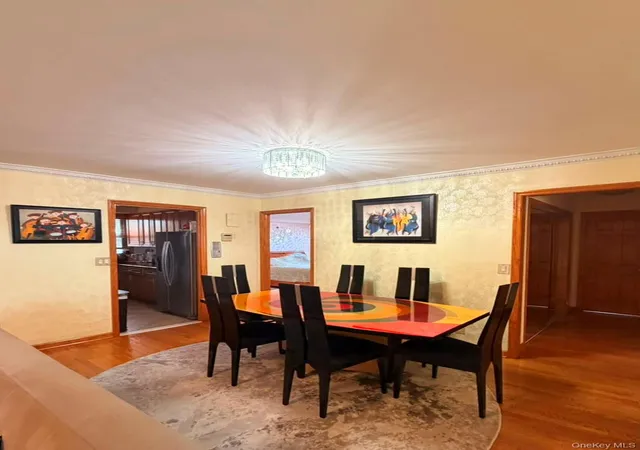
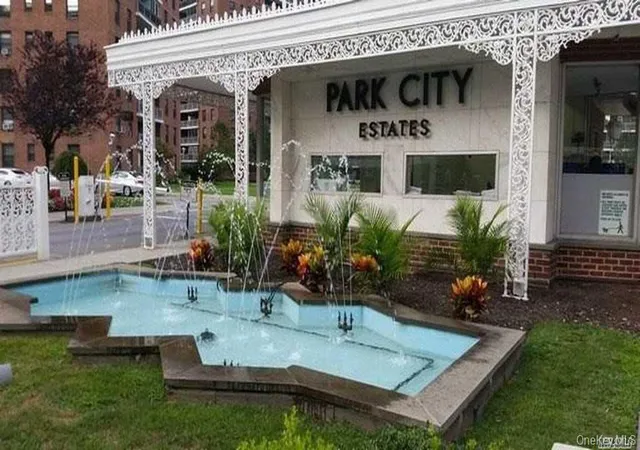
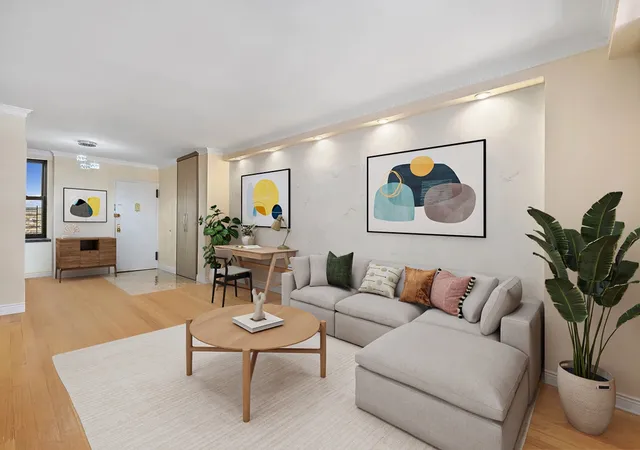
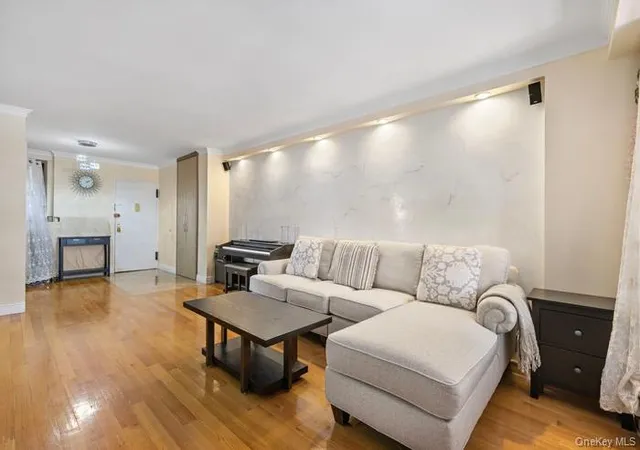
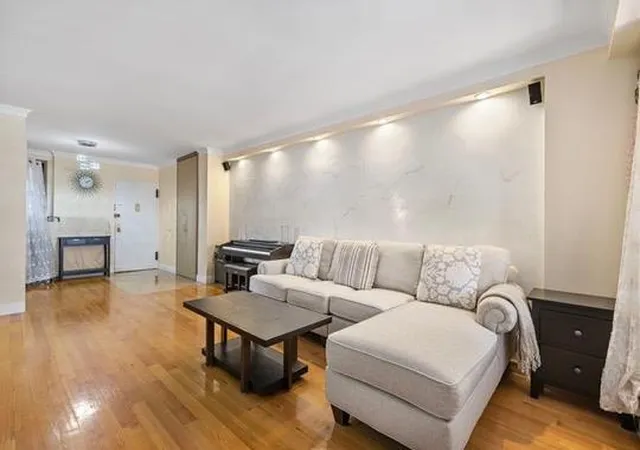
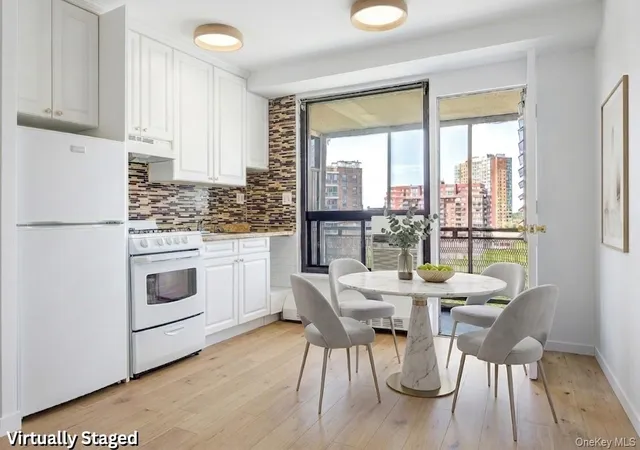
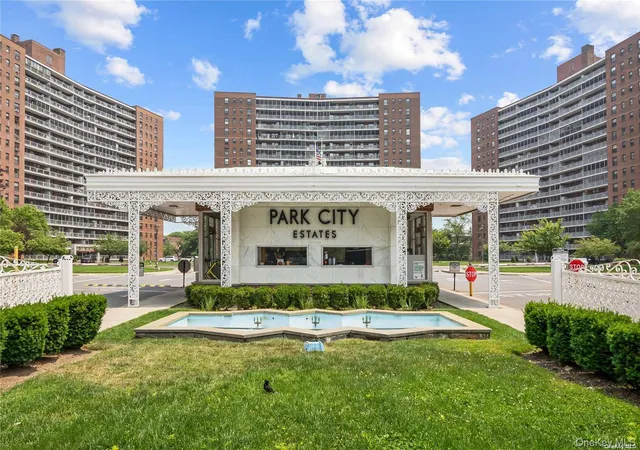
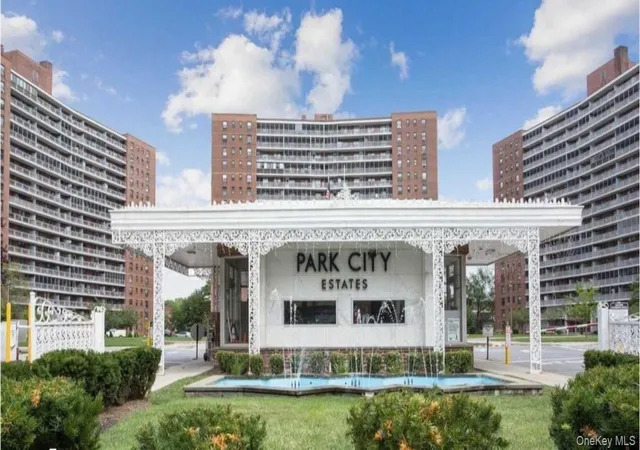
A mid-century, 17-story cooperative completed in 1960, this large residential complex combines mid-rise scale with high-rise elements across several connected towers. Units range from studios to three-bedroom layouts, many with balconies or terraces that face a central landscaped courtyard. Interiors commonly feature eat-in and galley kitchens, built-ins, walk-in closets, and varied ceiling heights; selective apartments present formal dining areas, entrance foyers, and soaking tubs. The property operates as a gated community with staffed security and a 24-hour doorman, on-site management and a live-in superintendent. Shared facilities emphasize leisure and convenience: an inground seasonal swim club, laundry rooms, storage, private outdoor garden spaces, and a prominent landscaped rotunda at the main entry. Parking is available via a waitlist; mail and package areas are provided. Pet policies are generally permissive across many listings. The complex sits in the Rego Park retail and transit corridor, a short walk to Rego Center, subway access, bus routes, and nearby big-box retailers, making daily errands and commutes straightforward for residents.
HOA Management
A.K.A.M
HOA Fees
$1,644.98/ Monthly
Park City Estates
HOA Fees
$878/ Monthly
Amenities
 Amenities and services may be covered by one or multiple associations and service providers.
 Landscaping
 Snow Removal
 Door Person
Elevator(s)
Gated
Live In Super
Maintenance Grounds
Park
Security
Trash
Disclaimer: Amenities are based on third-party information and may vary; buyers must independently verify all amenities, as information is deemed reliable but not guaranteed.
Available Units
Floor
(4 Units)


Floor
(2 Units)

Building Features
Interior
Interior Features
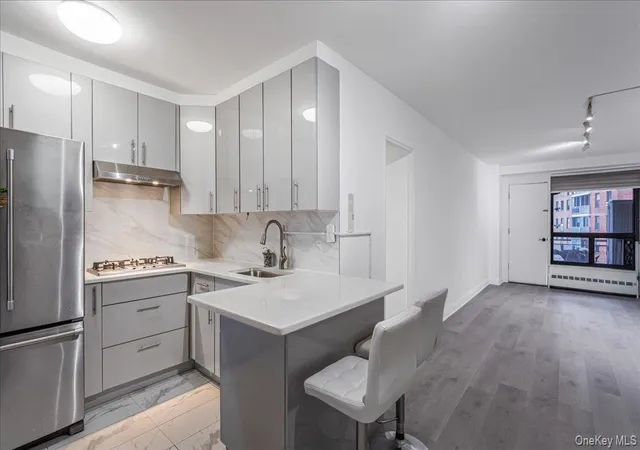
Breakfast Bar
Built In Features
Cathedral Ceiling(s)
Chandelier
Dining Area
Eat In Kitchen
Elevator
Entrance Foyer
Entrance Foyer
First Floor Bedroom
First Floor Full Bath
Formal Dining
Galley Type Kitchen
Granite Counters
High Speed Internet
Master Downstairs
Open Floorplan
Open Kitchen
Pantry
Primary Bathroom
Smoke Free
Soaking Tub
Storage
Walk In Closet(s)
Flooring
Carpet
Hardwood
Laminate
Heating
Baseboard
Hot Air
Hot Water
Natural Gas
Oil
Radiant
See Remarks
Steam
Cooling
Central Air
Electric
None
Wall Unit(s)
Wall/window Unit(s)
Window Units
Zoned
Appliances
Cooktop
Dishwasher
Energy Star Qualified Appliances
Electric Oven
Gas Cooktop
Gas Oven
Gas Range
Gas Water Heater
Microwave
Oven
Range
Refrigerator
Stainless Steel Appliance(s)
Tankless Water Heater
Amenities & Parking
Other Features
Parking Features
Assigned
Attached
Carport
Common
Covered
Garage
Garage Door Opener
Heated Garage
None
Off Street
On Street
Private
Underground
Waitlist
Exterior Amenities
Balcony
Building Balcony
Building Courtyard
Building Garden
Building Storage
Courtyard
Garden
Mailbox
Private Entrance
Private Outdoor Space Under60sqft
Storage
Disclaimer: Unit Features may vary by unit; buyers must independently verify all features. Information is deemed reliable but not guaranteed
- Home
- Homes For Sale
- New York
- New York
- 61-35 98Th St
Frequently Asked Questions
How many units are for sale at 61-35 98Th St?

How much does a condo at 61-35 98Th St cost?
What are the HOA fees at 61-35 98Th St?
What bedroom options are available in 61-35 98Th St?


