 Street View
6101 34Th St W
6101 34Th St W, Bradenton, FL 34210
Rate 6101 34Th St W

Stories
2

Units
165

Available Units For Sale
4

Unit Types
3bd

Built Year
1984

HOA Fees
$401-1,205/mo
About
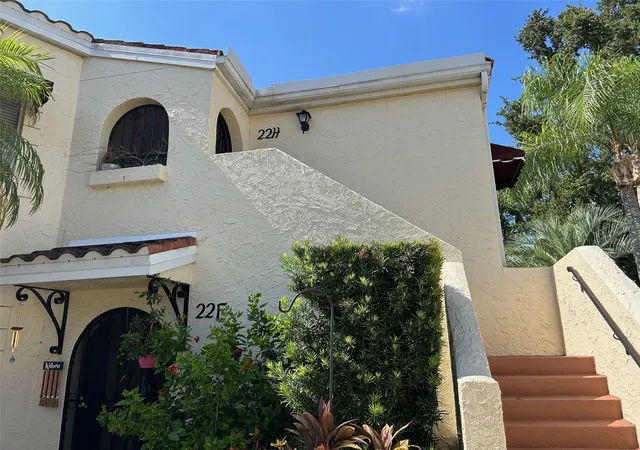
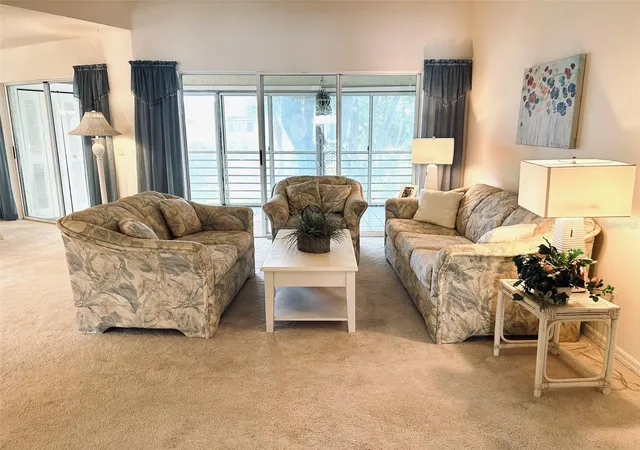
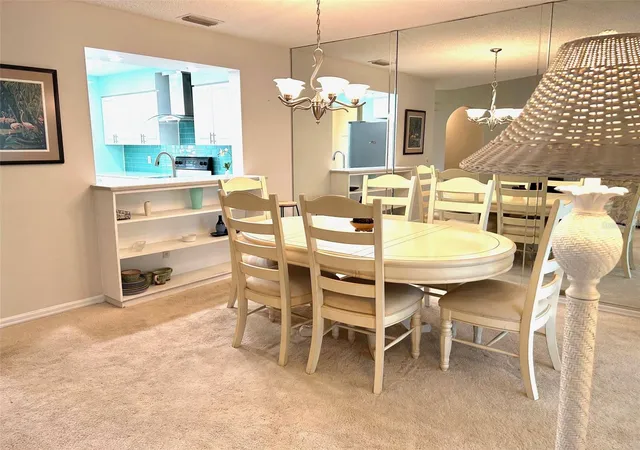
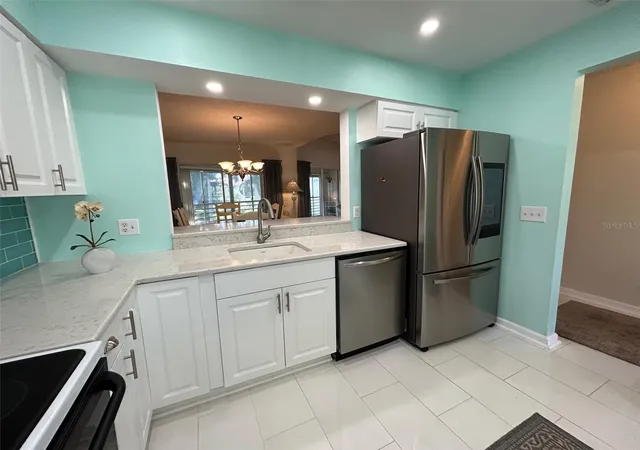
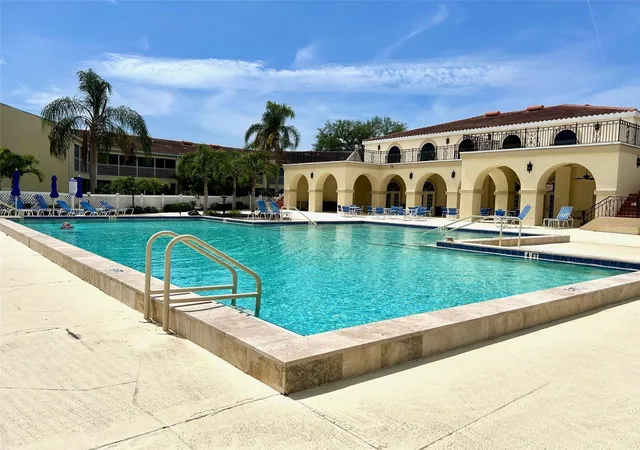
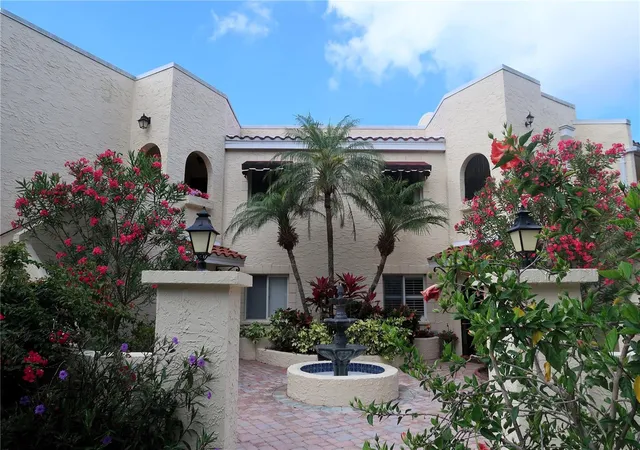
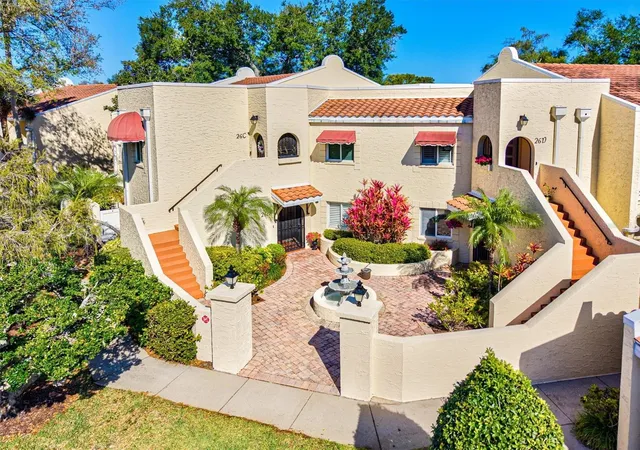
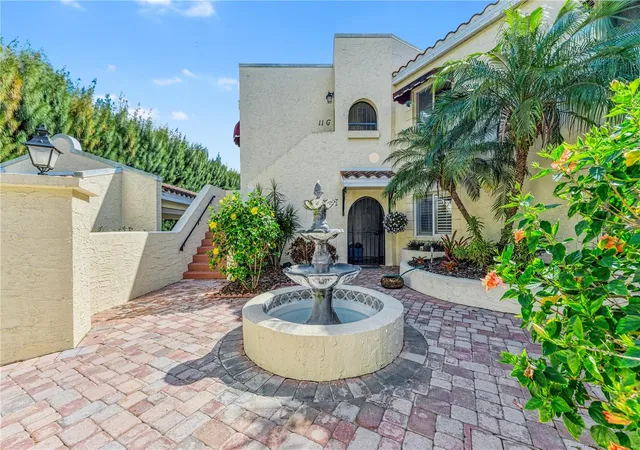
Vizcaya is a low-rise, Mediterranean‑styled condominium complex in Bradenton built in 1984. Composed primarily of two-story buildings arranged around planted courtyards and fountains, the community presents tiled roofs, arched details, and winding walking paths that emphasize a resort-like, landscaped setting. Residences are mostly three-bedroom configurations or two-bedroom-plus-den plans with features such as vaulted or cathedral ceilings, open floorplans, built-in wood cabinetry, solid-surface counters, wet bars, walk-in closets, and enclosed Florida rooms/lanai spaces that extend usable living area. Many units include private patios or balconies, sliding French doors, attic/storage space and in-unit laundry. Common amenities are centered on recreation and socializing: a clubhouse with programmed activities, an Olympic-size heated pool and spa, a fitness room, sauna, outdoor kitchens/grills and pond or lakefront views. The gated community provides assigned covered parking/carports and supplemental storage units; small pets are allowed per community rules. Landscaping includes mature tropical plantings, multiple lakes and irrigation systems that reinforce the neighborhood’s garden atmosphere. Vizcaya sits near IMG Academy and its golf club, with Anna Maria Island beaches, downtown Sarasota and the regional airport all a short drive away, supporting a lifestyle that blends active amenities, social programming and easy coastal access.
HOA Management
N/A
HOA Fees
$401/ Monthly
Beth Callans Mgmt 755-2082
HOA Fees
$477.67/ Quarterly
Amenities
 Amenities and services may be covered by one or multiple associations and service providers.
 Fence Restrictions
 Fitness Center
 Pool
Pool
 Racquetball
 Recreation Facilities
 Storage
 Vehicle Restrictions
 Cable TV
Clubhouse
Gated
Lobby Key Required
Maintenance
Other
Sauna
Security
Spa/Hot Tub
Tennis Court(s)
Wheelchair Access
Disclaimer: Amenities are based on third-party information and may vary; buyers must independently verify all amenities, as information is deemed reliable but not guaranteed.

Building Features
Interior
Interior Features
Attic
Built In Features
Cathedral Ceiling(s)
Ceiling Fans(s)
Crown Molding
Dormitorio Principal Arriba
Dry Bar
Eat In Kitchen
High Ceilings
Kitchen/family Room Combo
L Dining
Living Room/dining Room Combo
Master Bedroom Main Floor
Open Floorplan
Primary Bedroom Main Floor
Solid Surface Counters
Solid Wood Cabinets
Split Bedroom
Stone Counters
Thermostat
Tray Ceiling(s)
Vaulted Ceiling(s)
Walk In Closet(s)
Wet Bar
Window Treatments
Flooring
Bamboo
Brick
Carpet
Ceramic Tile
Epoxy
Hardwood
Laminate
Linoleum
Luxury Vinyl
Marble
Parquet
Tile
Travertine
Vinyl
Wood
Heating
Central
Electric
Heat Pump
Zoned
Cooling
Central Air
Humidity Control
Zoned
Appliances
Bar Fridge
Built In Oven
Convection Oven
Cooktop
Dishwasher
Disposal
Dryer
Electric Water Heater
Exhaust Fan
Freezer
Ice Maker
Microwave
Microwave Hood
None
Oven
Range
Range Hood
Refrigerator
Tankless Water Heater
Washer
Water Filtration System
Water Purifier
Water Softener Owned
Whole House R.o. System
Wine Refrigerator
Amenities & Parking
Other Features
Parking Features
Assigned
Boat
Common
Covered
Curb Parking
Deeded
Driveway
Garage Faces Rear
Garage Faces Side
Ground Level
Guest
In Garage
None
Open
Reserved
Exterior Amenities
Awning(s)
Balcony
Courtyard
Fence
French Doors
Garden
Gray Water System
Irrigation System
Lighting
Outdoor Grill
Outdoor Kitchen
Outdoor Shower
Private Entrance
Private Mailbox
Rain Gutters
Sauna
Shade Shutter(s)
Sidewalk
Sliding Doors
Sprinkler Metered
Storage
Disclaimer: Unit Features may vary by unit; buyers must independently verify all features. Information is deemed reliable but not guaranteed
Getting Around 6101 34Th St W
Bike Score®

Somewhat Bikeable
37/100
Walk Score®

Car-Dependent
21/100
Data provided by Redfin
- Home
- Homes For Sale
- Florida
- Bradenton
- 6101 34Th St W
Frequently Asked Questions
How many units are for sale at 6101 34Th St W?

How much does a condo at 6101 34Th St W cost?
What are the HOA fees at 6101 34Th St W?
What bedroom options are available in 6101 34Th St W?