

 Street View
6102 Seawall Blvd
6102 Seawall Blvd, Galveston, TX 77551
Rate 6102 Seawall Blvd

Stories
1

Units
216

Available Units For Sale
36

Unit Types
1bd

Built Year
1985

HOA Fees
$389-475/mo
About
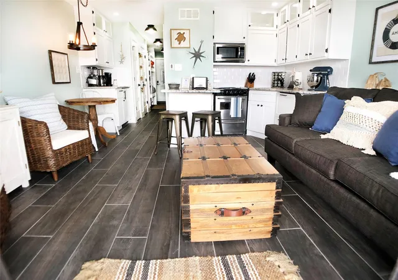
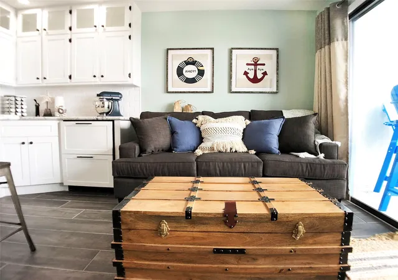
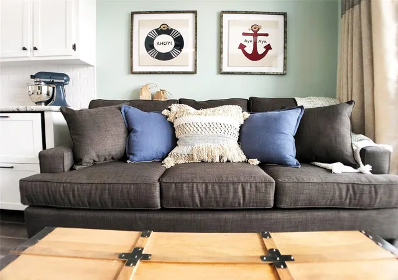
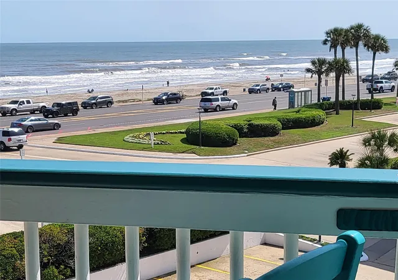
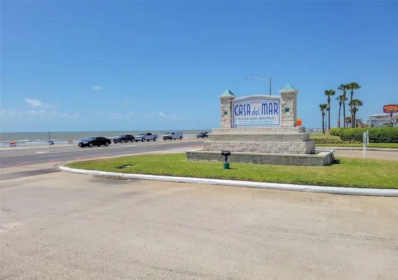
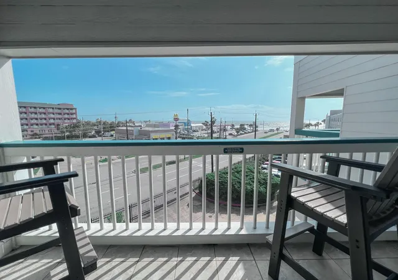
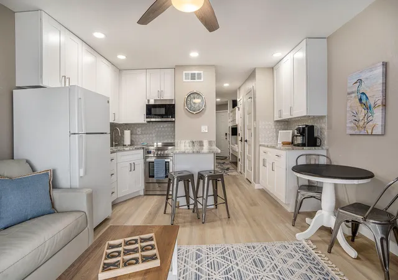
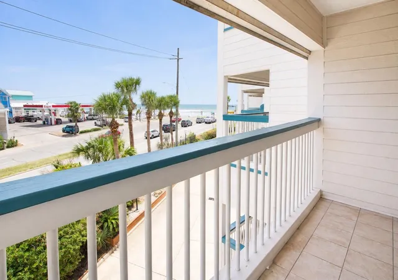
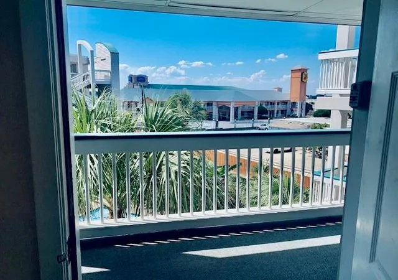
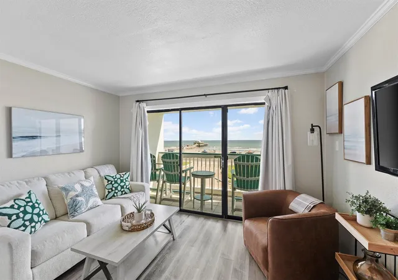
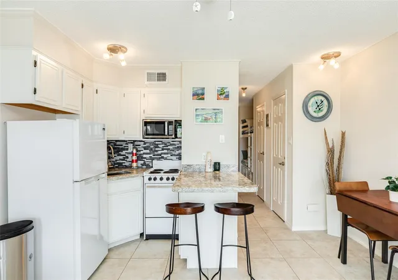
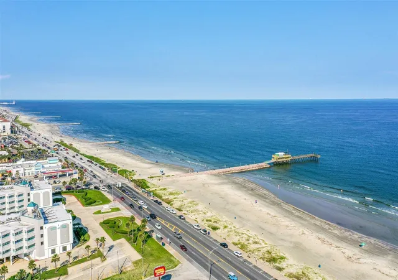
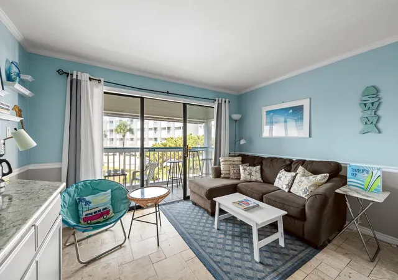
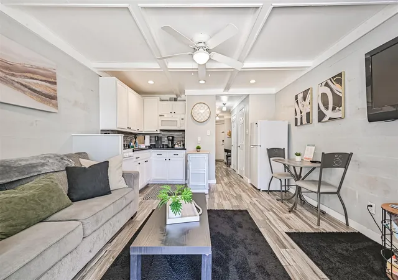
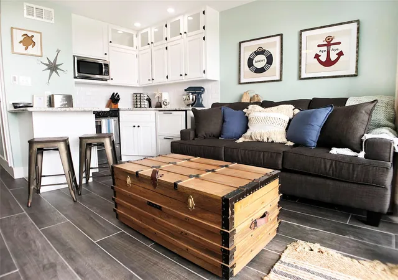
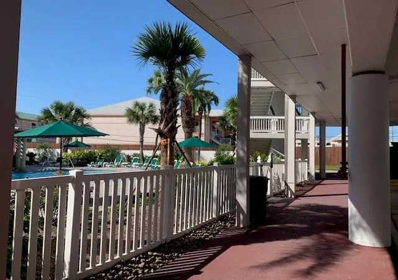
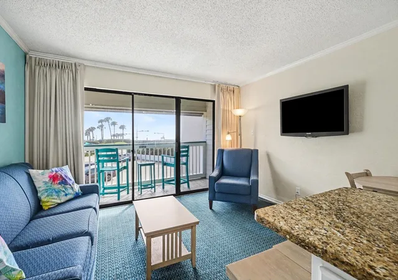
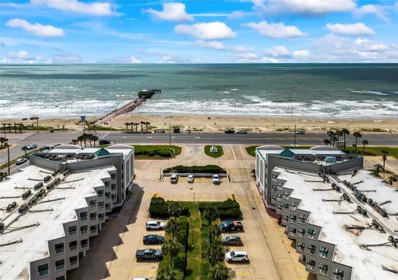
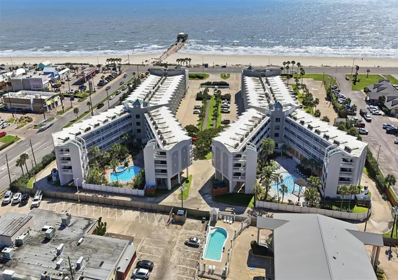
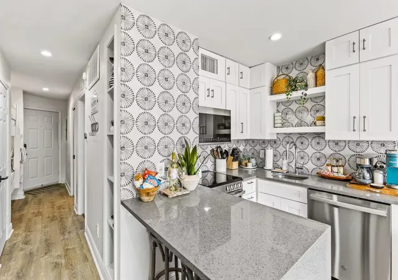
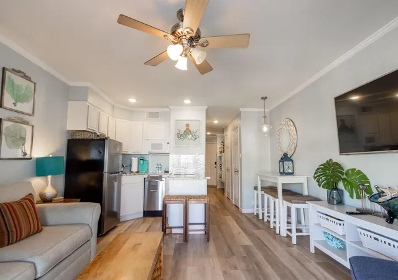
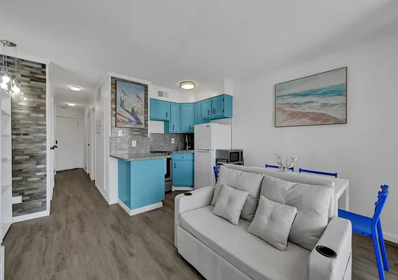
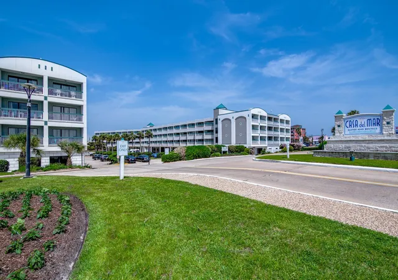
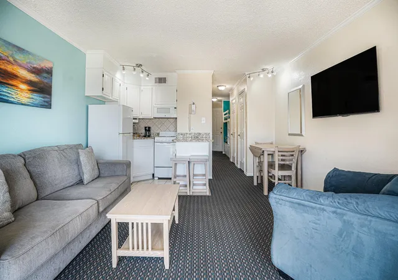
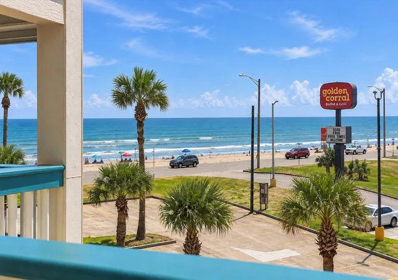
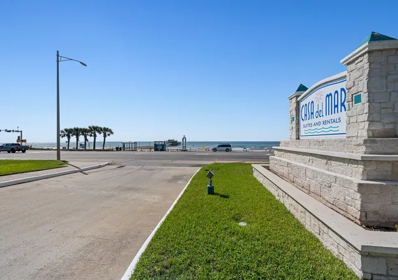
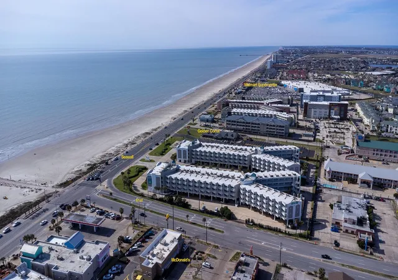
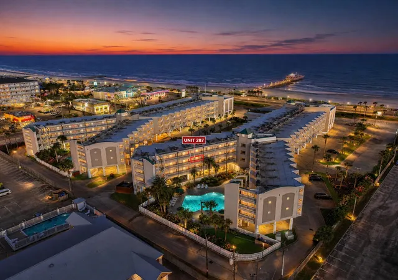
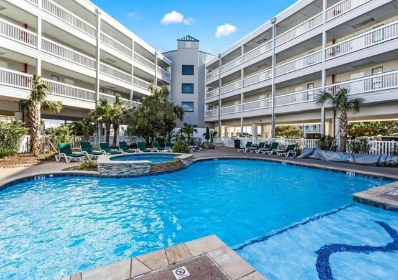
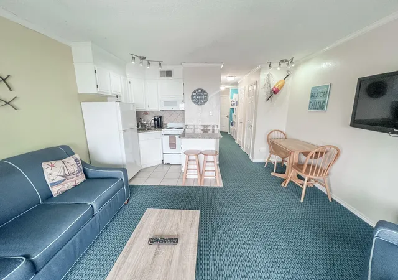
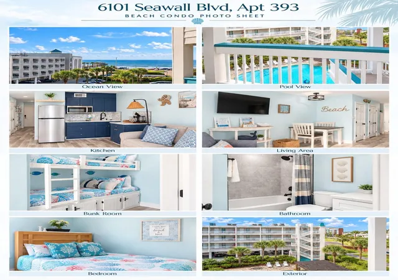
Casa Del Mar is a low-rise, single-story-equivalent condominium complex built in 1985 along Galveston’s Seawall, organized into multiple small buildings with elevator access to upper-floor units. Units are predominantly one-bedroom floorplans, many configured to maximize sleeping capacity with built-in bunk beds and convertible living-room bedding; interiors commonly feature granite or laminate counters, walk-in closets, en-suite baths, balconies, ceiling fans, and practical coastal finishes. Grounds emphasize resort-style outdoor living: landscaped courtyards, two swimming pools (one heated), grilling and picnic areas, front and side green spaces, and direct pedestrian access to Babe’s Beach and the nearby 61st Street fishing pier. Shared amenities include covered parking, storage, central laundry facilities, an exercise room, playground, and an on-site rental management infrastructure that supports frequent short-term stays. The property is not pet-friendly and operates with vacation-rental use in mind, so turnover, furnished turnkey sales, and rental-pool options are common. Its Seawall location places residents within walking distance of surf shops, restaurants, Pleasure Pier, Moody Gardens, Schlitterbahn, and Galveston’s Historic Strand, offering a compact beachfront lifestyle geared toward leisure and tourism-driven occupancy.
HOA Management
CDM Owners Association
HOA Fees
$475/ Monthly
CDM Owners association
HOA Fees
$475/ Monthly
Amenities
 Amenities and services may be covered by one or multiple associations and service providers.
 Beach Access
 Fitness Center
 Party Room
 Playground
 Pool
Pool
 Clubhouse
Controlled Access
Garbage Service
Lawn Care
Paid Patrol
Park
Picnic Area
Security
Trash
Disclaimer: Amenities are based on third-party information and may vary; buyers must independently verify all amenities, as information is deemed reliable but not guaranteed.
Available Units
Floor
(6 Units)


Floor
(5 Units)

Floor
(13 Units)




Floor
(12 Units)

Building Features
Interior
Interior Features
1 Bedroom Down Not Primary Br
1 Bedroom Down Not Primary Br,all Bedrooms Down
1 Bedroom Down Not Primary Br,built In Bunk Beds
1 Bedroom Down Not Primary Br,primary Bed 1st Floor
1 Bedroom Up
1 Bedroom Up,all Bedrooms Up
1 Bedroom Up,built In Bunk Beds
1 Bedroom Up,primary Bed 1st Floor
2 Bedrooms Down
2 Staircases
All Bedrooms Down
All Bedrooms Down,built In Bunk Beds
All Bedrooms Down,built In Bunk Beds,en Suite Bath
All Bedrooms Down,built In Bunk Beds,primary Bed 1st Floor
All Bedrooms Down,en Suite Bath,primary Bed 1st Floor
All Bedrooms Down,primary Bed 1st Floor
All Bedrooms Up
All Bedrooms Up,built In Bunk Beds
All Bedrooms Up,built In Bunk Beds,en Suite Bath
All Bedrooms Up,primary Bed 1st Floor
All Bedrooms Up,primary Bed 2nd Floor
Balcony
Breakfast Bar
Built In Bunk Beds
Built In Bunk Beds,en Suite Bath
Built In Bunk Beds,primary Bed 1st Floor
Built In Bunk Beds,primary Bed 1st Floor,sitting Area
Built In Bunk Beds,walk In Closet(s)
Cable Tv
Ceiling Fan(s)
Central Vacuum
Concrete Walls
Countertops(formica)
Countertops(gorgeous Granite)
Countertops(granit)
Countertops(granite)
Countertops(laminate)
Countertops(tile)
Countertops(vinyl)
Crown Molding
Decorative Designer Lighting Fixtures
Dry Bar
Elevator
En Suite Bath
En Suite Bath,primary Bed 1st Floor
Formal Entry/foyer
High Ceilings
Primary Bed 1st Floor
Primary Bed 2nd Floor
Primary Bed 3rd Floor
Primary Bedroom On Main
Tile
Wired For Sound
Wiredfor Sound
Flooring
Bamboo
Carpet
Ceramic Tile
Engineered Wood
Laminate
Stone
Tile
Vinyl
Vinyl Plank
Wood
Heating
Central
Electric
Natural Gas
None
Cooling
Ceiling Fan(s)
Central Air
Central Air
Electric
Gas
Appliances
Convection Oven
Dishwasher
Disposal
Dryer
Energy Star Qualified Appliances
Electric Cooktop
Electric Oven
Electric Range
Electric Range
Free Standing Range
Freestanding Oven
Full Size
Gas Cooktop
Gas Range
Ice Maker
Microwave
Oven
Refrigerator
Refrigerator Included
Stainless Steel Appliance(s)
Washer
Washer/dryer
Water Heater
Wine Refrigerator
Amenities & Parking
Other Features
Parking Features
Additional Parking
Assigned
Attached
Attached & Detached
Attached Carport
Attached/detached Garage
Carport
Covered
Detached
Detached Carport
Garage
Gated
No Garage
On Site
Paved
Tandem
Unassigned
Underground
Exterior Amenities
Back Green Space
Balcony
Balcony/terrace
Boat Ramp
Courtyard
Elevator
Exercise Room
Front Green Space
Front Yard
Outdoor Kitchen
Playground
Side Green Space
Side Yard
Sprinkler System
Storage
Trash Pick Up
Disclaimer: Unit Features may vary by unit; buyers must independently verify all features. Information is deemed reliable but not guaranteed
- Home
- Homes For Sale
- Texas
- Galveston
- 6102 Seawall Blvd
Frequently Asked Questions
How many units are for sale at 6102 Seawall Blvd?

How much does a condo at 6102 Seawall Blvd cost?
What are the HOA fees at 6102 Seawall Blvd?
What bedroom options are available in 6102 Seawall Blvd?