 Overview
 HOA
 Available Units
 Unit Features
 Getting Around
 Nearby Buildings
 Street View
6135 Fairfield Rd
6135 Fairfield Rd, Oxford, OH 45056
Rate 6135 Fairfield Rd

Stories
-

Units
30

Available Units For Sale
1

Unit Types
1bd

Built Year
1971

HOA Fees
$215-255/mo
About
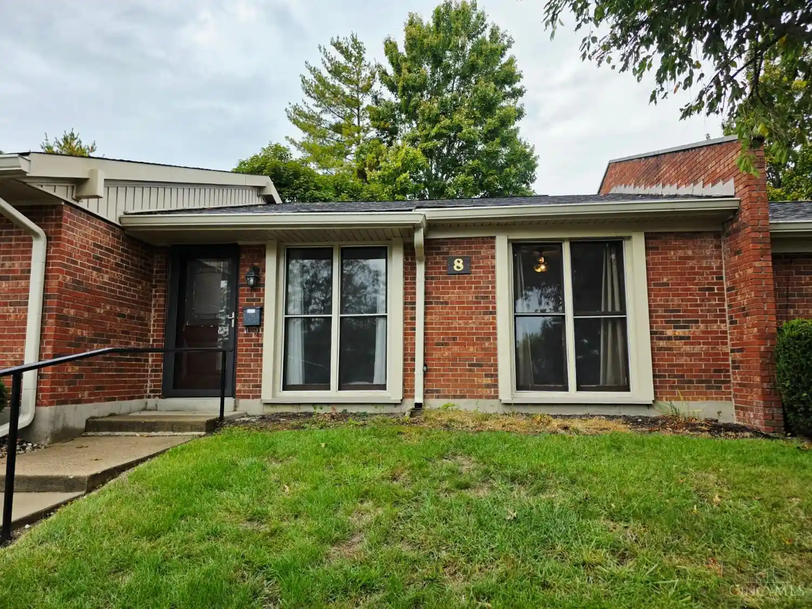
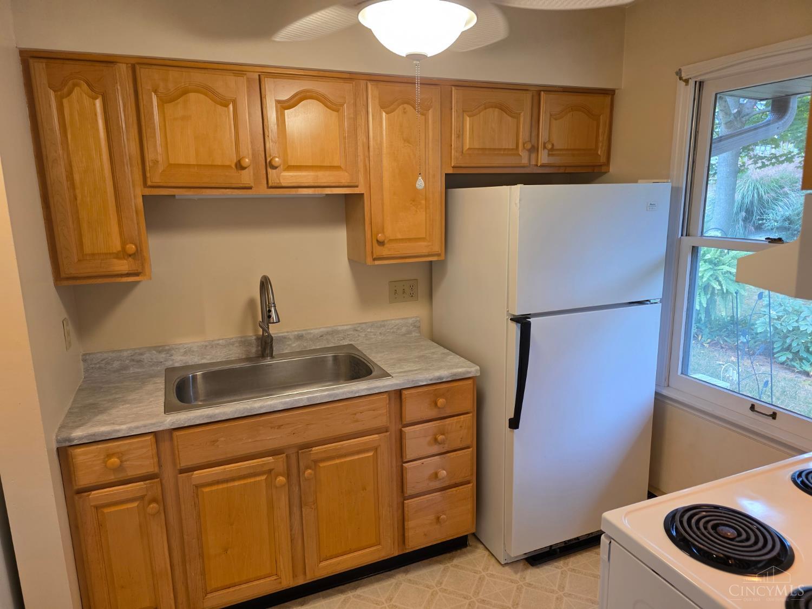
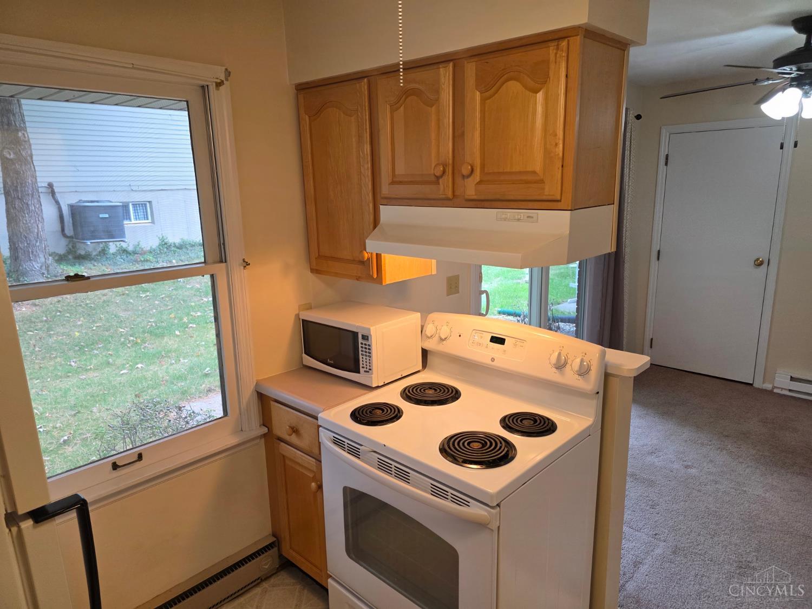
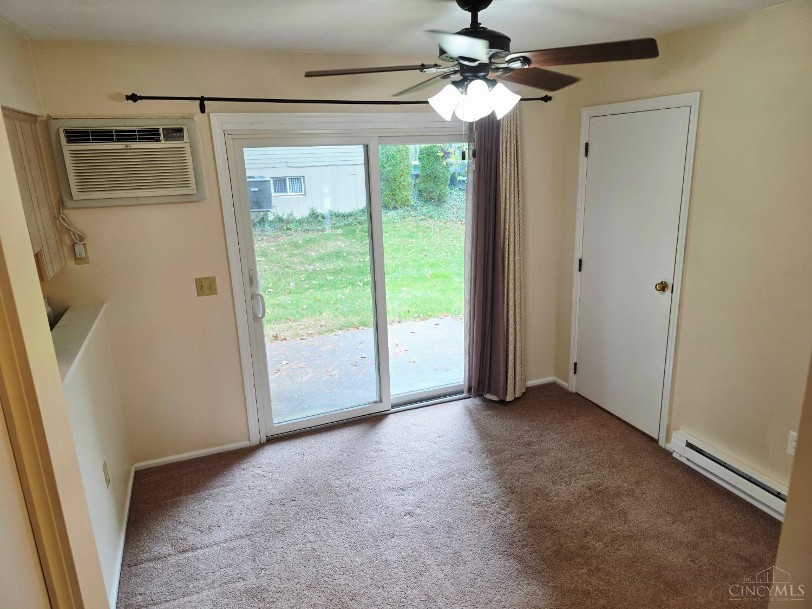
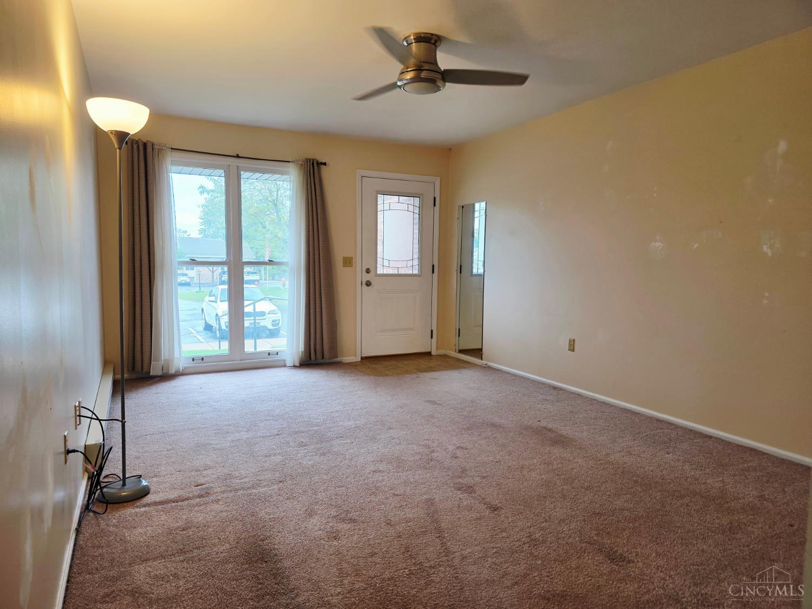
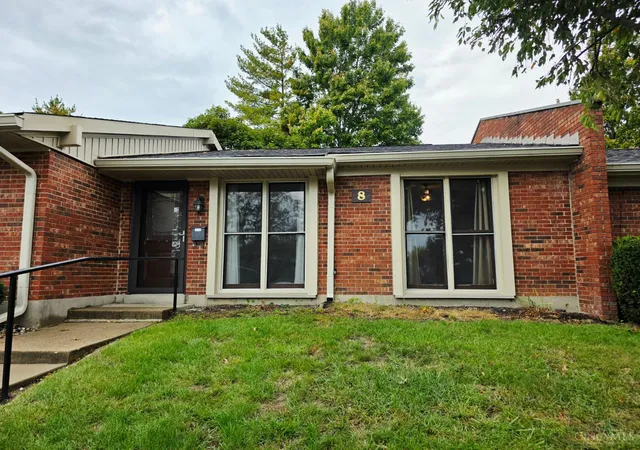
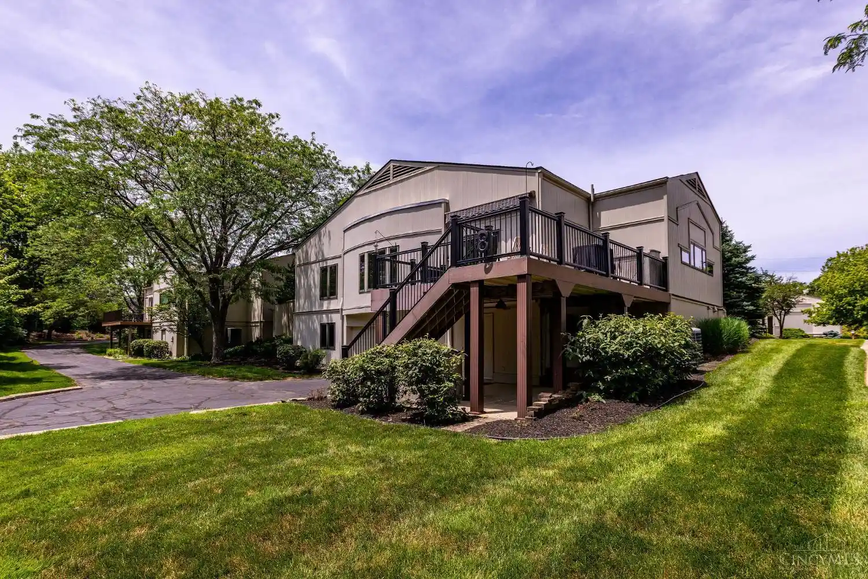
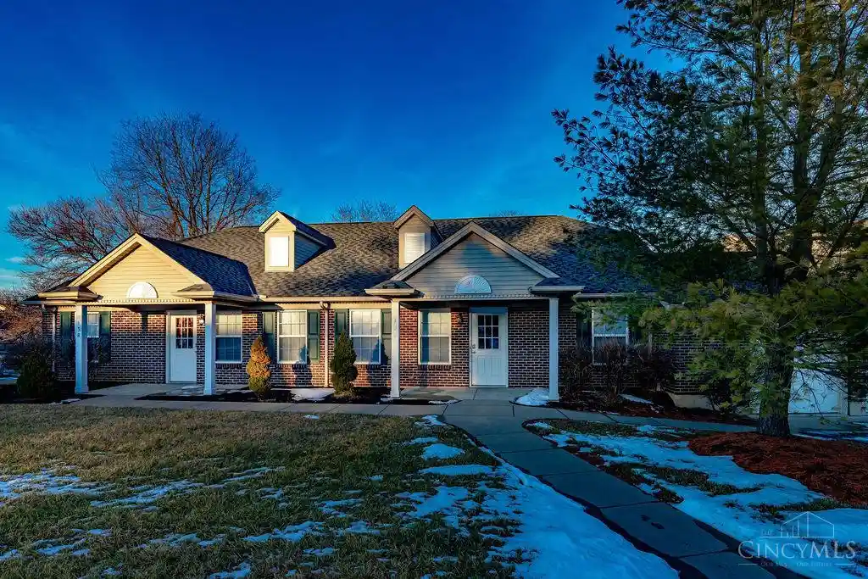
Oxford View Condominiums is a low-rise, single-story residential complex built in 1984 and developed for residents aged 55 and over. Units are primarily two-bedroom condos arranged for single-floor living with features that emphasize natural light and open sightlines: oversized windows, vaulted and beam ceilings, and skylights appear in many homes. Interiors commonly include remodeled kitchens and baths, solid-surface and Corian counters, walk-in closets, laundry closets with stackable washer/dryer hookups, and accessibility modifications such as wide hallways and walk-in or handicap-accessible showers. Exterior elements focus on private outdoor spaces — balconies, porches, screened-in or enclosed patios and small yards — and the site provides yard lighting and modest grounds maintenance as part of the condominium association. Shared building characteristics include low maintenance requirements, a carport option (with a modest additional fee), and community rules that restrict rentals and require an approval process and deposit at purchase. The complex sits within walking distance of retail, groceries, the senior center, library and public pool, offering a neighborhood-oriented lifestyle centered on convenience and proximity to services for older adults.
HOA Management
Oxford View
HOA Fees
$255/ Monthly
Oxford View (Mary)
HOA Fees
$255/ Monthly
Amenities
 Amenities and services may be covered by one or multiple associations and service providers.
 Water
 Trash
Disclaimer: Amenities are based on third-party information and may vary; buyers must independently verify all amenities, as information is deemed reliable but not guaranteed.

Building Features
Interior
Interior Features
Beam Ceiling
Kitchen Family Room Combo
Multi Panel Doors
Remodeled
Skylights
Solid Surface Counters
Vaulted Ceiling
Walk In Closets
Flooring
Heating
Baseboard
Electric
Cooling
Ceiling Fans
Wall Unit
Wall Units
Window Unit
Appliances
Dishwasher
Disposal
Dryer
Electric Cooktop
Electric Water Heater
Garbage Disposal
Microwave
Oven/range
Range
Refrigerator
Washer
Amenities & Parking
Other Features
Parking Features
1 Assigned
Asphalt
Driveway
No Garage
None
Off Street
On Street
Exterior Amenities
Balcony
Covered Deck/patio
Deck
Enclosed Porch
Patio
Porch
Yard Lights
Disclaimer: Unit Features may vary by unit; buyers must independently verify all features. Information is deemed reliable but not guaranteed
Nearby Buildings
- Home
- Homes For Sale
- Ohio
- Oxford
- 6135 Fairfield Rd
Frequently Asked Questions
How many units are for sale at 6135 Fairfield Rd?

How much does a condo at 6135 Fairfield Rd cost?
What are the HOA fees at 6135 Fairfield Rd?
What bedroom options are available in 6135 Fairfield Rd?