 Overview
 HOA
 Available Units
 Unit Features
 Getting Around
 Nearby Buildings
 Street View
615 S Riverside Dr
615 S Riverside Dr, Pompano Beach, FL 33062
Rate 615 S Riverside Dr

Stories
2

Units
11

Available Units For Sale
3

Unit Types
1bd

Built Year
1960

HOA Fees
$667/mo
About
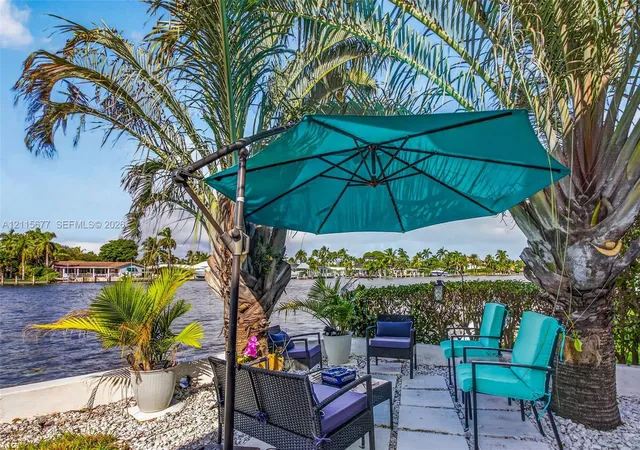
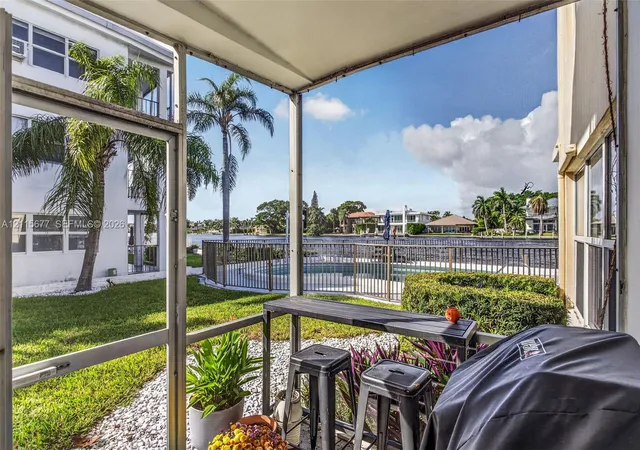
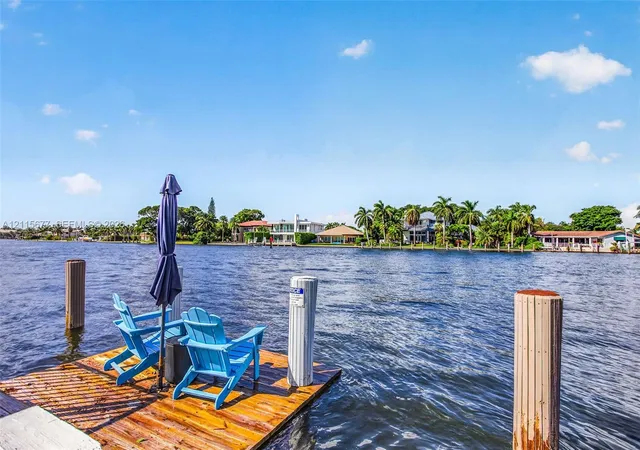
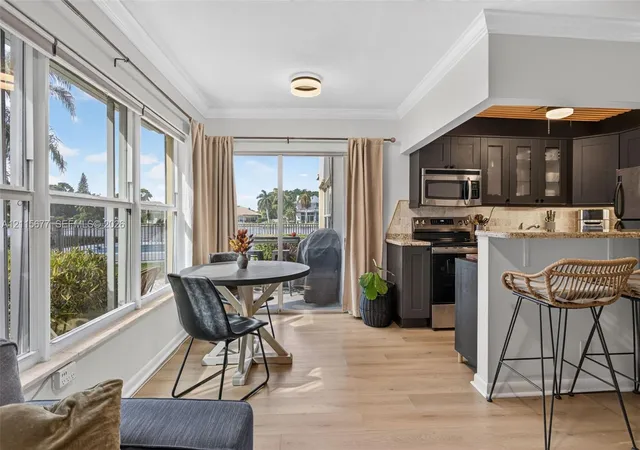
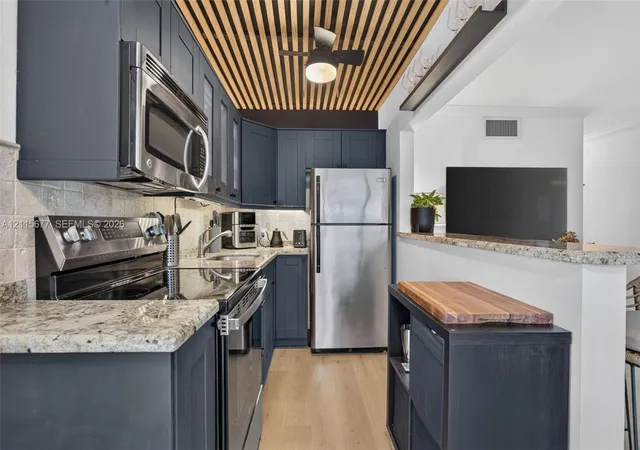
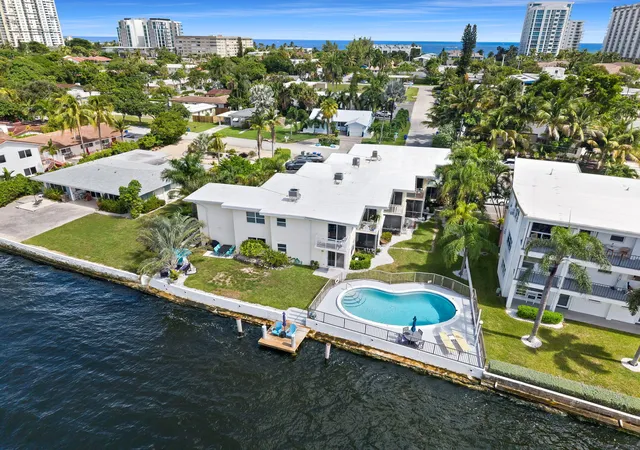
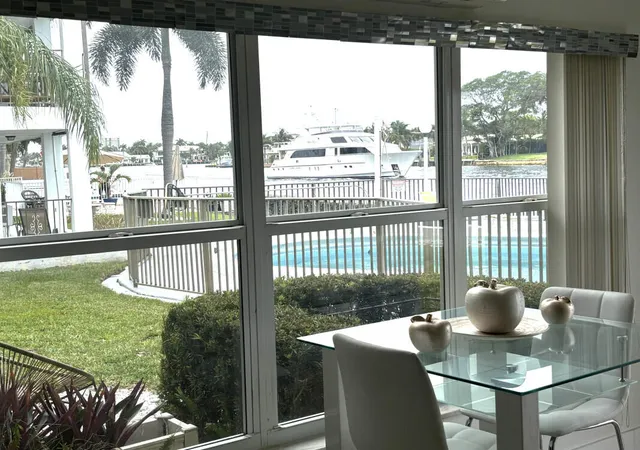
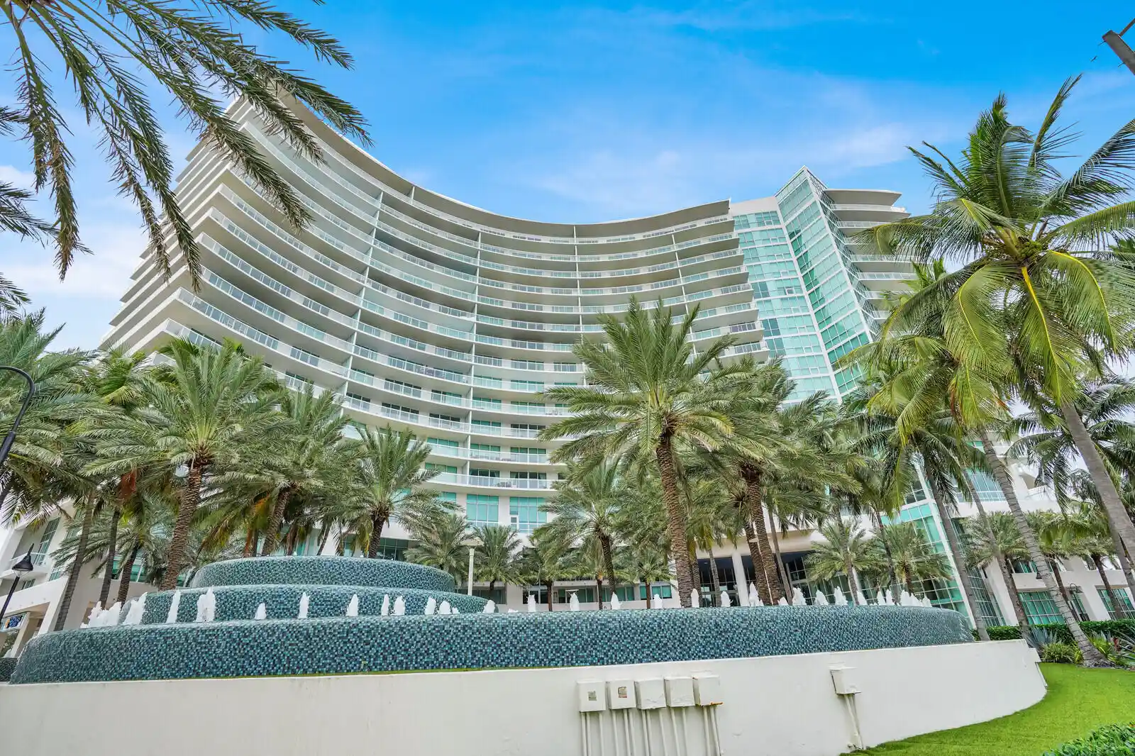
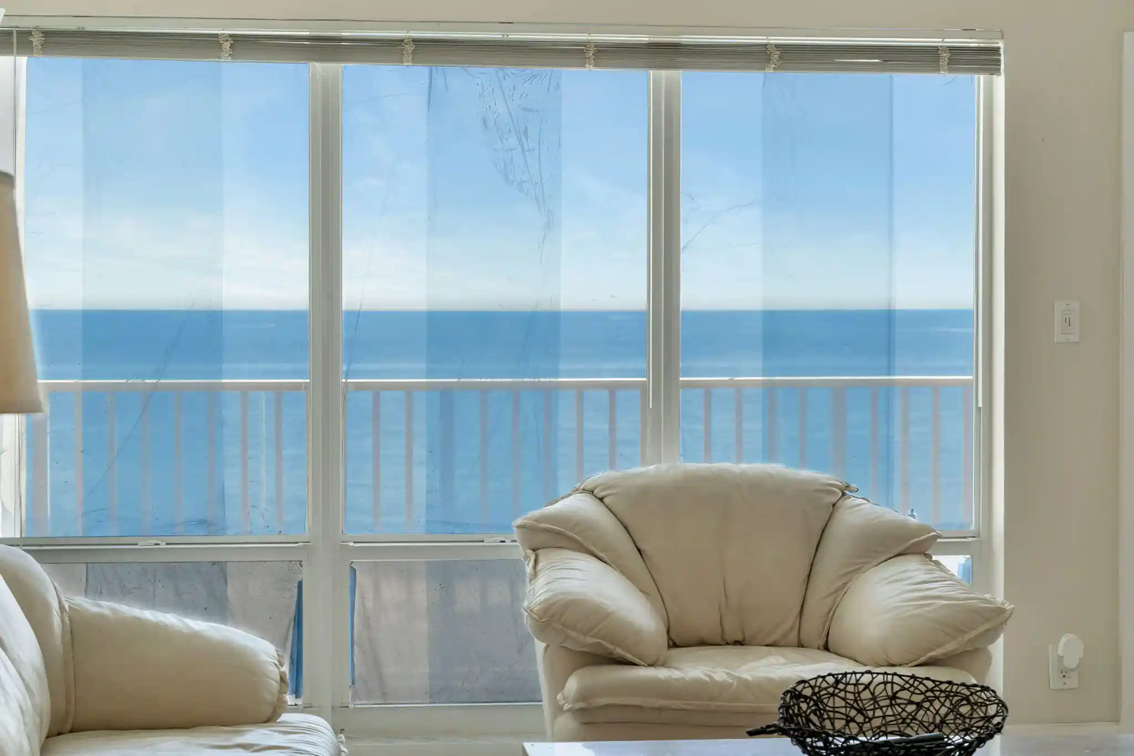
A low-rise, two-story coastal co-op built in 1960 and arranged like a small boutique complex directly on the Intracoastal Waterway. The property is composed primarily of one-bedroom residences with a mix of first- and second-floor plans; many units feature open living/kitchen layouts, built-in storage, and outdoor extensions such as balconies, enclosed porches or patios that face the water. Interior finishes in offered units range from original-era tile and laminate to fully renovated kitchens with granite counters and stainless appliances; several homes include impact windows or doors and upgraded central air. Shared facilities are modest and oriented to waterfront living: a pool with sunset views, a communal dock, outdoor courtyard and barbecue area, a laundry room and additional storage lockers. On-site assigned parking is available and the association permits rentals after a short ownership period; pet policies are generally small-pet friendly with HOA approval. The building’s compact scale and waterfront orientation put dining, the pier, beach access and redeveloped Pompano Beach amenities within easy walking distance, supporting a low-maintenance beach or seasonal lifestyle.
HOA Management
Woodcrest Terrace Co-Op
HOA Fees
$667/ Monthly
Amenities
 Amenities and services may be covered by one or multiple associations and service providers.
 Laundry
 Pool
 Storage
 BoatDock
Boating
MaintenanceGrounds
Parking
Disclaimer: Amenities are based on third-party information and may vary; buyers must independently verify all amenities, as information is deemed reliable but not guaranteed.

Building Features
Interior
Interior Features
Bedroom On Main Level
Breakfast Area
Breakfast Bar
Built In Features
Custom Mirrors
Family Dining Room
First Floor Entry
Living Dining Room
Main Level Primary
Main Living Area Entry Level
None
Second Floor Entry
Separate Shower
Tub Shower
Upper Level Master
Flooring
Carpet
Ceramic Tile
Laminate
Tile
Vinyl
Wood
Heating
Central
Electric
Heat Pump
Wall Furnace
Cooling
Ceiling Fans
Central Air
Ductless
Electric
Heat Pump
Wall Window Units
Appliances
Cooktop
Dishwasher
Disposal
Electric Range
Electric Water Heater
Ice Maker
Microwave
Oven
Range
Refrigerator
Self Cleaning Oven
Washer
Amenities & Parking
Other Features
Parking Features
Assigned
Covered
Guest
One Space
Open
Exterior Amenities
Balcony
Barbecue
Enclosed Porch
Outdoor Living Area
Patio
Porch
Security High Impact Doors
Disclaimer: Unit Features may vary by unit; buyers must independently verify all features. Information is deemed reliable but not guaranteed
Nearby Buildings


- Home
- Homes For Sale
- Florida
- Pompano Beach
- 615 S Riverside Dr
Frequently Asked Questions
How many units are for sale at 615 S Riverside Dr?

How much does a condo at 615 S Riverside Dr cost?
What are the HOA fees at 615 S Riverside Dr?
What bedroom options are available in 615 S Riverside Dr?