 Overview
 HOA
 Unit Features
 Getting Around
 Nearby Buildings


 Street View
616 E St NW
616 E St NW, WASHINGTON, DC 20004
Rate 616 E St NW

Stories
12

Units
125

Available Units For Sale
7

Unit Types
Studio, 1bd, 2bd, 3bd

Built Year
2004

HOA Fees
$417.6-1,239.8/mo
About
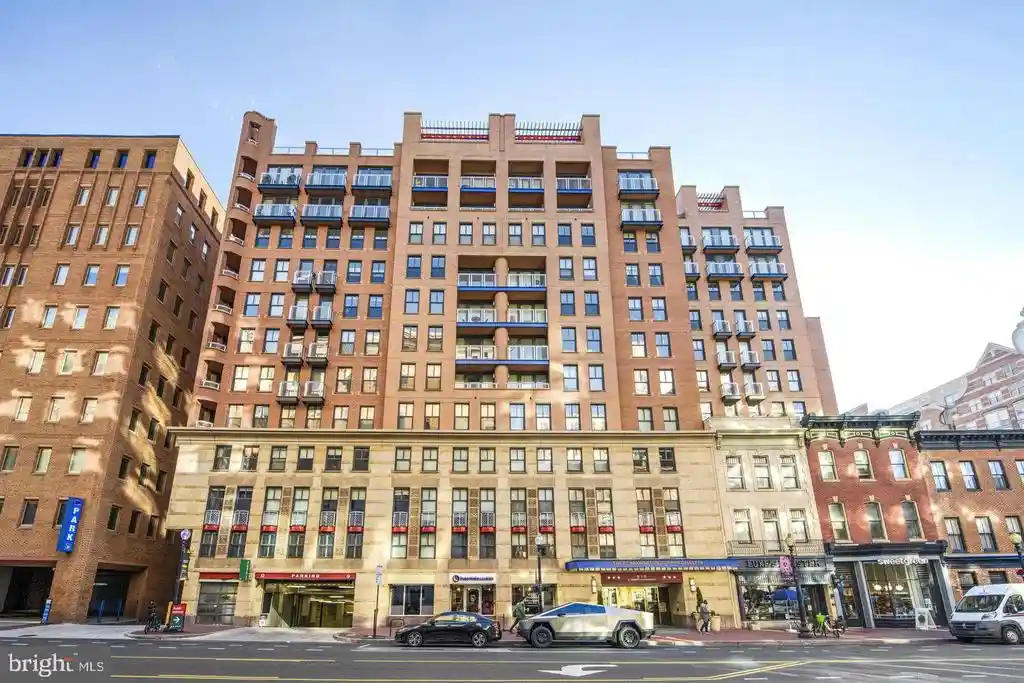
A 12-story, 2004-built condominium in Washington, D.C., the property combines mid-rise scale with dense downtown convenience. Units range from one- to three-bedroom floor plans, including duplex/townhome-style layouts and open or traditional plans; interior finishes commonly include hardwood floors, crown moldings, recessed lighting, granite or upgraded countertops, walk-in closets, and in-unit laundry. The architecture presents a contemporary urban façade with landscaped internal courtyards and significant glazing that brings light into many residences. Shared spaces were refreshed in recent years and emphasize social and recreational living: a staffed 24-hour front desk and concierge, a full fitness center, a screening/theater room, billiards/clubroom, business and conference facilities, and an ample rooftop zone with pool, grills, seating areas, and planted terraces. Exterior grounds feature hardscape, lighting, sidewalks and a water fountain, while secure storage and an underground garage (rental parking available) address resident needs. The building is pet friendly and equipped with elevator service, sprinkler and air/water treatment systems. Located in Penn Quarter, the property sits within short walking distance of multiple Metro stations, national museums, theaters and major dining and entertainment venues, supporting a highly walkable, culturally focused urban lifestyle.
HOA Management
CLARA BARTON
HOA Fees
$1,212/ Monthly
CLARA BARTON AT PENN QUARTER
HOA Fees
$1,239.8/ Monthly
Amenities
 Amenities and services may be covered by one or multiple associations and service providers.
 Convenience Store
 Elevator
 Library
 Meeting Room
 Party Room
 Bar/Lounge
Billiard Room
Club House
Common Grounds
Community Center
Concierge
Dining Rooms
Exercise Room
Extra Storage
Fax/Copying
FitnessCenter
GameRoom
Gated Community
Other
Picnic Area
Pool - Indoor
Pool - Outdoor
Pool - Rooftop
Recreational Center
Reserved/Assigned Parking
Satellite TV
Sauna
Security
Swimming Pool
Disclaimer: Amenities are based on third-party information and may vary; buyers must independently verify all amenities, as information is deemed reliable but not guaranteed.
Building Features
Interior
Interior Features
Air Filter System
Bar
Bathroom Soaking Tub
Bathroom Tub Shower
Breakfast Area
Built Ins
Carpet
Combination Dining/living
Combination Kitchen/dining
Combination Kitchen/living
Crown Moldings
Dining Area
Efficiency
Elevator
Entry Level Bedroom
Family Room Off Kitchen
Flat
Floor Plan Open
Floor Plan Traditional
Kitchen Eat In
Kitchen Efficiency
Kitchen Gourmet
Kitchen Island
Pantry
Primary Bath(s)
Recessed Lighting
Sprinkler System
Studio
Tub Shower
Upgraded Countertops
Walk In Closet(s)
Water Treat System
Window Treatments
Wood Floors
Flooring
Carpet
Ceramic Tile
Engineered Wood
Hardwood
Luxury Vinyl Tile
Solid Hardwood
Tile/brick
Wood
Heating
90% Forced Air
Ceiling
Central
Convector
Electric
Forced Air
Geothermal Heat Pump
Heat Pump(s)
Hot Water
Programmable Thermostat
Solar On Grid
Cooling
Central A/c
Convector
Dehumidifier
Geothermal
Heat Pump(s)
Programmable Thermostat
Solar On Grid
Whole House Exhaust Ventilation
Whole House Fan
Whole House Supply Ventilation
Zoned
Appliances
Built In Microwave
Built In Range
Cooktop
Dishwasher
Disposal
Dryer
Dryer Electric
Dryer Front Loading
Dual Flush Toilets
Energy Efficient Appliances
Exhaust Fan
Extra Refrigerator/freezer
Freezer
Icemaker
Instant Hot Water
Microwave
Oven Double
Oven Self Cleaning
Oven Single
Oven Wall
Oven/range Electric
Oven/range Gas
Range Hood
Refrigerator
Stainless Steel Appliances
Stove
Washer
Washer Front Loading
Washer/dryer Hookups Only
Washer/dryer Stacked
Water Dispenser
Water Heater
Amenities & Parking
Other Features
Parking Features
Assigned
Concrete Driveway
Garage
On Site Rent
On Site Sale
Parking Fee
Parking Space Conveys
Private
Public
Rented/permit Required
Secure Parking
Shared Driveway
Unassigned
Under Home Parking
Exterior Amenities
Bbq Grill
Extensive Hardscape
Exterior Lighting
Fire Escape
Roof Deck
Secure Storage
Sidewalks
Street Lights
Water Fountains
Disclaimer: Unit Features may vary by unit; buyers must independently verify all features. Information is deemed reliable but not guaranteed
Nearby Buildings


Frequently Asked Questions
How many units are for sale at 616 E St NW?

How much does a condo at 616 E St NW cost?
What are the HOA fees at 616 E St NW?
What bedroom options are available in 616 E St NW?