


 Street View
620 Palencia Clb Dr
620 Palencia Clb Dr, Saint Augustine, FL 32095
Rate 620 Palencia Clb Dr

Stories
3

Units
15

Available Units For Sale
1

Unit Types
3bd

Built Year
2006

HOA Fees
$16.08-1,100/mo
About
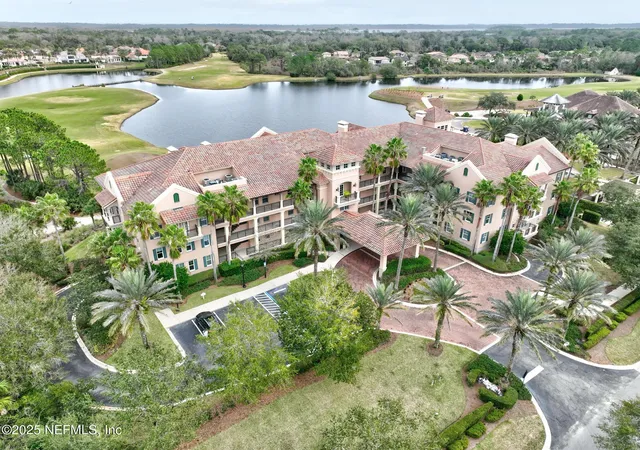
The Promenade at Palencia is a low-rise, three-story condominium building completed in 2006 and set within the master-planned Palencia village near Saint Augustine, FL. The boutique property contains just 15 residences, primarily three-bedroom floor plans including larger end and penthouse units with generous living areas and multiple balconies or wraparound lanais. Construction is concrete block with tile roofing; common features across units include elevator access from a gated underground garage, two assigned parking spaces, and sizable private storage rooms. Interiors emphasize open, light-filled layouts with high ceilings, formal and eat-in dining areas, built-in cabinetry, kitchen islands, butler pantries, and a mix of tile, travertine or wood flooring. Primary suites are appointed with spa-style baths, walk-in closets and dual-vanity arrangements; many units include gas fireplaces, built-in wine refrigerators and dedicated home-office or guest-suite configurations. Shared building amenities reflect a resort-oriented neighborhood lifestyle rather than on-site extravagance: secure subterranean parking, elevator service, and landscaped views over the Palencia golf course, clubhouse, lakes and fountain park. Residents enjoy immediate access to Palencia’s broader offerings — tennis and pickleball courts, multiple pools, fitness facilities, boardwalks to the Tolomato River and nearby retail/dining — creating a maintenance-light, community-centered living experience.
HOA Management
MAY MGMNT
HOA Fees
$16.08/ Annually
May Management
HOA Fees
$75.85/ Monthly
Amenities
 Amenities and services may be covered by one or multiple associations and service providers.
 Fitness Center
 Laundry
 Pickleball
 Playground
 Pool
Pool
 Storage
 Water
Water
 Barbecue
Basketball Court
Boat Dock
Car Wash Area
Children's Pool
Clubhouse
Dog Park
Elevator(s)
Gated
Golf Course
Jogging Path
Maintenance Grounds
Maintenance Structure
Management - Full Time
Management - Off Site
Other
Park
Sauna
Security
Spa/Hot Tub
Tennis Court(s)
Trash
Disclaimer: Amenities are based on third-party information and may vary; buyers must independently verify all amenities, as information is deemed reliable but not guaranteed.
Available Units

Building Features
Interior
Interior Features
Breakfast Bar
Breakfast Nook
Built In Features
Butler Pantry
Ceiling Fan(s)
Ceiling Fans(s)
Central Vacuum
Eat In Kitchen
Elevator
Entrance Foyer
Guest Suite
His And Hers Closets
In Law Floorplan
Jack And Jill Bath
Kitchen Island
Living Room/dining Room Combo
Open Floorplan
Pantry
Primary Bathroom Shower No Tub
Primary Bathroom Tub With Separate Shower
Primary Bedroom Main Floor
Primary Downstairs
Split Bedroom
Split Bedrooms
Vaulted Ceiling(s)
Walk In Closet(s)
Flooring
Carpet
Concrete
Marble
Stone
Tile
Vinyl
Wood
Heating
Central
Electric
Heat Pump
Zoned
Cooling
Central Air
Electric
Varies By Unit
Zoned
Appliances
Convection Oven
Cooktop
Dishwasher
Disposal
Double Oven
Dryer
Electric Cooktop
Electric Oven
Electric Range
Electric Water Heater
Gas Cooktop
Gas Range
Ice Maker
Induction Cooktop
Microwave
Refrigerator
Trash Compactor
Washer
Water Softener
Water Softener Owned
Wine Cooler
Amenities & Parking
Other Features
Parking Features
Additional Parking
Assigned
Attached
Circular Driveway
Community Structure
Covered
Electric Vehicle Charging Station(s)
Garage
Garage Door Opener
Gated
Guest
On Street
Secured
Underground
Exterior Amenities
Balcony
None
Disclaimer: Unit Features may vary by unit; buyers must independently verify all features. Information is deemed reliable but not guaranteed
- Home
- Homes For Sale
- Florida
- Saint Augustine
- 620 Palencia Clb Dr
Frequently Asked Questions
How many units are for sale at 620 Palencia Clb Dr?

How much does a condo at 620 Palencia Clb Dr cost?
What are the HOA fees at 620 Palencia Clb Dr?
What bedroom options are available in 620 Palencia Clb Dr?