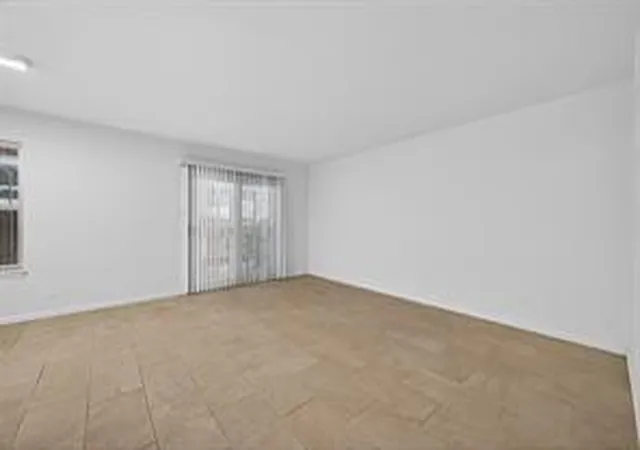
 Street View
6201 Ranchester Dr
6201 Ranchester Dr, Houston, TX 77036
Rate 6201 Ranchester Dr

Stories
2

Units
11

Available Units For Sale
1

Unit Types
3bd

Built Year
1972

HOA Fees
$330/mo
About
A low-rise, garden-style condominium complex constructed in 1972 and spread across two stories. Predominantly configured as three-bedroom residences, units commonly feature split-bedroom plans with walk-in closets and a mixture of flooring types; many have been updated over time with new laminate, tile, or wood-look finishes. Exterior character is suburban: gated entry, landscaped front yards, shared courtyard areas and a notable number of ground-level units with private backyards or patios. Common systems and recent capital improvements reported across the community include replacement roofs, newer HVAC units and upgraded double-pane windows in many homes. Onsite parking is assigned and covered in places; the complex emphasizes low-density living rather than high-rise services. The setting is in Southwest Houston’s Sharpstown/Chinatown corridor, within walking distance of restaurants, grocery options and retail, and with straightforward access to Beltway 8, Westpark and US-59. The development is oriented to practical everyday living — modest common-area amenities, manageable outdoor space, and a neighborhood convenience focus rather than full-scale luxury services.
HOA Management
Happy Village Condominium HOA
HOA Fees
$330/ Monthly
Amenities
 Amenities and services may be covered by one or multiple associations and service providers.
 Garbage Service
Lawn Care
Disclaimer: Amenities are based on third-party information and may vary; buyers must independently verify all amenities, as information is deemed reliable but not guaranteed.

Building Features
Interior
Interior Features
1 Bedroom Up
All Bedrooms Down
All Bedrooms Up,walk In Closet(s)
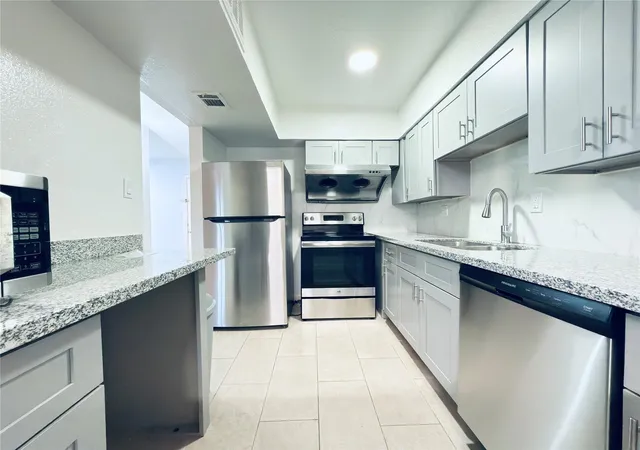
Countertops(laminate)
Flooring
Carpet
Laminate
Tile
Vinyl Plank
Wood
Heating
Electric
Natural Gas
Cooling
Electric
Gas
Appliances
Convection Oven
Dishwasher
Disposal
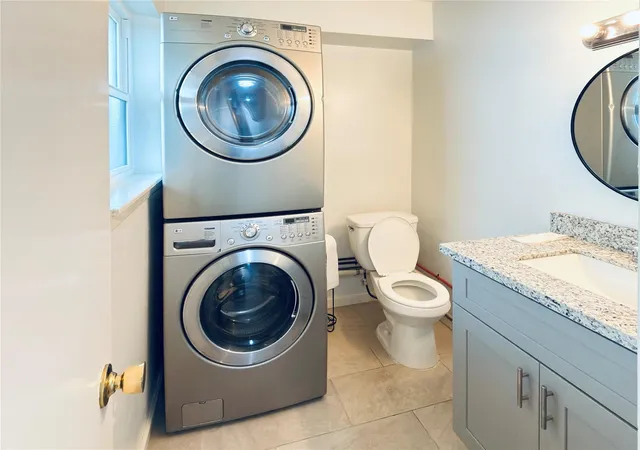
Dryer
Electric Cooktop
Electric Oven
Electric Range
Microwave
Refrigerator
Refrigerator Included
Washer
Washer/dryer
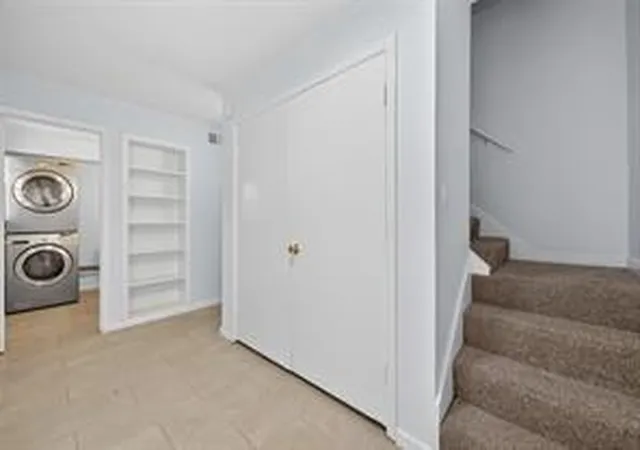
Washer/dryer Stacked
Amenities & Parking
Other Features
Parking Features
Additional Parking
Assigned
Automatic Gate
Carport
Detached Carport
Gated
Paved
Exterior Amenities
Courtyard
Front Yard
Disclaimer: Unit Features may vary by unit; buyers must independently verify all features. Information is deemed reliable but not guaranteed
- Home
- Homes For Sale
- Texas
- Houston
- 6201 Ranchester Dr
Frequently Asked Questions
How many units are for sale at 6201 Ranchester Dr?

How much does a condo at 6201 Ranchester Dr cost?
What are the HOA fees at 6201 Ranchester Dr?
What bedroom options are available in 6201 Ranchester Dr?