 Overview
 HOA
 Available Units
 Unit Features
 Getting Around
 Nearby Buildings
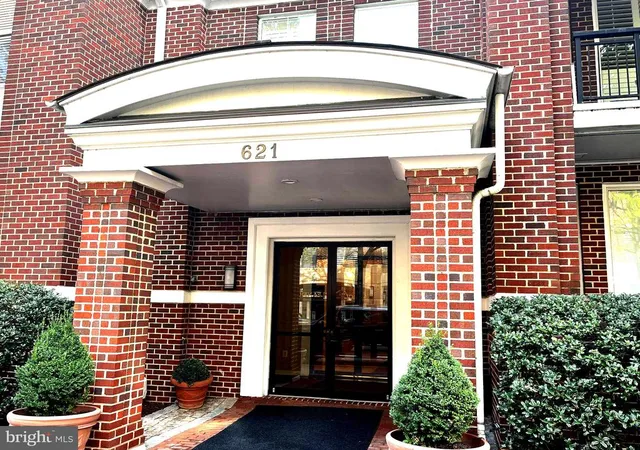
 Street View
621 N Saint Asaph St
621 N Saint Asaph St, Alexandria, VA 22314
Rate 621 N Saint Asaph St

Stories
4

Units
12

Available Units For Sale
1

Unit Types
3bd

Built Year
1999

HOA Fees
$428-1,015.52/mo
About
Portner House is a low-rise, four-story condominium building completed in 1999 on the historic site of the Joseph Portner Brewing Company in North Old Town Alexandria. The boutique community of roughly 36 units blends traditional brick-and-glass façades with contemporary condo construction, and includes an elevator and secure underground parking. Unit layouts are varied — one- to three-bedroom plans ranging from standard single-level condos to rare two-story penthouses with lofted living areas and expansive private balconies. Interiors commonly feature hardwood floors, crown moldings, built-in shelving, gas fireplaces, updated kitchens with quartz or granite counters, recessed lighting, and a mix of full and ensuite bathrooms with soaking tubs and walk-in closets. Common building systems include sprinkler protection, intercom access, exterior lighting, secure storage rooms, and well-maintained sidewalks and street lighting around the property. On-site conveniences emphasize urban comfort: private garage parking (often deeded tandem or assigned spaces), storage units in the garage, in-unit laundry in most homes, and elevator access to each floor. The building’s footprint places it directly across from Trader Joe’s and steps from Harris Teeter, the Potomac waterfront and Mount Vernon bike path, multiple Metro stations, Reagan National Airport, and a dense offering of restaurants and shops, supporting a highly walkable, transit-oriented Old Town lifestyle.
HOA Management
Portner House
HOA Fees
$697/ Monthly
Portner House Condominium Association
HOA Fees
$1,015.52/ Monthly
Amenities
 Amenities and services may be covered by one or multiple associations and service providers.
 Elevator
 Meeting Room
 Party Room
 Taxi Service
 Club House
Common Grounds
Community Center
Extra Storage
Newspaper Service
None
Reserved/Assigned Parking
Security
Disclaimer: Amenities are based on third-party information and may vary; buyers must independently verify all amenities, as information is deemed reliable but not guaranteed.

Building Features
Interior
Interior Features
Bathroom Soaking Tub
Bathroom Stall Shower
Bathroom Tub Shower
Bathroom Walk In Shower
Breakfast Area
Built Ins
Carpet
Ceiling Fan(s)
Chair Railings
Combination Dining/living
Crown Moldings
Dining Area
Elevator
Entry Level Bedroom
Family Room Off Kitchen
Flat
Floor Plan Open
Floor Plan Traditional
Formal/separate Dining Room
Intercom
Kitchen Galley
Kitchen Gourmet
Pantry
Primary Bath(s)
Recessed Lighting
Soaking Tub
Sprinkler System
Tub Shower
Upgraded Countertops
Wainscotting
Walk In Closet(s)
Whirl Pool/hot Tub
Window Treatments
Wine Storage
Wood Floors
Flooring
Carpet
Ceramic Tile
Hardwood
Tile/brick
Heating
Central
Forced Air
Heat Pump(s)
Cooling
Ceiling Fan(s)
Central A/c
Appliances
Built In Microwave
Built In Range
Commercial Range
Dishwasher
Disposal
Dryer
Dryer Electric
Dryer Front Loading
Exhaust Fan
Icemaker
Microwave
Oven Self Cleaning
Oven/range Gas
Refrigerator
Six Burner Stove
Stainless Steel Appliances
Stove
Washer
Washer Front Loading
Washer/dryer Stacked
Water Heater
Amenities & Parking
Other Features
Parking Features
Assigned
Lighted Parking
Parking Space Conveys
Private
Secure Parking
Exterior Amenities
Exterior Lighting
Secure Storage
Sidewalks
Street Lights
Disclaimer: Unit Features may vary by unit; buyers must independently verify all features. Information is deemed reliable but not guaranteed
Nearby Buildings


- Home
- Homes For Sale
- Virginia
- Alexandria
- 621 N Saint Asaph St
Frequently Asked Questions
How many units are for sale at 621 N Saint Asaph St?

How much does a condo at 621 N Saint Asaph St cost?
What are the HOA fees at 621 N Saint Asaph St?
What bedroom options are available in 621 N Saint Asaph St?