 Overview
 HOA
 Available Units
 Unit Features
 Getting Around
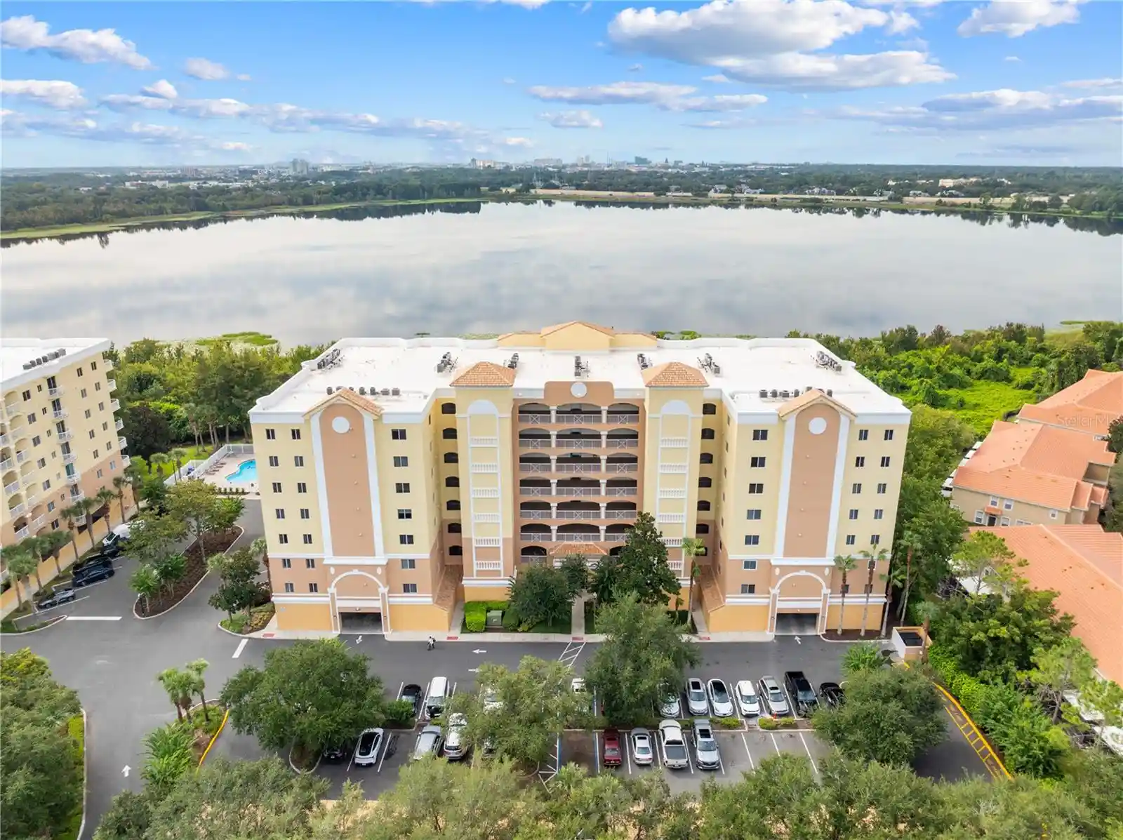
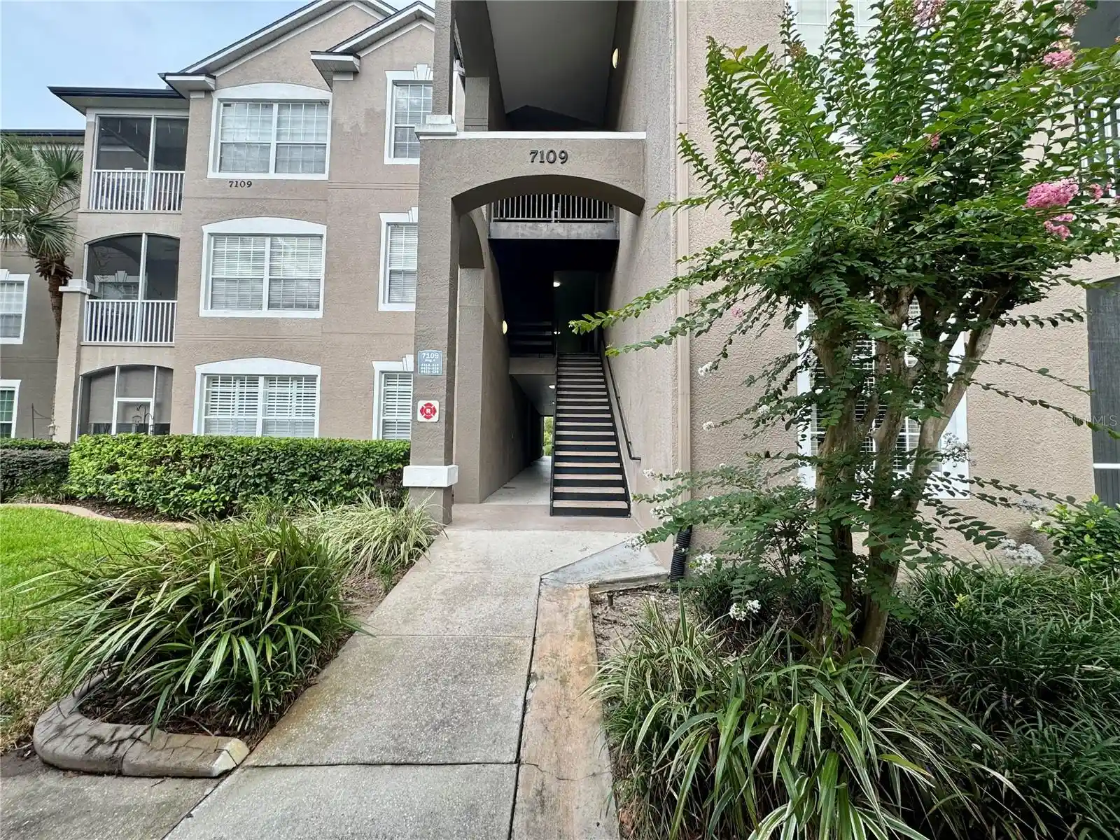
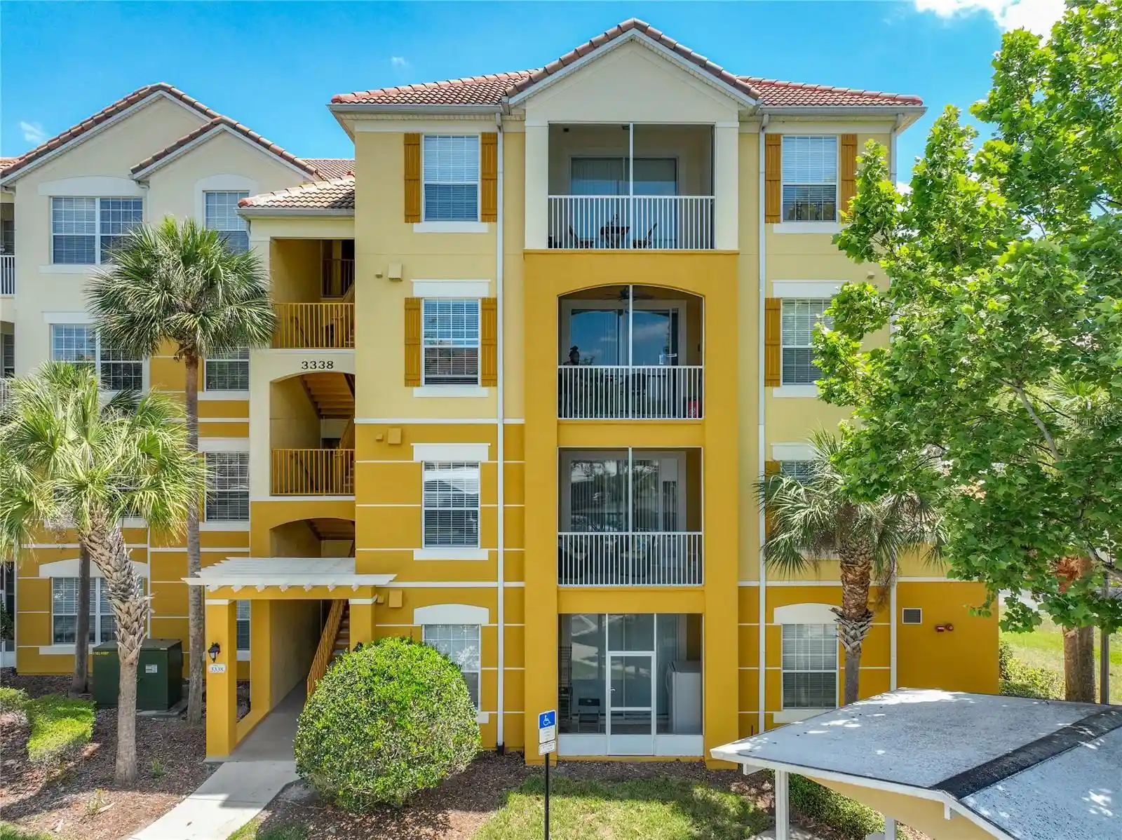
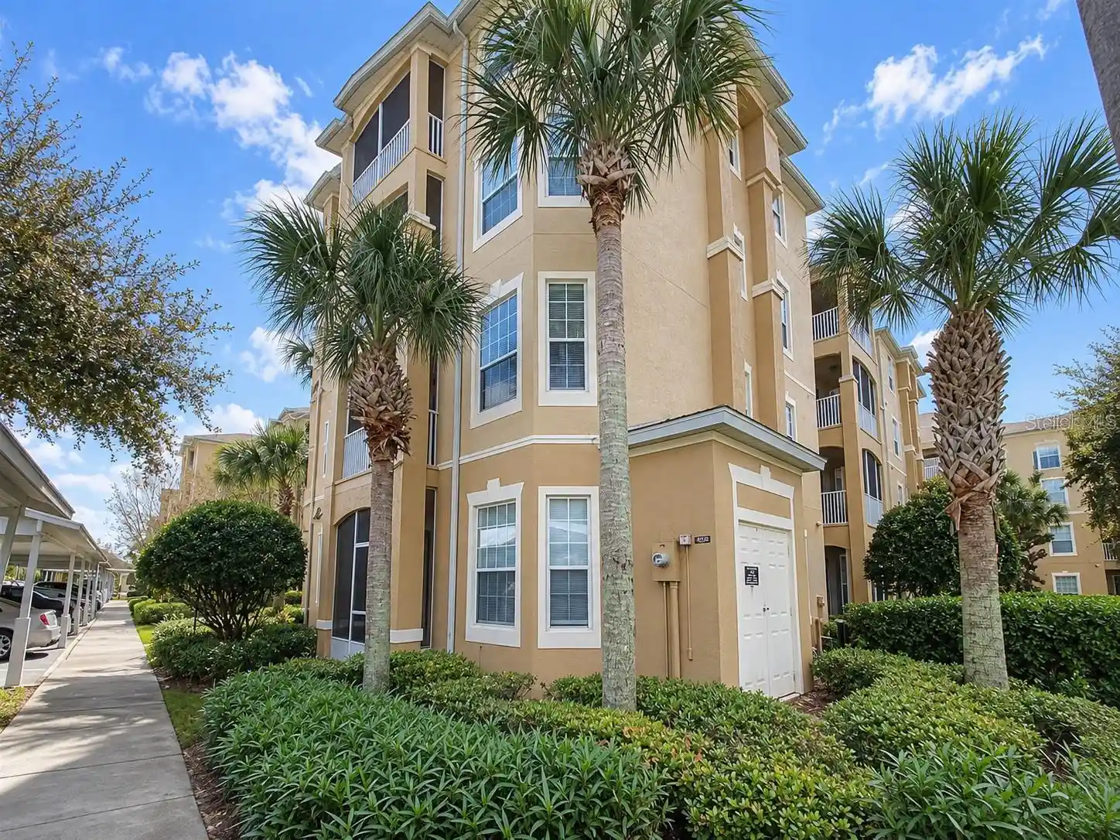
 Nearby Buildings
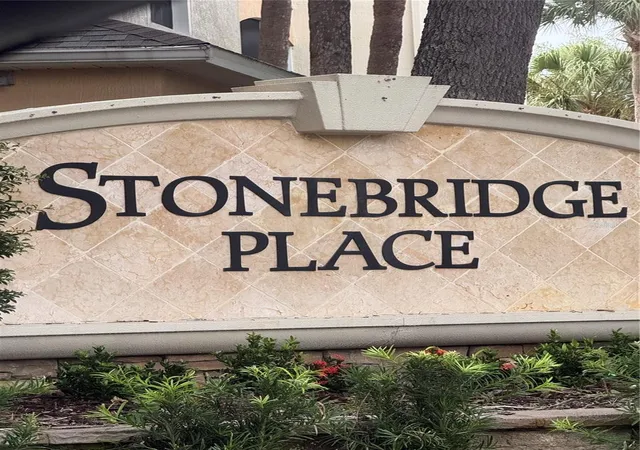
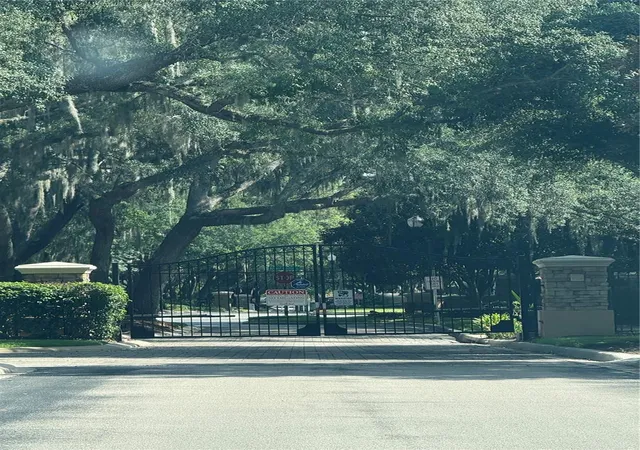
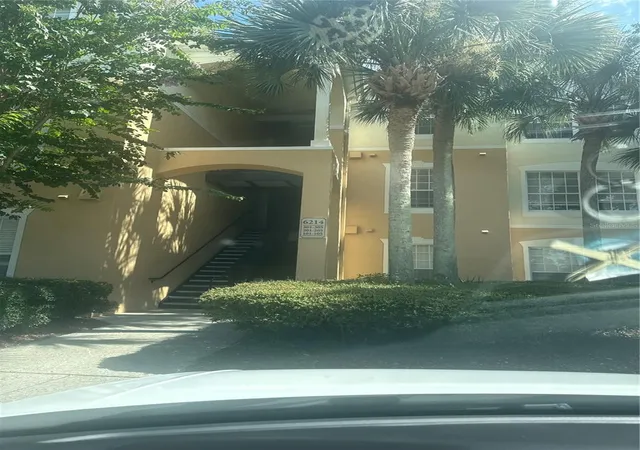
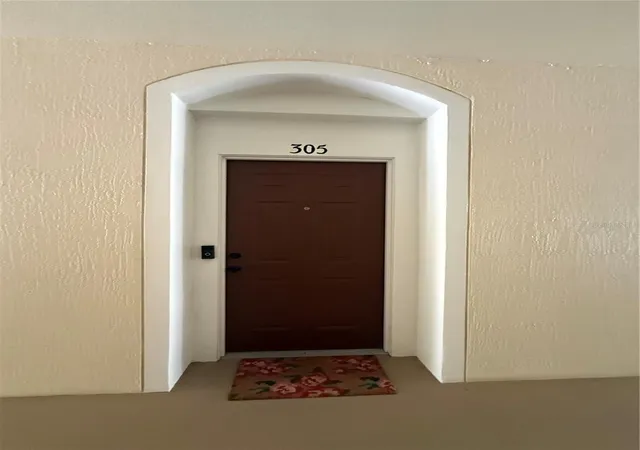
 Street View
6214 Stevenson Dr
6214 Stevenson Dr, Orlando, FL 32835
Rate 6214 Stevenson Dr

Stories
3

Units
10

Available Units For Sale
1

Unit Types
3bd

Built Year
2002

HOA Fees
$185-248/mo
About
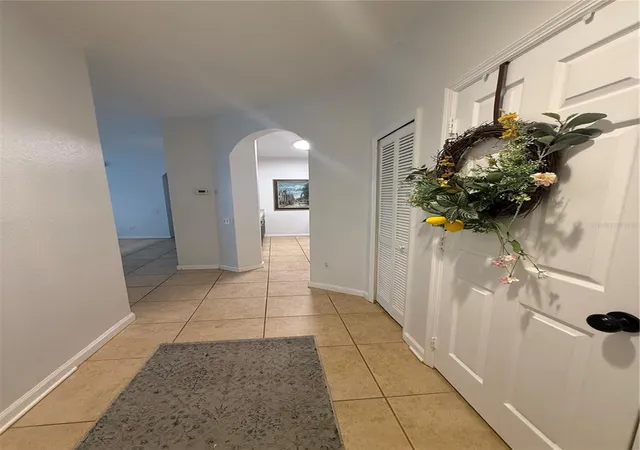
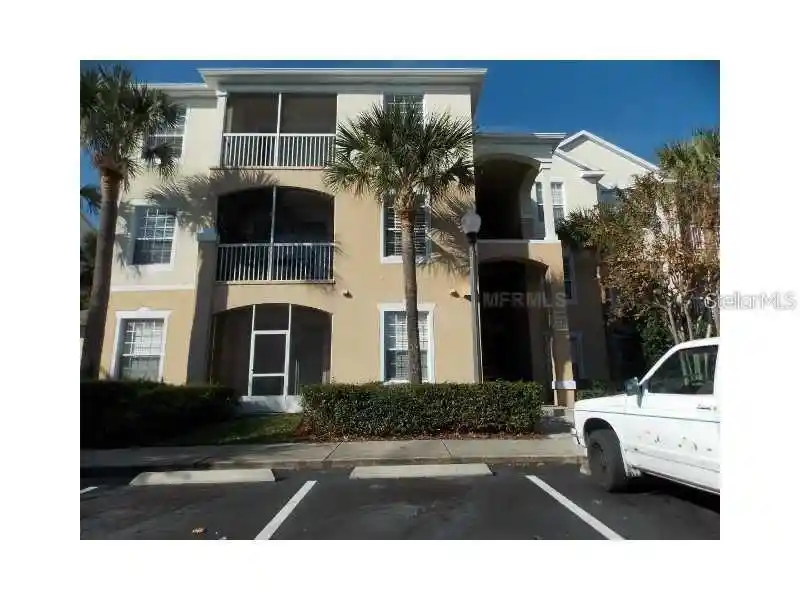
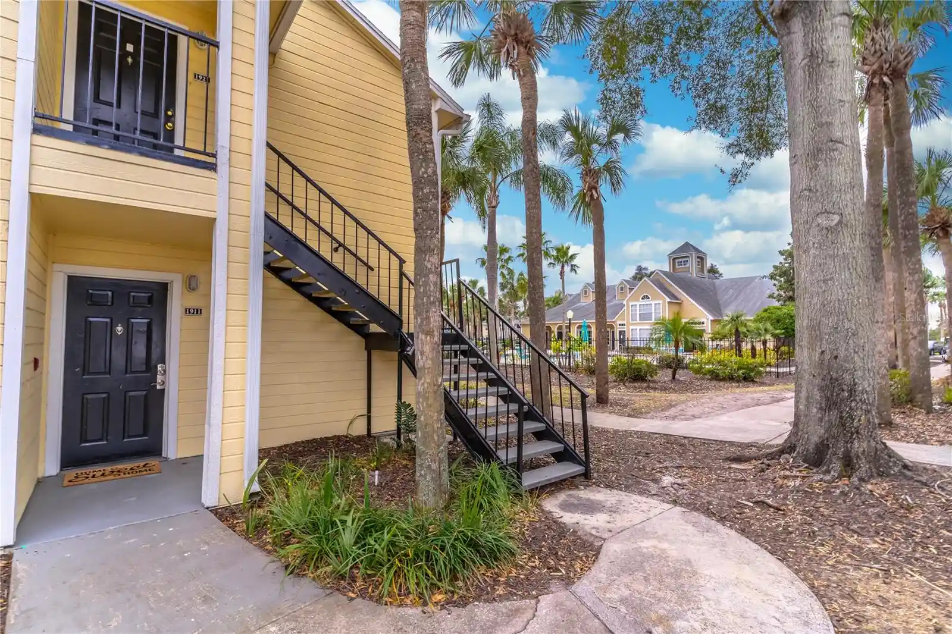
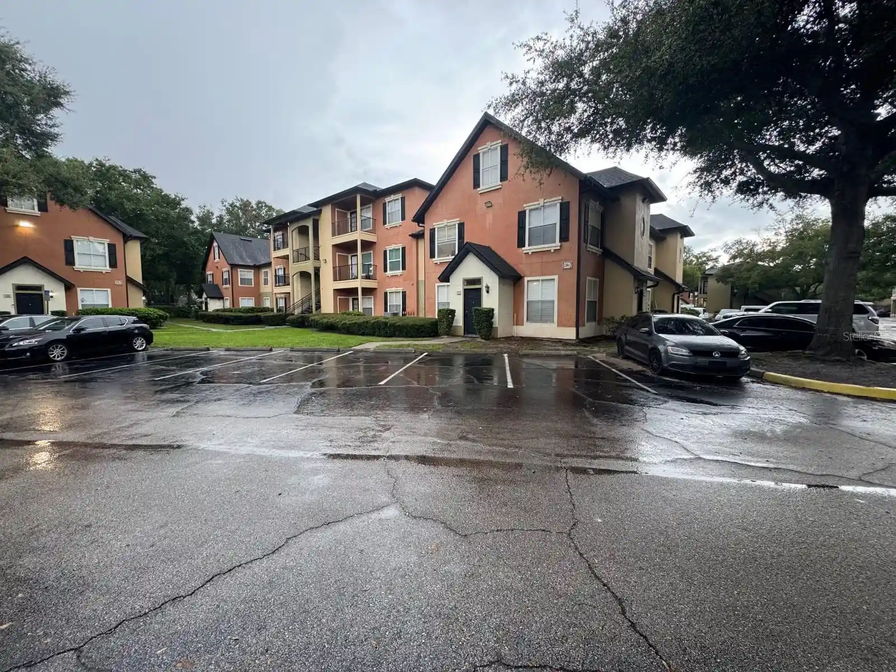
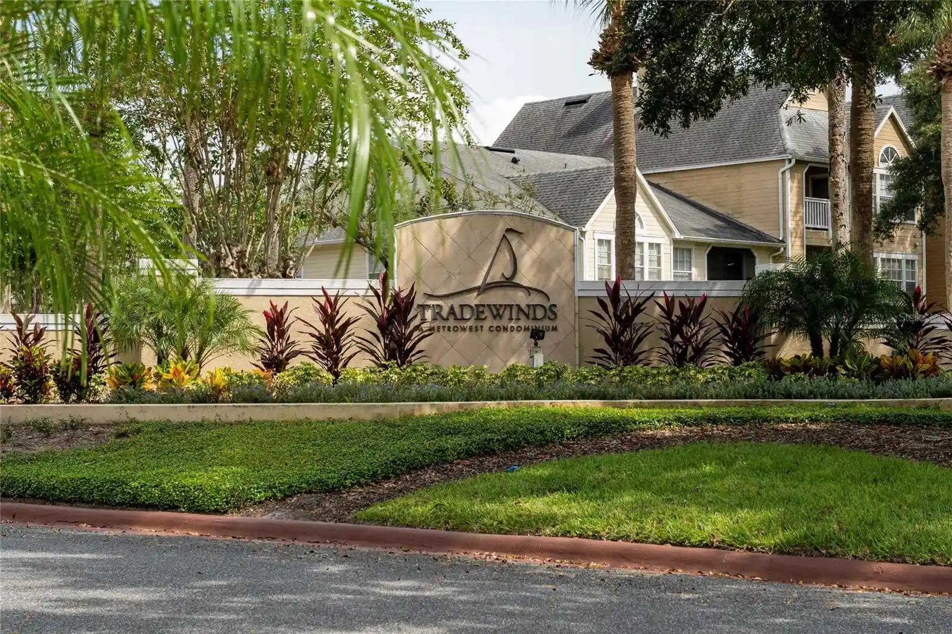
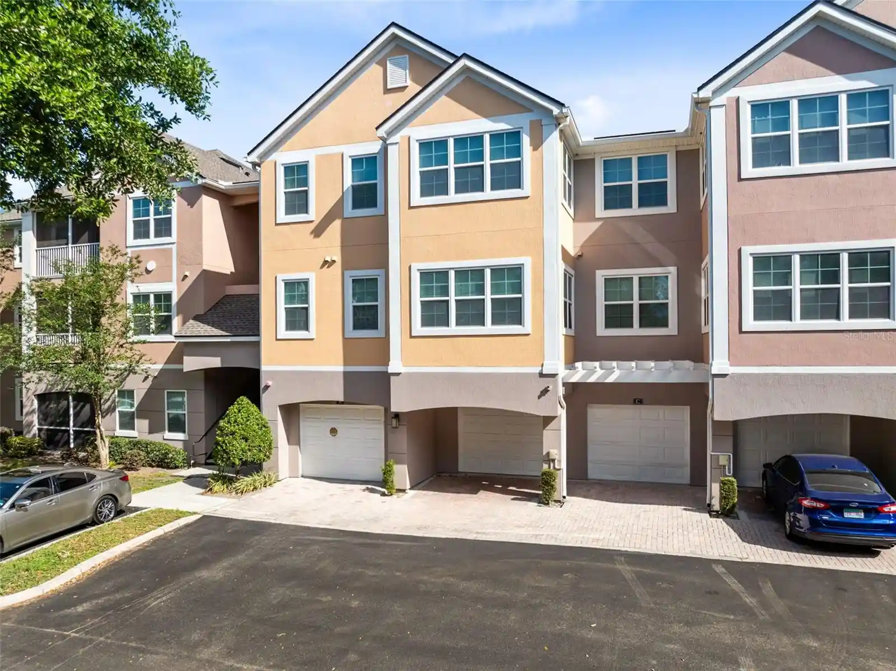
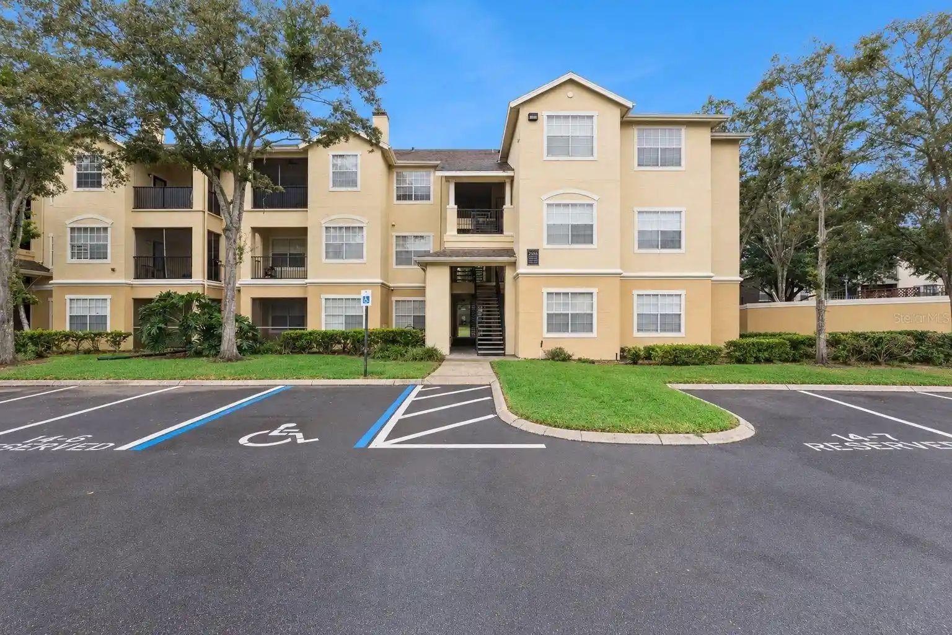
A low-rise, garden-style condominium community built in 2002, the complex comprises three-story buildings with third-floor units reached by exterior corridors and stairs. Residences are primarily three-bedroom, two-bath layouts featuring open floorplans, vaulted or cathedral ceilings, crown molding, split-bedroom arrangements and large primary suites with walk-in closets. Interiors commonly include solid wood cabinetry, stone or solid-surface counters, ceiling fans, and a kitchen/family-room flow with ample natural light; many units offer screened balconies or sliding French doors overlooking landscaped grounds. The development’s exterior character is defined by gated access, sidewalks, irrigation and community lighting, plus recreational surfaces such as tennis courts and mature tree-lined vistas. On-site shared facilities are typical: a clubhouse, fitness center, resort-style pool, playground and walking paths maintained by an association that also handles roof and exterior painting projects. Parking is a mix of reserved carport or covered spaces plus visitor spots; storage and laundry closets are common in-unit features. The community’s location in MetroWest/Stonebridge Place places it minutes from major highways (I-4, 408), colleges, theme parks and shopping hubs, supporting both daily commuter routes and leisure access.
HOA Management
MetroWest Master Association
HOA Fees
$227/ Monthly
Rebecca Sanchez/Horizons
HOA Fees
$185/ Monthly
Amenities
 Amenities and services may be covered by one or multiple associations and service providers.
 Fitness Center
 Pool
 Clubhouse
Gated
Security
Disclaimer: Amenities are based on third-party information and may vary; buyers must independently verify all amenities, as information is deemed reliable but not guaranteed.
Available Units

Building Features
Interior
Interior Features
Cathedral Ceiling(s)
Ceiling Fans(s)
Crown Molding
High Ceilings
Kitchen/family Room Combo
Living Room/dining Room Combo
Open Floorplan
Primary Bedroom Main Floor
Solid Surface Counters
Solid Wood Cabinets
Split Bedroom
Stone Counters
Thermostat
Vaulted Ceiling(s)
Walk In Closet(s)
Flooring
Carpet
Ceramic Tile
Laminate
Tile
Wood
Heating
Central
Electric
Cooling
Central Air
Appliances
Convection Oven
Dishwasher
Disposal
Dryer
Electric Water Heater
Microwave
Microwave Hood
None
Range
Range Hood
Refrigerator
Washer
Amenities & Parking
Other Features
Parking Features
Assigned
Deeded
None
Reserved
Exterior Amenities
Balcony
French Doors
Irrigation System
Lighting
Sidewalk
Sliding Doors
Tennis Court(s)
Disclaimer: Unit Features may vary by unit; buyers must independently verify all features. Information is deemed reliable but not guaranteed
Nearby Buildings
- Home
- Homes For Sale
- Florida
- Orlando
- 6214 Stevenson Dr
Frequently Asked Questions
How many units are for sale at 6214 Stevenson Dr?

How much does a condo at 6214 Stevenson Dr cost?
What are the HOA fees at 6214 Stevenson Dr?
What bedroom options are available in 6214 Stevenson Dr?