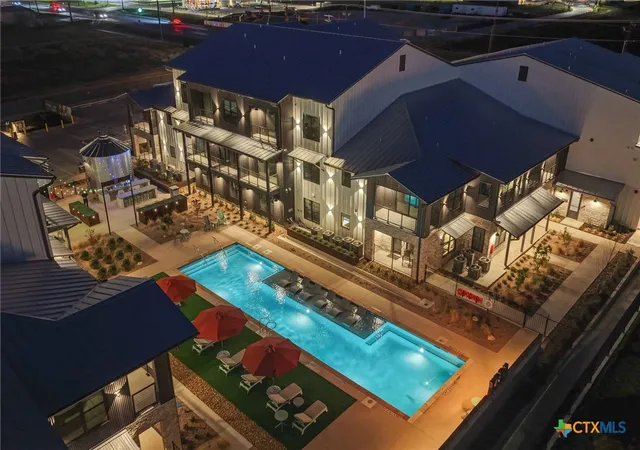
 Street View
630 Central Pkwy
630 Central Pkwy, New Braunfels, TX 78130
Rate 630 Central Pkwy

Stories
3

Units
12

Available Units For Sale
9

Unit Types
Studio, 1bd, 2bd

Built Year
2025

HOA Fees
$350/mo
About
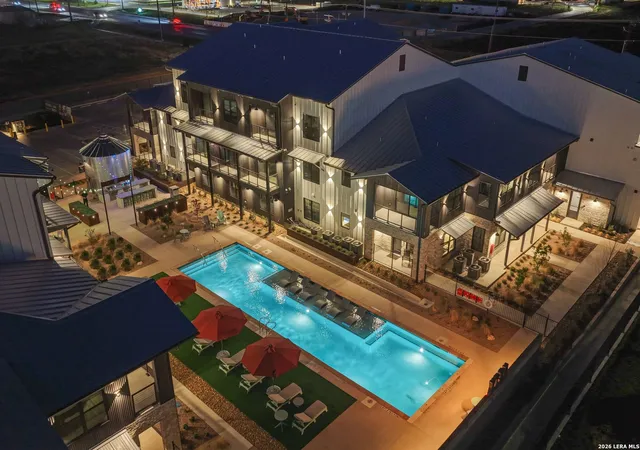
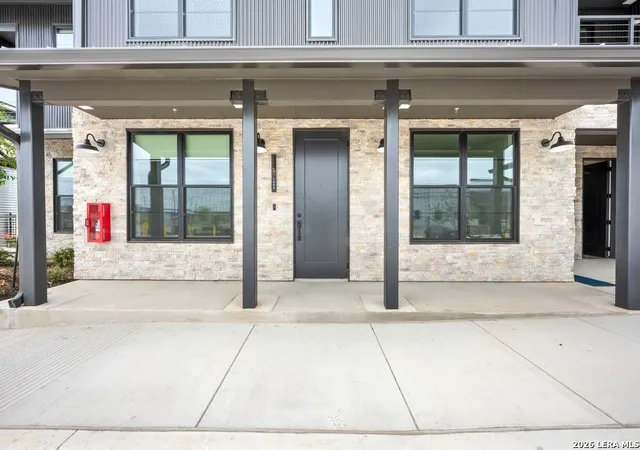
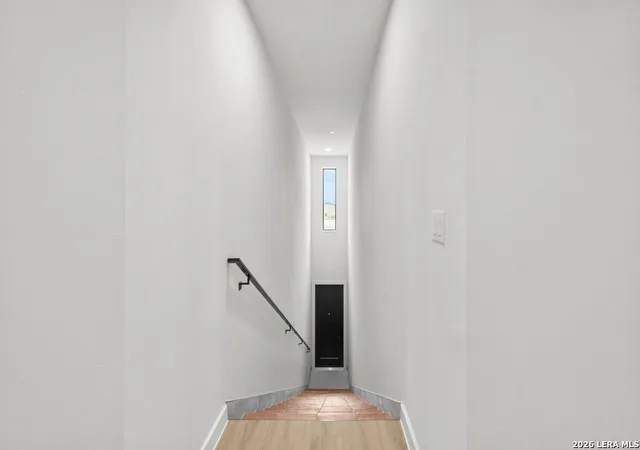
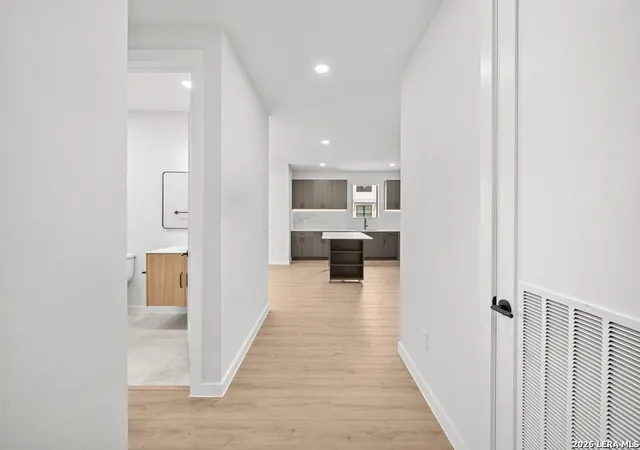
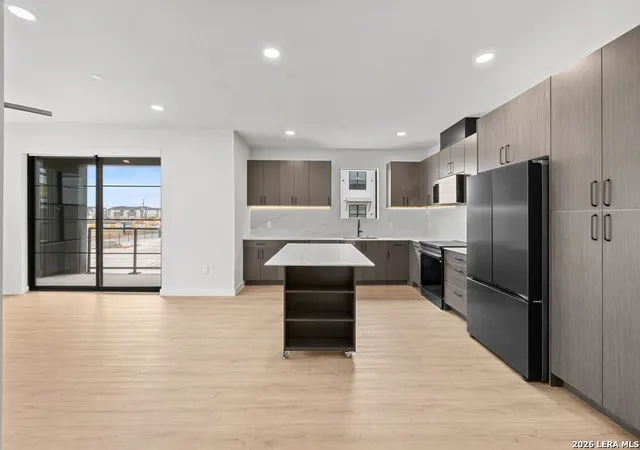
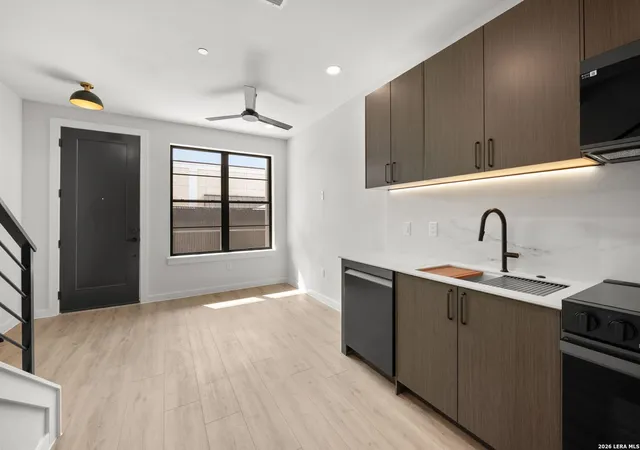
Dovetail is a newly completed (2025) three-story condominium community in New Braunfels’ Creekside district. The low-rise complex combines contemporary façade lines with ground-level porches and upper-level balconies that frame private outdoor space for most residences. Units range from studios to six-bedroom layouts, including multiple primary suites, main-level primaries, and open-plan kitchens that flow into living and dining areas. Interiors emphasize modern finishes and systems: high ceilings, recessed lighting, solid-surface counters, tile accents, smart-home controls, wired data, and multiple laundry configurations. Bathrooms offer double vanities, separate showers or tub-shower combinations, and generous walk-in closets. Shared amenities are oriented toward a lock-and-leave lifestyle and social gathering — a pool with sun deck, dog park, and a signature lounge for entertaining are on-site. Parking and access are designed for convenience in a walkable neighborhood context, with building services and features that support both full-time residents and short-term rental operators. The community sits within easy walking distance of shops, restaurants, and entertainment along Creekside, offering a compact Hill Country living experience with resort-style conveniences.
HOA Management
DOVETAIL CONDOMINIUM COMMUNITY, INC.
HOA Fees
$350/ Monthly
Dovetail Condominium Community, Inc.
HOA Fees
$350/ Monthly
Disclaimer: Amenities are based on third-party information and may vary; buyers must independently verify all amenities, as information is deemed reliable but not guaranteed.
Available Units

Floor
(3 Units)


Floor
(5 Units)


Building Features
Interior
Interior Features
All Bedrooms Up
Bdsup
Ceiling Fans
Double Vanity
Hicel
High Ceilings
Kitchen Dining Combo
Kitchen Family Room Combo
Ldcmb
Ldycloset
Ldymain
Ldyupper
Main Level Primary
Multiple Primary Suites
Opnfl
Open Floorplan
Pantry
Primary Downstairs
Recessed Lighting
Separate Shower
Shower Only
Smart Home
Smart Thermostat
Solid Surface Counters
Tile Counters
Tub Shower
Upper Level Primary
Wic
Walk In Closets
Wet Bar
Wired For Data
1fllv
1lvar
2lvar
Flooring
Tile
Vinyl
Heating
Electric
Cooling
Electric
Appliances
Convection Oven
Cooktop
Dishwasher
Disposal
Electric Cooktop
Electric Range
Microwave
Range
Some Electric Appliances
Amenities & Parking
Other Features
Parking Features
Exterior Amenities
Balcony
Porch
Disclaimer: Unit Features may vary by unit; buyers must independently verify all features. Information is deemed reliable but not guaranteed
- Home
- Homes For Sale
- Texas
- New Braunfels
- 630 Central Pkwy
Frequently Asked Questions
How many units are for sale at 630 Central Pkwy?

How much does a condo at 630 Central Pkwy cost?
What are the HOA fees at 630 Central Pkwy?
What bedroom options are available in 630 Central Pkwy?