 Overview
 HOA
 Available Units
 Unit Features
 Getting Around
 Nearby Buildings
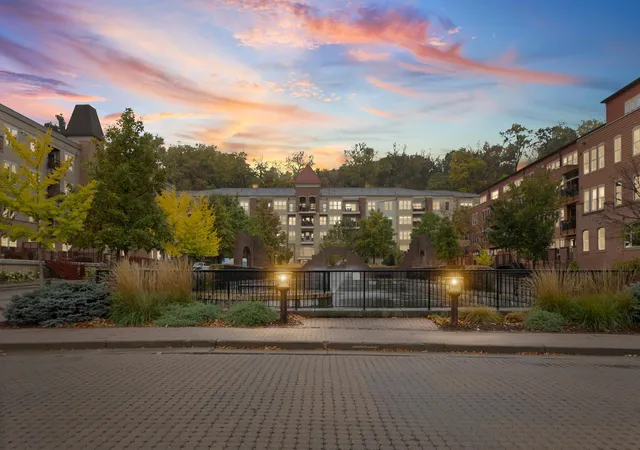
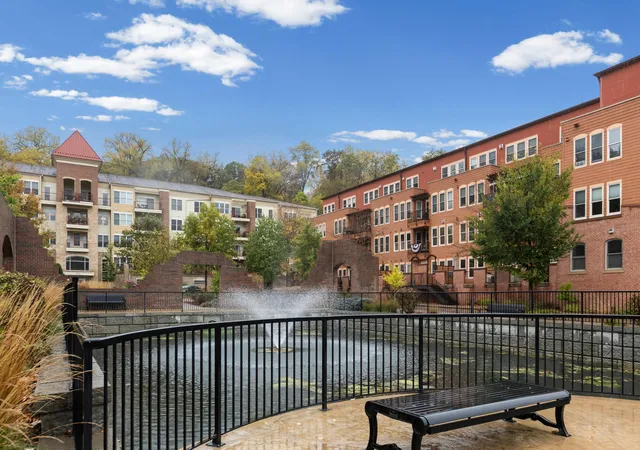
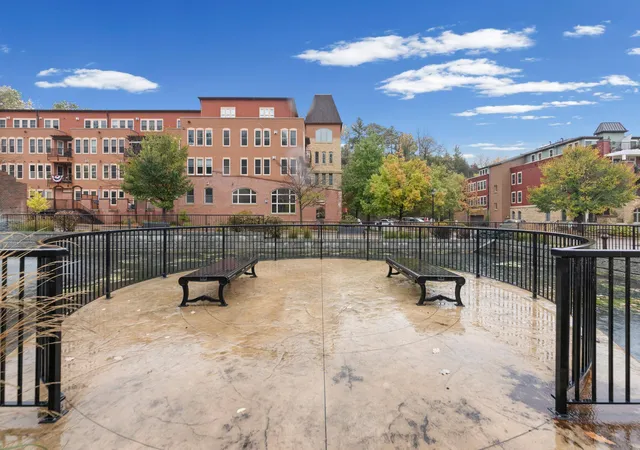
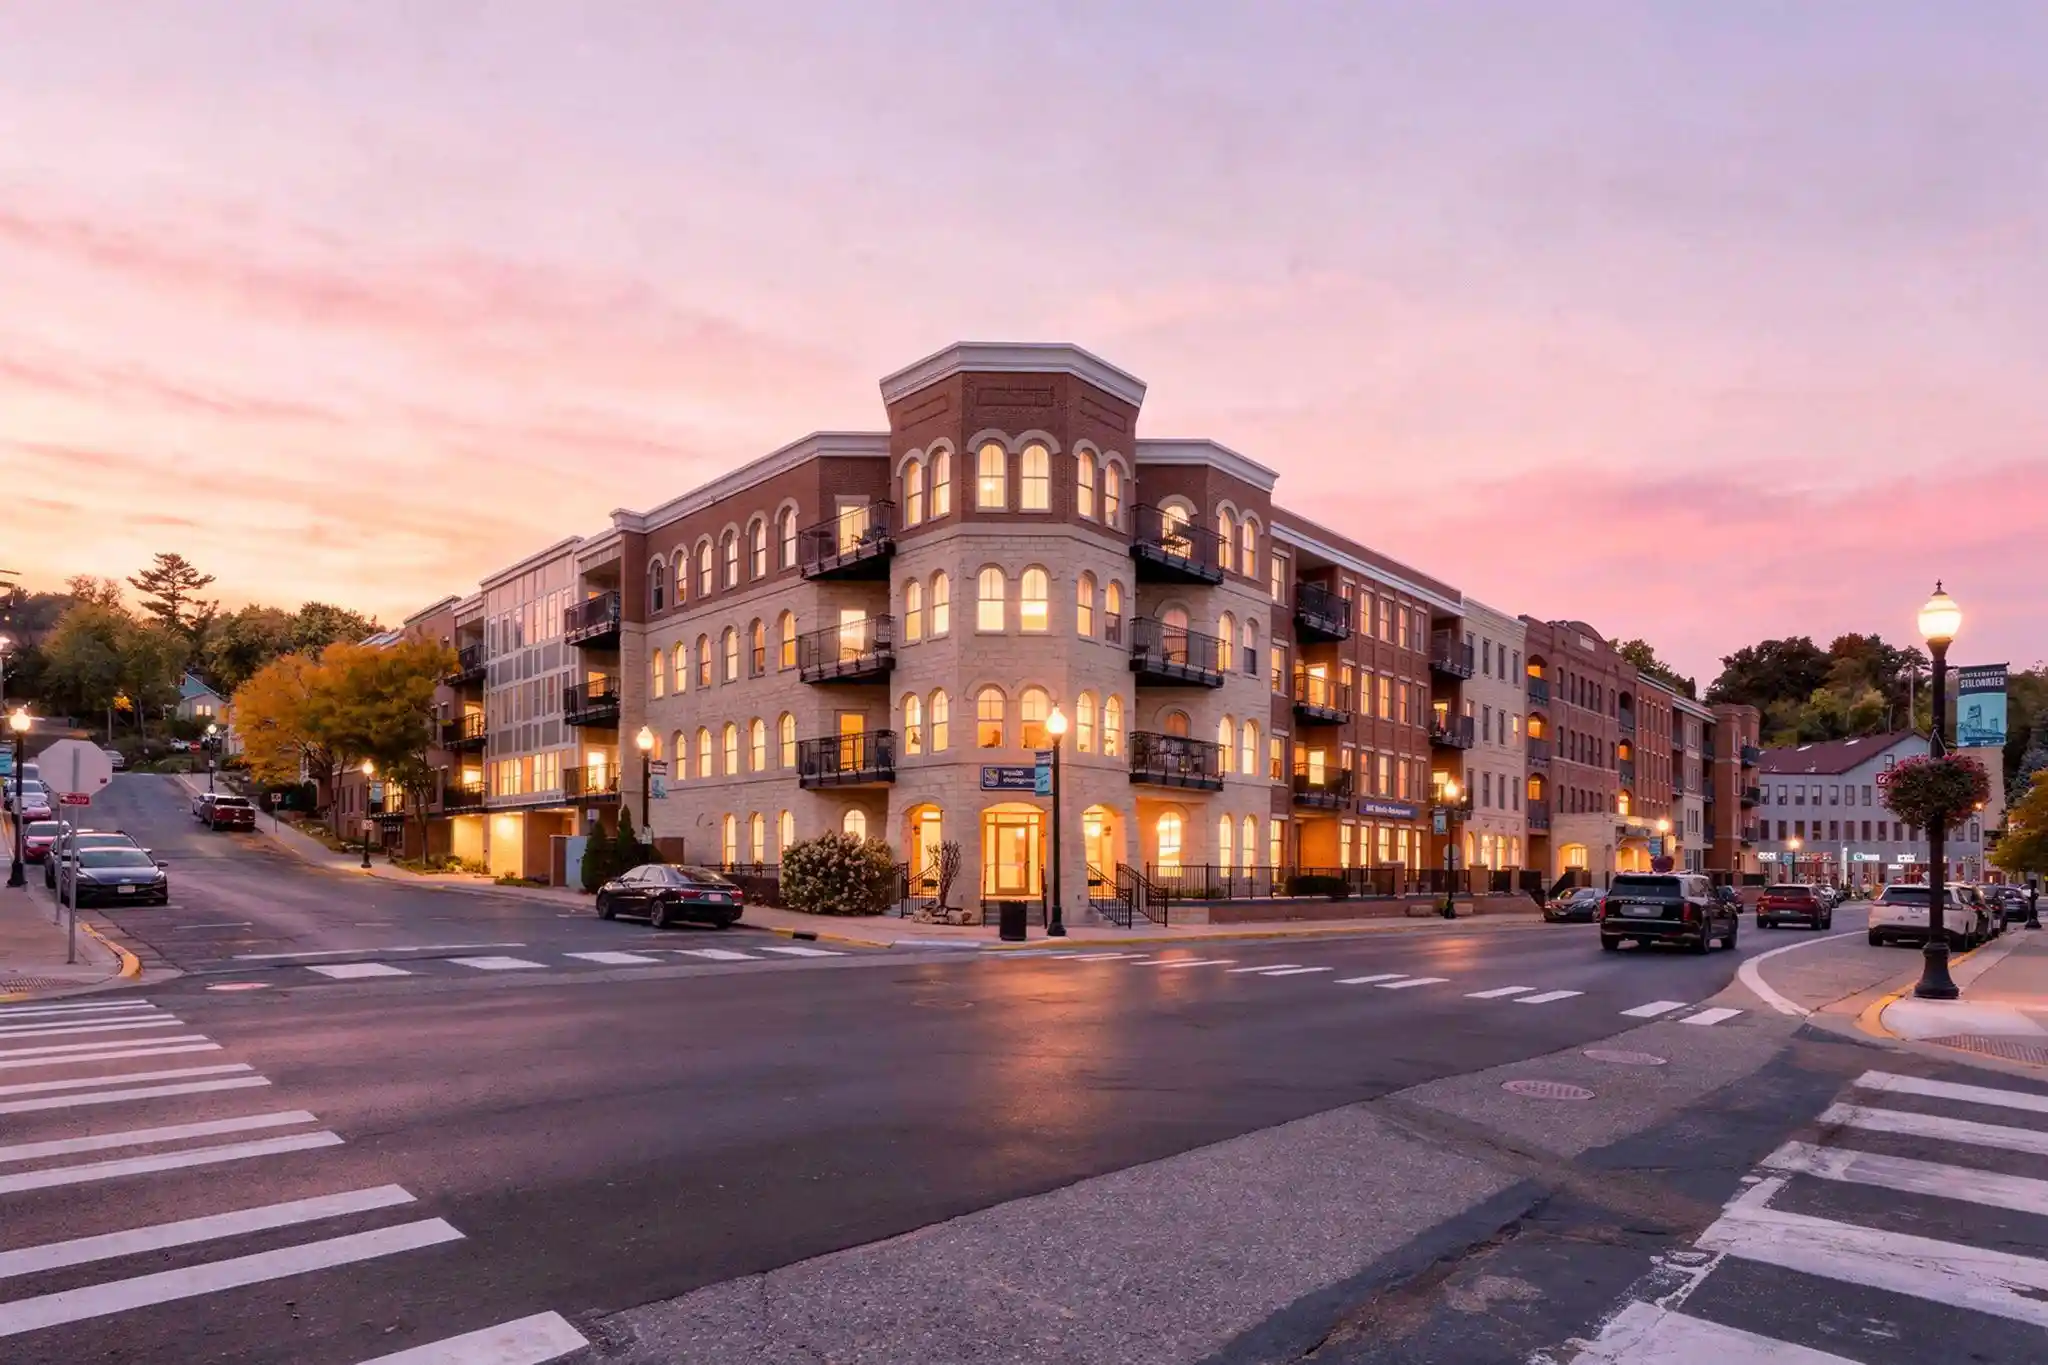
 Street View
630 Main St N
630 Main St N, Stillwater, MN 55082
Rate 630 Main St N

Stories
-

Units
74

Available Units For Sale
1

Unit Types
2bd

Built Year
2006

HOA Fees
$335-755.91/mo
About
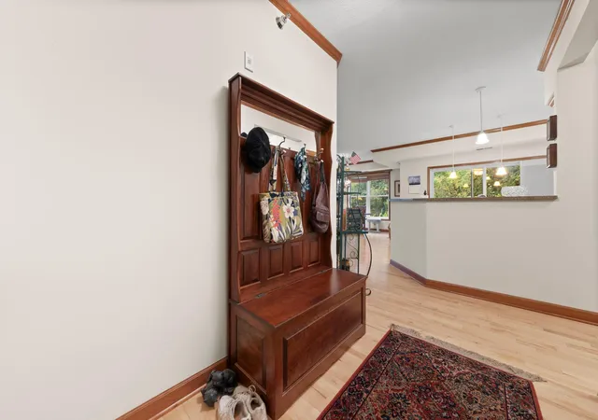
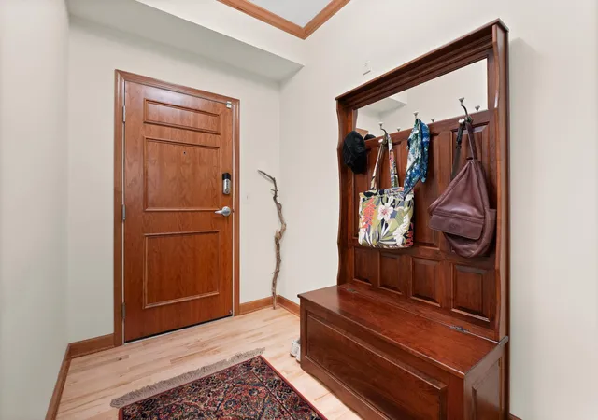
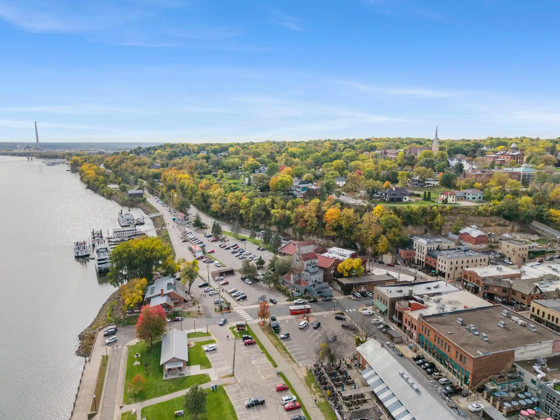
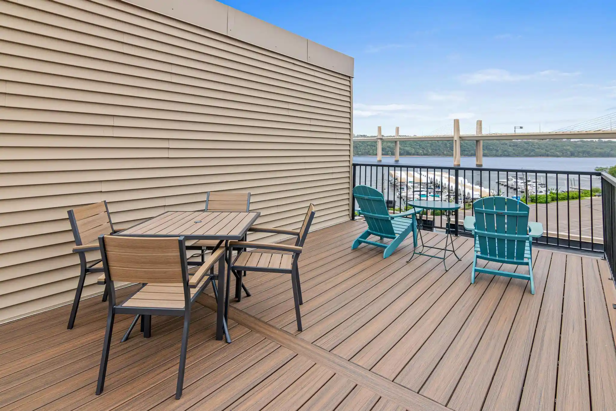
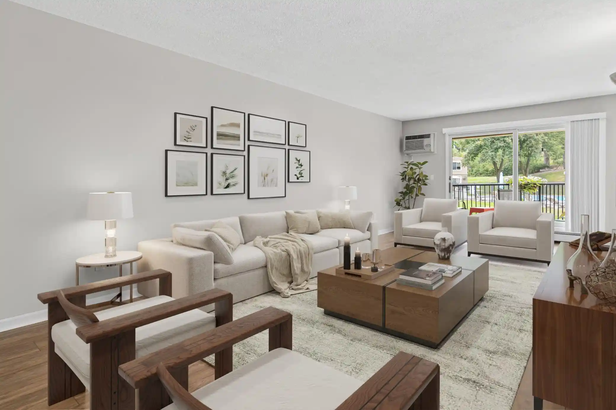
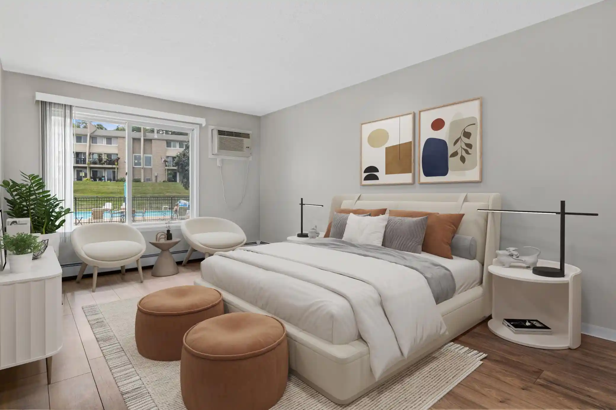
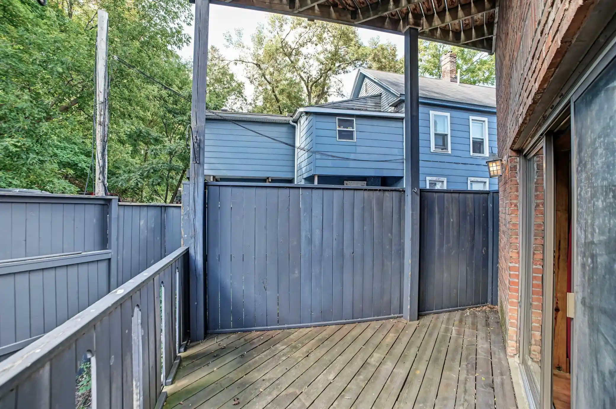
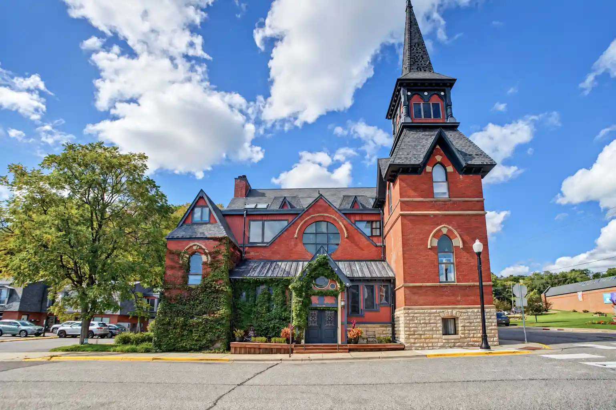
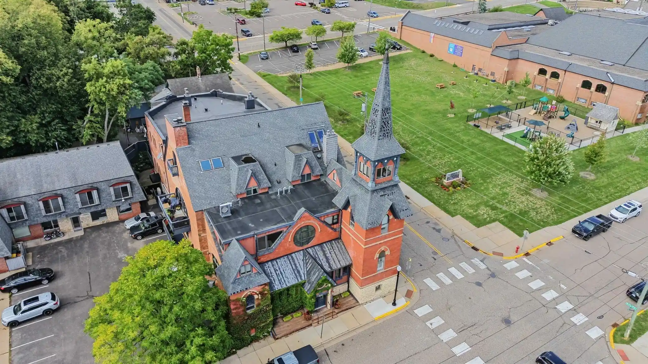
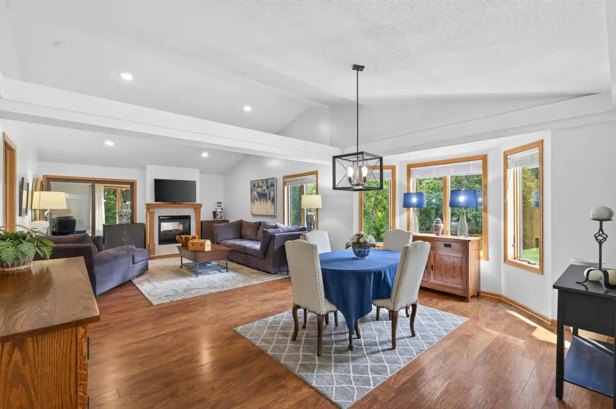
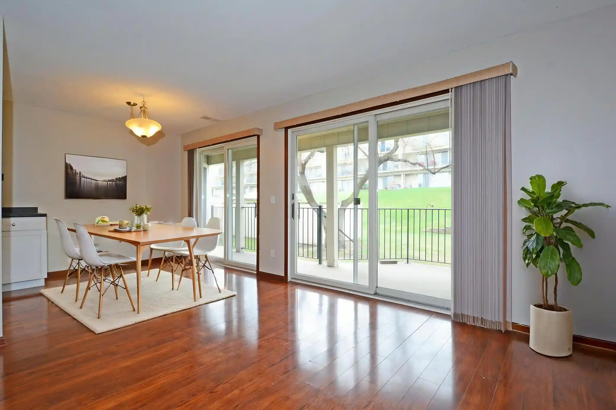
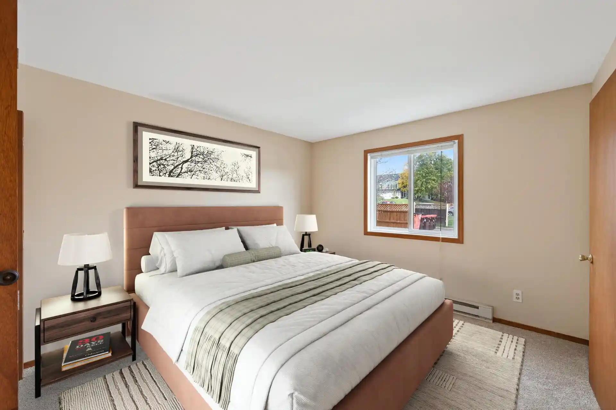
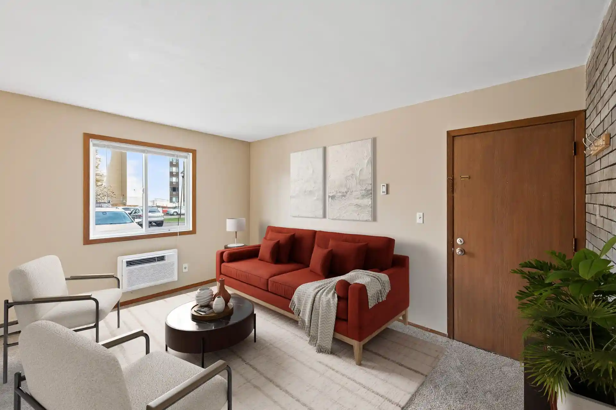
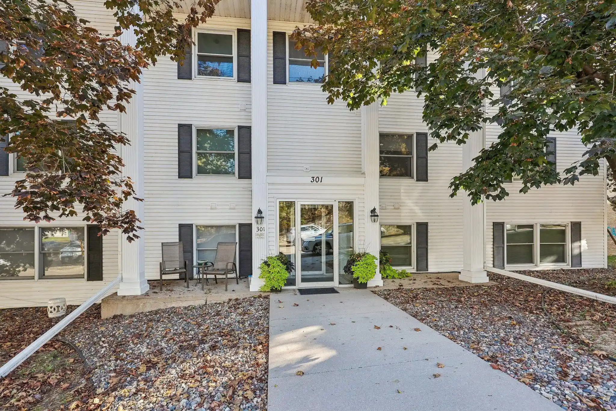
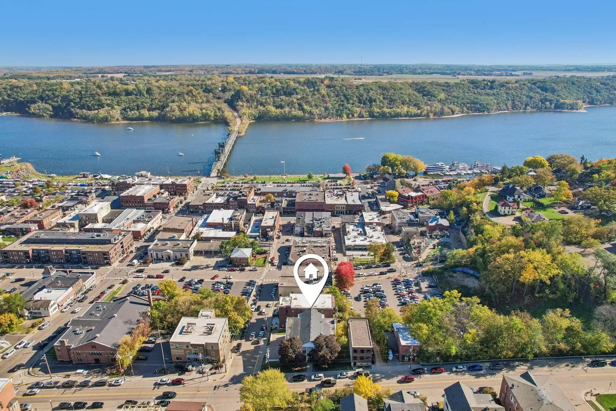
Terra Springs III is a midrise condominium completed in 2006 and positioned within historic downtown Stillwater, Minnesota. The exterior combines block, cement board, stone and vinyl cladding and presents a low- to mid-rise profile that complements neighboring historic fabric. Units include one- and two-bedroom floor plans (with some larger two-bedroom-plus-office/den layouts), each featuring fireplaces, maple millwork, ceramic tile in kitchens and baths, granite counters, stainless steel appliances and private patios or decks. Common areas are oriented toward views and social use: a top-floor club room with river and downtown vistas, an exercise room, and community/party rooms; some units also report private storage on floor levels. Parking is provided in a secure, heated underground garage with two parking stalls for most plans plus adjacent storage and shelving in some stalls. Building systems emphasize low-maintenance living and modern comforts—in-unit washer/dryer hookups, central HVAC updates reported in several units, and condominium association management with modest dues. The property sits within walking distance of riverfront trails, the St. Croix River and downtown amenities, offering a blend of scenic views, quiet garden-facing units and convenient urban access.
HOA Management
Community Association Group
HOA Fees
$719/ Monthly
First Residential
HOA Fees
$363/ Monthly
Amenities
 Amenities and services may be covered by one or multiple associations and service providers.
 Deck
 Common Garden
Concrete Floors & Walls
Elevator(s)
Fire Sprinkler System
In-Ground Sprinkler System
Lobby Entrance
Other
Patio
Security
Security Building
Security Lighting
Trail(s)
Disclaimer: Amenities are based on third-party information and may vary; buyers must independently verify all amenities, as information is deemed reliable but not guaranteed.

Building Features
Interior
Interior Features
Flooring
Heating
Fireplace(s)
Forced Air
In Floor Heating
Radiant Floor
Cooling
Central Air
Appliances
Air To Air Exchanger
Central Vacuum
Cooktop
Dishwasher
Disposal
Dryer
Exhaust Fan
Freezer
Microwave
None
Range
Refrigerator
Stainless Steel Appliances
Washer
Amenities & Parking
Other Features
Parking Features
Asphalt
Assigned
Attached Garage
Concrete
Contract Pkg Required
Covered
Driveway Other Surface
Garage Door Opener
Guest Parking
Heated Garage
Insulated Garage
Parking Garage
Parking Lot
Paved
Secured
Shared Driveway
Storage
Tandem
Tandem Garage
Tuckunder Garage
Underground
Exterior Amenities
Block
Cement Board
Stone
Vinyl
Disclaimer: Unit Features may vary by unit; buyers must independently verify all features. Information is deemed reliable but not guaranteed
Getting Around 630 Main St N
Bike Score®

Bikeable
66/100
Walk Score®

Very Walkable
74/100
Data provided by Redfin
Nearby Buildings

- Home
- Homes For Sale
- Minnesota
- Stillwater
- 630 Main St N
Frequently Asked Questions
How many units are for sale at 630 Main St N?

How much does a condo at 630 Main St N cost?
What are the HOA fees at 630 Main St N?
What bedroom options are available in 630 Main St N?